
Address
4810 Augustus Court, Woodstock, GA
Price
$ 500,000
Property Attributes
- MLS#10844806
- TypeSingle Family
- Listing Status New
- CountyCherokee
- CityWoodstock
- NeighborhoodSouthlands
- Zip30188
- StyleRanch
- Year Built1991
- Taxes$ 4351
- Price$ 500,000
- Bedrooms3
- Full Bathrooms2
- Half Bathrooms0
- Sqr Footage2054
- Lot Size0.522 Acres
Data Source:
Georgia MLS (GAMLS)
Property Description
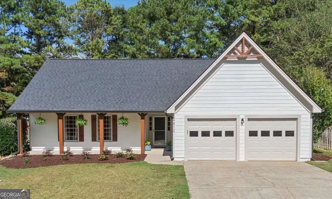
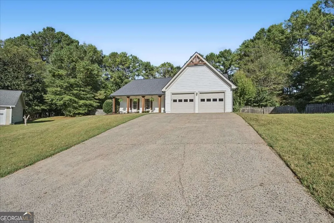
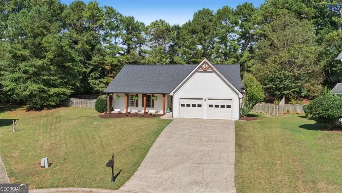
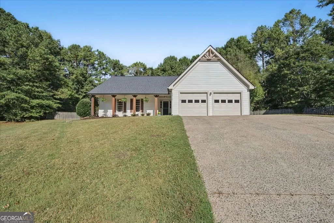
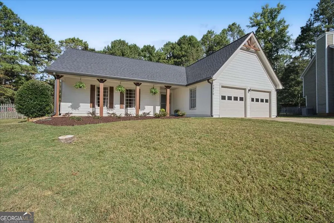
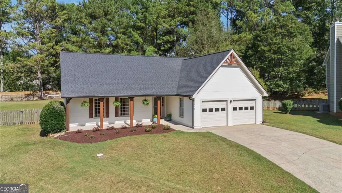
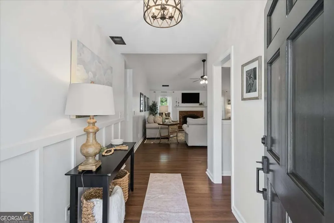
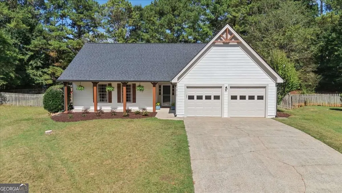
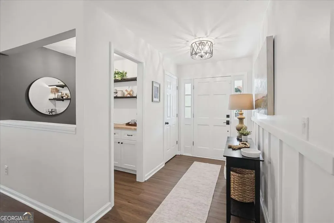
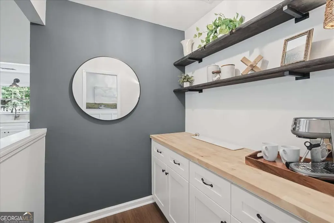
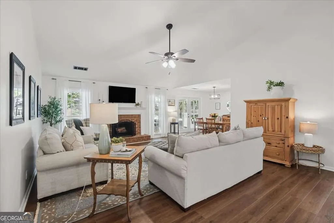
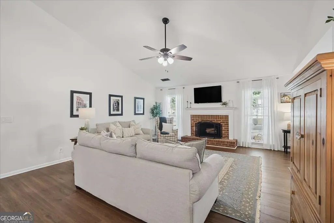
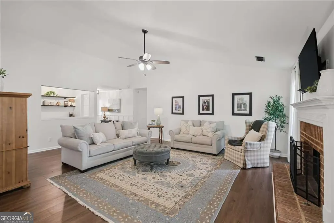
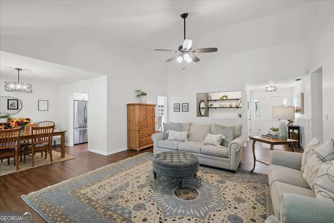
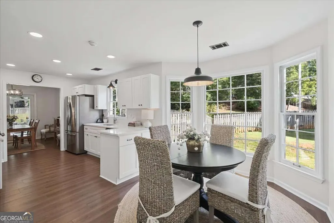
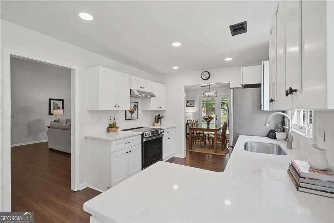
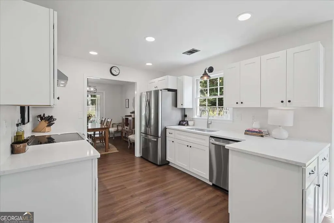
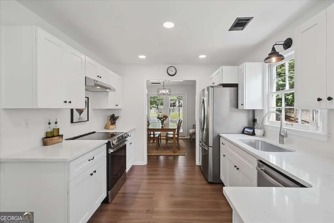
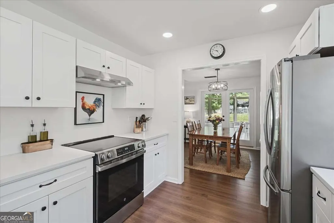
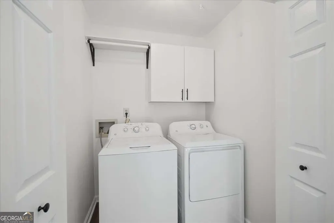
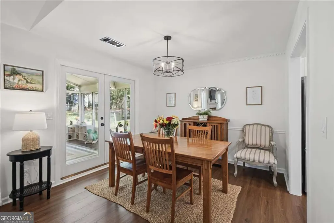
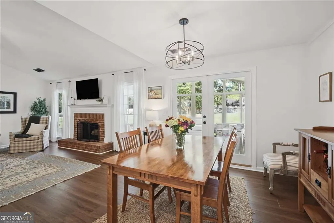
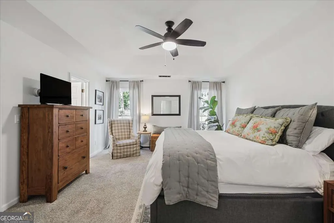
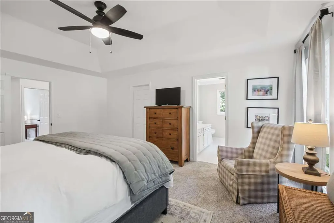
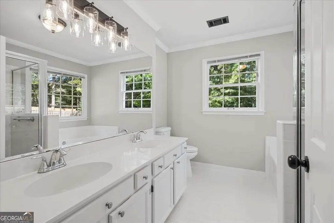
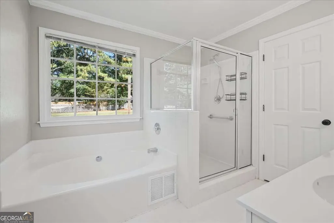
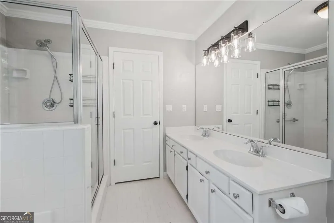
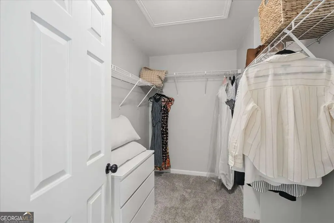
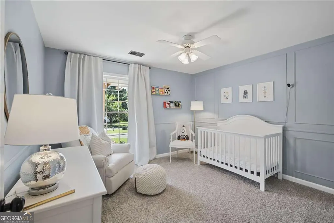
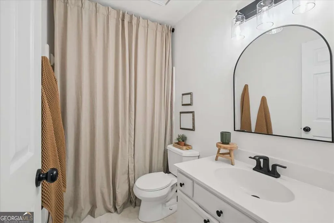
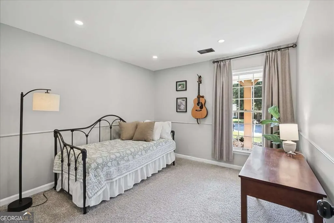
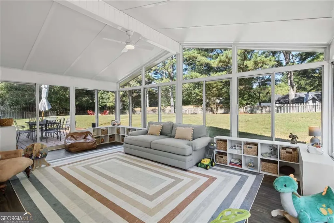
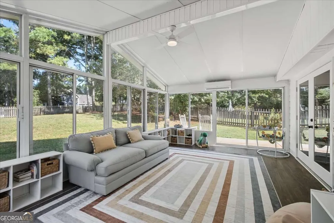
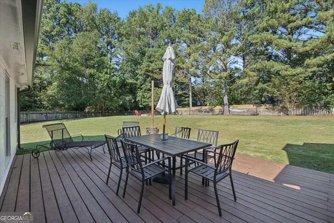
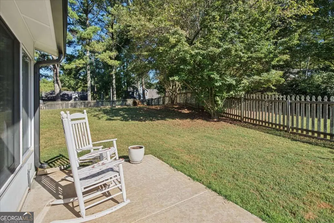
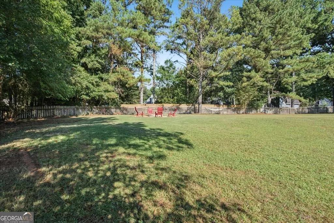
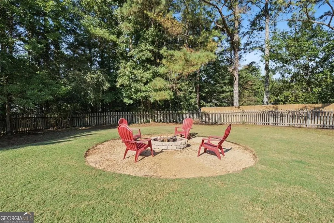
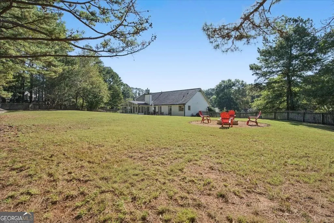
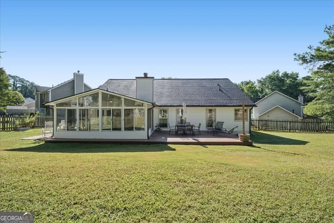
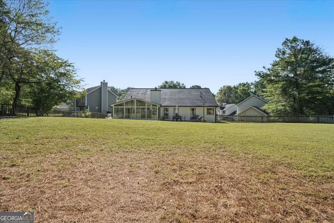
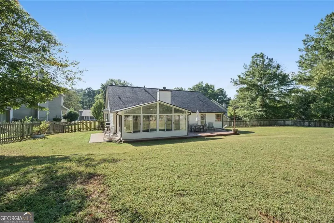
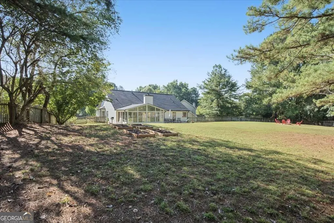
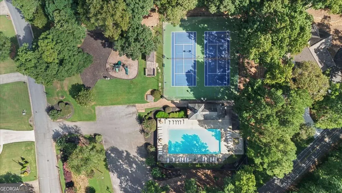
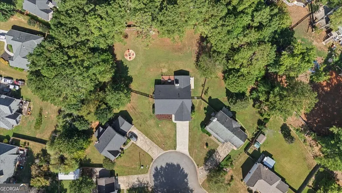
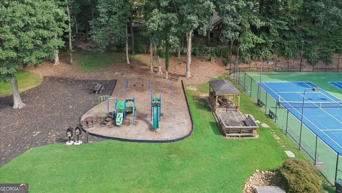
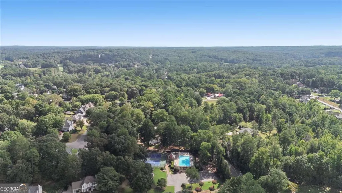
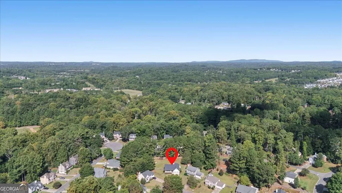
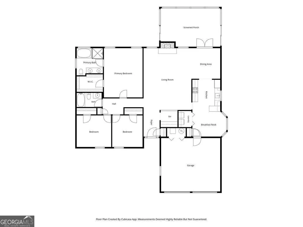
Welcome to this single-story ranch home situated on a level, cul-de-sac lot in Woodstock's Southlands Swim and Tennis community. This three-bedroom, two-bathroom home combines major mechanical updates with extensive interior upgrades. A spacious front porch greets you before stepping into an open-concept foyer flanked by luxury vinyl plank flooring and designer paint throughout. The two-story vaulted great room features a cozy fireplace, a versatile coffee/wet bar, and high ceilings that create an airy atmosphere for entertaining. The great room connects to a formal dining area, leading through French doors into a sunroom and out onto an updated rear deck overlooking a fully fenced, level backyard with an added fire pit. The kitchen showcases white soft-close cabinetry, quartz countertops, a bright breakfast nook, a separate laundry closet, and stainless steel appliances including a brand new range. Main-level living is centered around the primary owner's suite, which includes a tray ceiling, a large walk-in closet, and an en-suite bath with a double vanity, soaking tub, and separate tiled shower. Two secondary bedrooms with plush new carpet share a second full bath, offering comfortable space for family or guests. Beyond aesthetic upgrades, the home has received comprehensive modern maintenance, including completely replaced plumbing, brand new hardie plank siding, a new roof, new gutters, an updated hot water heater, upgraded lighting fixtures and switches, and a recently serviced HVAC system. An attached two-car garage sits right off the kitchen for easy groceries access. Residents enjoy community amenities like a swimming pool, tennis courts, and a playground, along with low annual HOA fees. Conveniently located near Highway 92 and I-575, this move-in-ready property offers quick access to downtown Woodstock, Roswell, and East Cobb, all within an award-winning school district zoned for Arnold Mill Elementary, Mill Creek Middle, and River Ridge High School.
| Elementary School | Middle School | High School |
|---|---|---|
| Arnold Mill Elementary School | Mill Creek Middle School | River Ridge High School |
| Price History | |
|---|---|
| 9/11/2026 | Listed $500,000 |
General Features
| Sewer | Public Sewer |
|---|---|
| Heating | Central,Natural Gas |
| Cooling | Ceiling Fan(s),Central Air |
| Utilities | Cable Available,Electricity Available,Natural Gas Available,Phone Available,Sewer Available,Water Available |
| Roof | Composition |
| Appliances | Dishwasher,Disposal,Refrigerator |
| HOA Fee | 440 |
| Association Fee Includes | Swimming,Tennis |
| Patio/Porch Features | Deck,Patio |
| Architectural Style | Ranch |
| Security Features | Smoke Detector(s) |
| Construction Materials | Concrete |
| Year Built | 1991 |
| Levels | One |
| Property Subtype | Single Family Residence |
| Tax Year | 2025 |
| Waterfront Features | No Dock Or Boathouse |
| Community Features | Playground,Pool,Tennis Court(s) |
| County | Cherokee |
| New Construction | false |
| Property Type | Residential |
| HOA | true |
| Attached Garage | false |
| Subdivision Name | Southlands |
| Garage Y/N | true |
| Full Baths | 2 |
| Status | New |
| Directions | Copy and Paste URL for GOOGLE MAPS: https://share.google/i8NhpsT8bnhvPZKNu |
| High School | River Ridge |
| City | Woodstock |
| Body of Water | None |
| Lot Size Units | Square Feet |
| Lot Size Square Feet | 22738.32 |
| Carport Y/N | false |
| Elementary School | Arnold Mill |
| Property Attached Y/N | false |
| Land Lease Y/N | false |
| Tax Annual Amount | 4351 |
| Home Warranty Y/N | false |
| Middle/Junior High School | Mill Creek |
| Property Condition | Resale |
| Structure Type | House |
| Building Area Units | Square Feet |
| Living Area Units | Square Feet |
| Standard Status | Active |
Interior Features
| Interior Amenities | Double Vanity,High Ceilings,Master On Main Level,Tray Ceiling(s) |
|---|---|
| Basement | None |
| Flooring | Carpet |
| Total Fireplaces | 1 |
| Fireplace Features | Factory Built,Family Room |
| Common Walls | No Common Walls |
| Air Conditioning Y/N | true |
| Heating Y/N | true |
| Window Features | Window Treatments |
| Fireplace Y/N | true |
| Above Grade Finished Area | 2054 |
| Laundry Features | In Kitchen |
| Total Bedrooms | 3 |
| Main Level Bedrooms | 3 |
| Main Level Bathrooms | 2 |
| Below Grade Finished Area Unit Type | Square Feet |
| LivingAreaSource | Public Records |
| Above Grade Finished Area Unit Type | Square Feet |
| Kitchen Features | Breakfast Area,Breakfast Room |
| Total Baths | 2 |
Exterior Features
| Exterior Amenities | Other |
|---|---|
| Fencing | Back Yard,Fenced,Wood |
| Parking Features | Garage,Kitchen Level |
| Lot Features | Cul-De-Sac,Level |
| Water Source | Public |
| Total Parking | 2 |
| Lot Size Area | 22738.32 |
| Foundation Details | Slab |
| Building Area Total | 2054 |
| Lot Size Acres | 0.522 |
| Lot Size Source | Public Records |
| Waterfront Y/N | false |
Amenities
- Foreclosure
- Views
- Short Sale
- New Construction
- Adult 55+
- Lease To Own
- No HOA Fees
- Furnished
- Primary On Main
- Air Conditioning
- Seller Finance
- Green
- Fixer Upper
- Horse
- Golf
- Fireplace
- Deck
- Garage
- Basement
- Pool
Property vs Single Family Average in 30188
Price
Taxes
Year Built

 ©2026 Georgia Multiple Listing Service All information deemed reliable but not guaranteed. All properties are subject to prior sale, change or withdrawal. Neither listing broker(s) or information provider(s) shall be responsible for any typographical errors, misinformation, misprints and shall be held totally harmless. Listing(s) information is provided for consumer's personal, non-commercial use and may not be used for any purpose other than to identify prospective properties consumers may
