
Just Listed
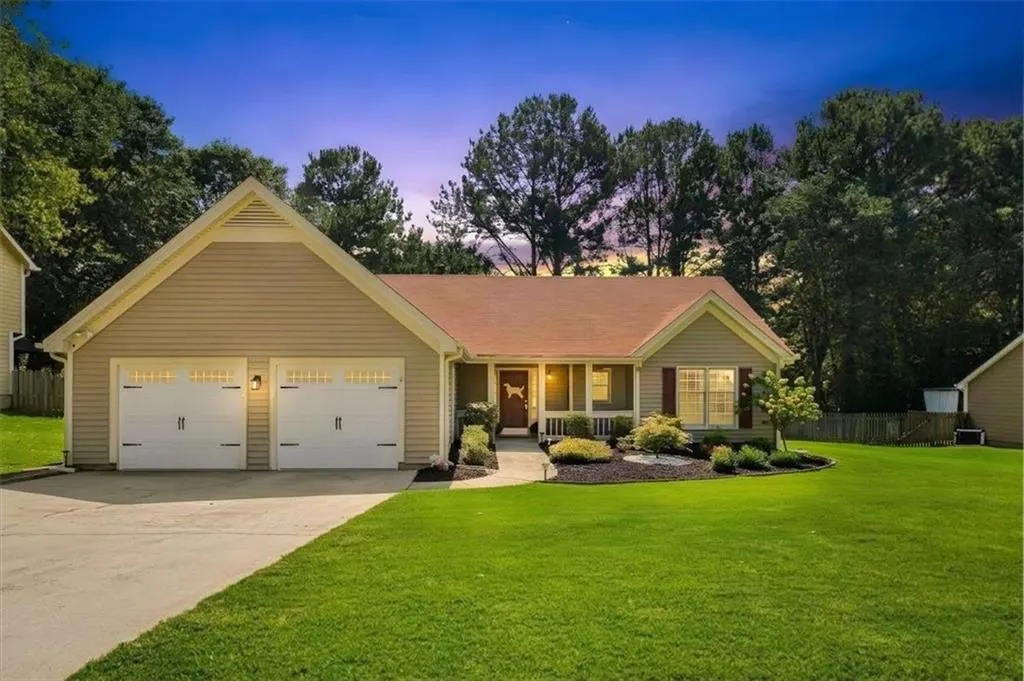
Address
4803 Augustus Court, Woodstock, GA
Price
$ 450,000
Property Attributes
- MLS#7837908
- TypeSingle Family
- Listing Status Coming Soon
- CountyCherokee
- CityWoodstock
- NeighborhoodSouthlands
- Zip30188
- StyleRanch, Traditional
- Year Built1991
- Taxes$ 4338
- Price$ 450,000
- Bedrooms3
- Full Bathrooms2
- Half Bathrooms0
- Lot Size0.3482 Acres
Data Source:
First Multiple Listing Services (FMLS)
Property Description
Stepless one-level living in one of Woodstock's established swim/tennis communities! This updated ranch lives easy with three bedrooms, two full baths, and no stairs. The renovated eat-in kitchen features Benjamin Moore Swiss Coffee cabinets, unlaquered brass cabinet pulls, custom granite countertops, tile back splash, and just-the-right lighting. The walk-in pantry and gas cooking flow to a separate dining room and a living area topped by soaring cathedral ceilings. The primary suite features a tray ceiling, walk-in closet, and a bath with dual vanities plus a separate tub and shower. Outside, enjoy a private fenced backyard, deck, patio, rocking-chair front porch, storage building, and two-car garage. Smart-home touches include a Ring doorbell, exterior cameras, and a Nest thermostat, with natural-gas heat, central air, and high-speed internet available. Pergo Auburn scraped laminate wood flooring throughout. NO CARPET at all. New garage doors. Fresh interior paint including garage. Smooth ceilings. Refrigerator, washer, and dryer stay! Don't miss the gym area in the garage. The Southland community offers a pool, tennis, pickleball, and playground for low annual dues. Zoned for Arnold Mill Elementary, Mill Creek Middle, and River Ridge High—and convenient to downtown Woodstock shopping and dining.
| Elementary School | Middle School | High School |
|---|---|---|
| Arnold Mill Elementary School | Mill Creek Middle School | River Ridge High School |
| Price History | |
|---|---|
| 9/15/2026 | Listed $450,000 |
General Features
| Sewer | Public Sewer |
|---|---|
| Heating | Central,Forced Air,Natural Gas |
| Cooling | Ceiling Fan(s),Central Air |
| Utilities | Cable Available,Electricity Available,Natural Gas Available,Phone Available,Sewer Available,Underground Utilities,Water Available |
| Roof | Composition,Shingle |
| Appliances | Dishwasher,Disposal,Dryer,Gas Cooktop,Gas Oven,Gas Water Heater,Microwave,Refrigerator,Washer |
| HOA Fee | 440 |
| Garage Spaces | 2 |
| Association Fee Includes | Maintenance Grounds,Swim,Tennis |
| Patio/Porch Features | Deck,Front Porch,Patio |
| Architectural Style | Ranch,Traditional |
| Pool Features | None |
| Security Features | Carbon Monoxide Detector(s),Smoke Detector(s) |
| Construction Materials | Vinyl Siding |
| Year Built | 1991 |
| Electric | 110 Volts |
| View | Neighborhood |
| Levels | One |
| Property Subtype | Single Family Residence |
| Tax Year | 2025 |
| Waterfront Features | None |
| Community Features | Homeowners Assoc,Near Schools,Near Shopping,Pickleball,Playground,Pool,Street Lights,Tennis Court(s) |
| Accessibility | None |
| Assoc Fee Paid Per | Annually |
| County | Cherokee - GA |
| Property Type | Residential |
| HOA | true |
| Energy Efficient | None |
| Subdivision Name | Southlands |
| Green Energy Generation | None |
| Other Structures | Outbuilding |
| Full Baths | 2 |
| Status | Coming Soon |
| Directions | From highway 92 in Woodstock take West Wylie Bridge Road, left on Southlands Drive, first right on Shotwell Street, second left on Augustus Court. 4803 is down on the left. |
| High School | River Ridge |
| City | Woodstock |
| Body of Water | None |
| Spa Features | None |
| Elementary School | Arnold Mill |
| Property Attached Y/N | false |
| Land Lease Y/N | false |
| Tax Annual Amount | 4338 |
| Home Warranty Y/N | false |
| Middle/Junior High School | Mill Creek |
| Property Condition | Resale |
| Standard Status | Coming Soon |
| Tax Lot | 232 |
| Freehold | IDX |
| Corporate Owner | None |
Interior Features
| Interior Amenities | Cathedral Ceiling(s),Disappearing Attic Stairs,Tray Ceiling(s),Walk-In Closet(s) |
|---|---|
| Basement | None |
| Flooring | Laminate |
| Total Fireplaces | 1 |
| Fireplace Features | Gas Starter,Living Room |
| Common Walls | No Common Walls |
| Window Features | None |
| Above Grade Finished Area | 1971 |
| Laundry Features | Laundry Room |
| Total Bedrooms | 3 |
| Room Type | Living Room |
| Main Level Bedrooms | 3 |
| Main Level Bathrooms | 2 |
| Kitchen Features | Cabinets Other,Eat-in Kitchen,Pantry Walk-In |
| Total Baths | 2 |
| RoomBedroomFeatures | None |
| Primary Bathroom Features | Double Vanity,Separate Tub/Shower |
| Dining Room Features | Separate Dining Room |
Exterior Features
| Exterior Amenities | Private Yard |
|---|---|
| Fencing | Back Yard,Wood |
| Parking Features | Driveway,Garage,Garage Door Opener,Garage Faces Front |
| Lot Features | Back Yard,Front Yard,Level |
| Water Source | Public |
| Foundation Details | Slab |
| Building Area Total | 1971 |
| Lot Dimensions | x |
| Lot Size Acres | 0.3482 |
| Road Surface Type | Asphalt |
| Lot Size Source | Public Records |
| Road Frontage Type | City Street |
| Other Equipment | None |
| Horse Amenities | None |
Amenities
- Foreclosure
- Views
- Short Sale
- New Construction
- Adult 55+
- Lease To Own
- No HOA Fees
- Furnished
- Primary On Main
- Air Conditioning
- Seller Finance
- Green
- Fixer Upper
- Horse
- Golf
- Fireplace
- Deck
- Garage
- Basement
- Pool
Property vs Single Family Average in 30188
Statistics provided by Inside Real Estate
Price
Taxes
Year Built

 ©2026 Georgia Multiple Listing Service All information deemed reliable but not guaranteed. All properties are subject to prior sale, change or withdrawal. Neither listing broker(s) or information provider(s) shall be responsible for any typographical errors, misinformation, misprints and shall be held totally harmless. Listing(s) information is provided for consumer's personal, non-commercial use and may not be used for any purpose other than to identify prospective properties consumers may
