
Open House Sun, Sep 13th 02:00 PM - 04:00 PM
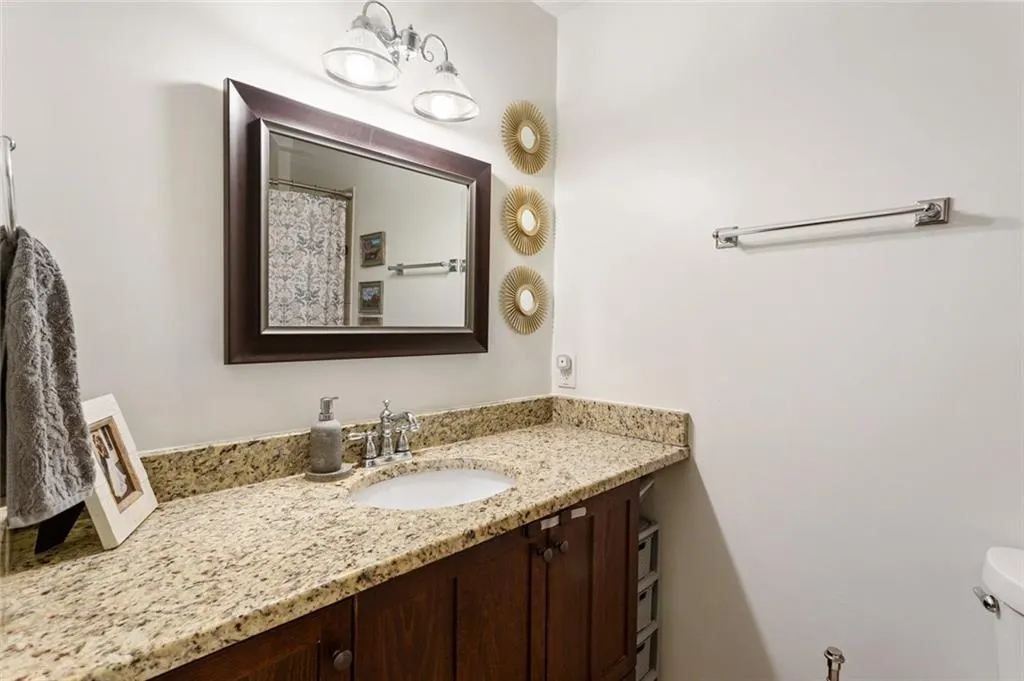
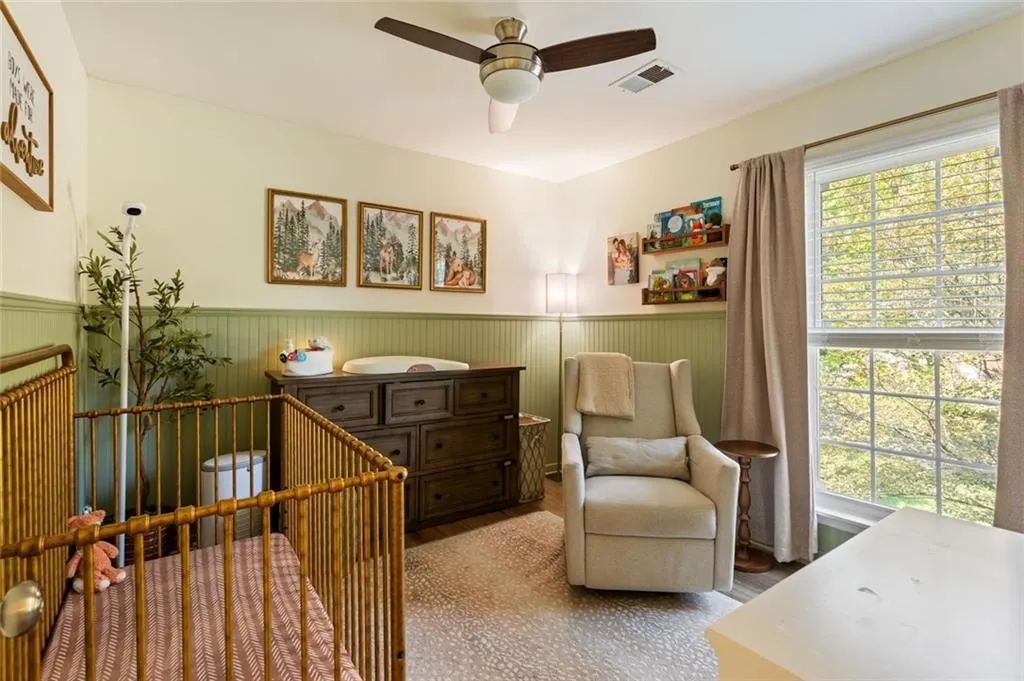
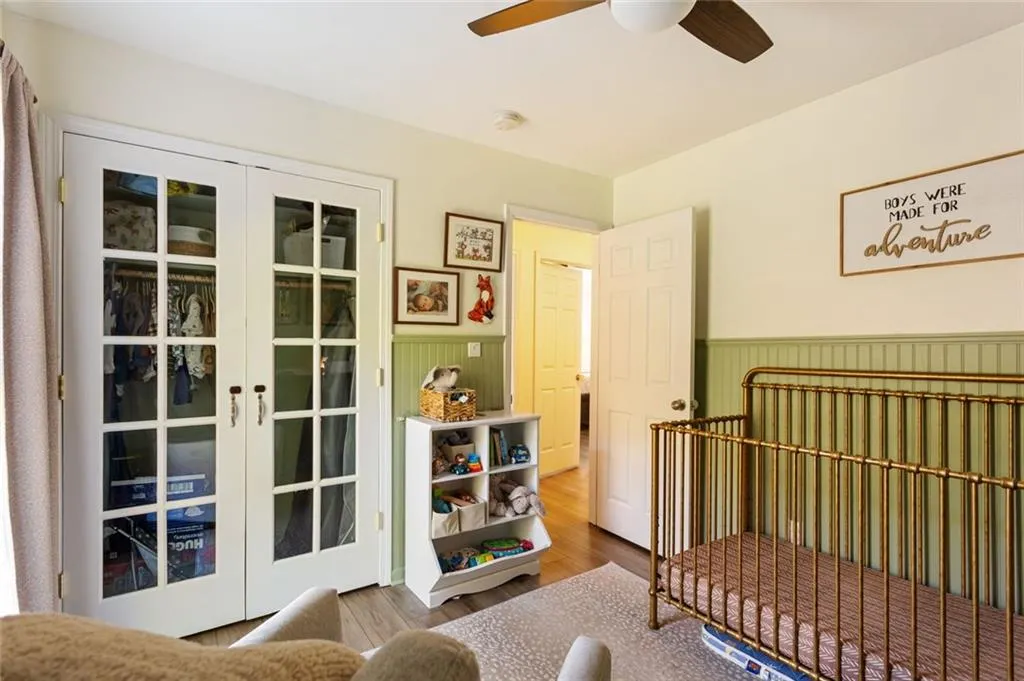
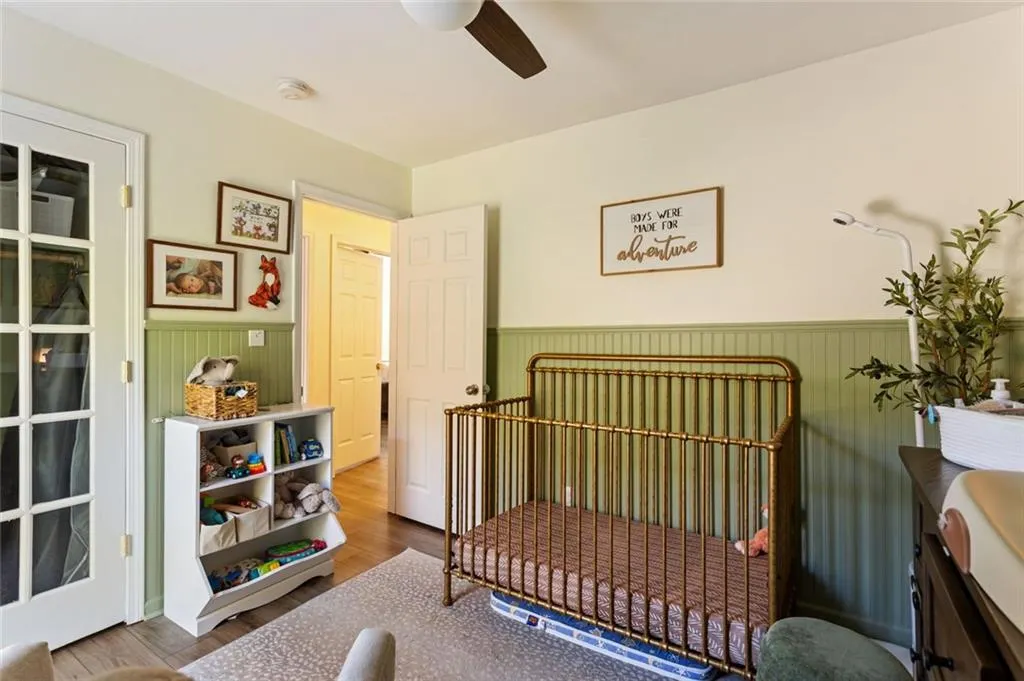
Address
1671 Northlake Springs Court, Decatur, GA
Price
$ 515,000
Property Attributes
- MLS#7835581
- TypeSingle Family
- Listing Status Active
- CountyDekalb
- CityDecatur
- NeighborhoodNORTHLAKE SPGS
- Zip30033
- StyleTraditional, Contemporary
- Year Built1978
- Taxes$ 6366
- Price$ 515,000
- Bedrooms3
- Full Bathrooms2
- Half Bathrooms0
- Lot Size0.26 Acres
Data Source:
First Multiple Listing Services (FMLS)
Property Description
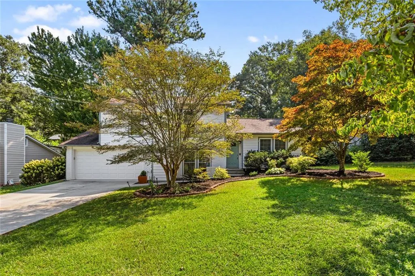
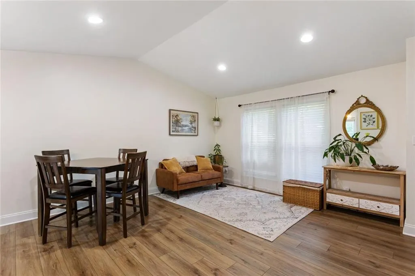
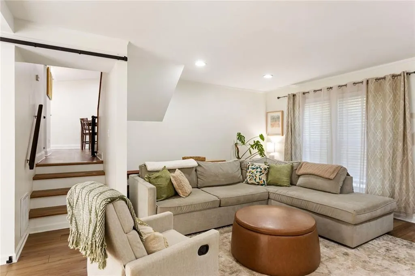
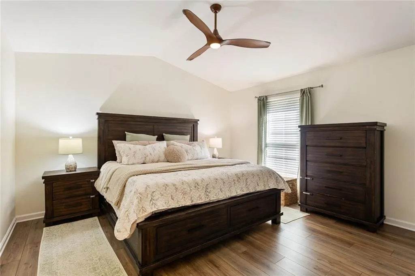
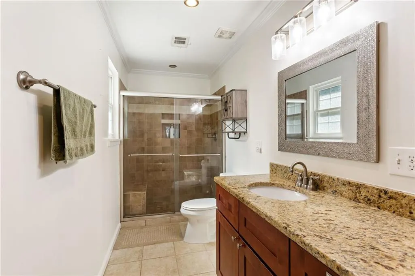
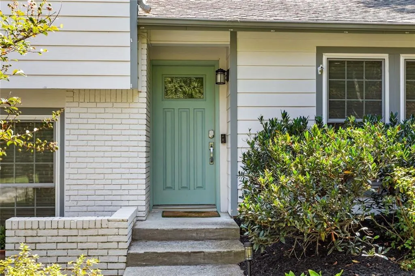
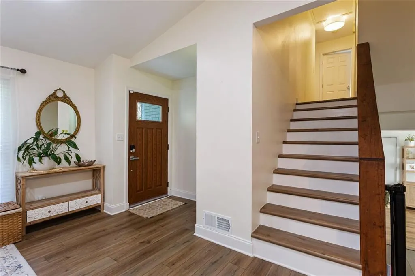
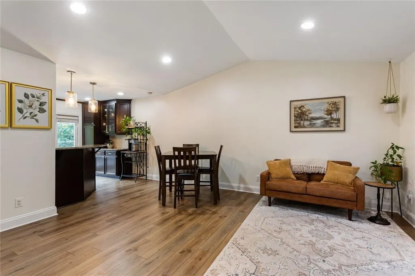
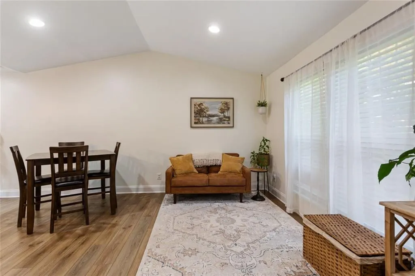
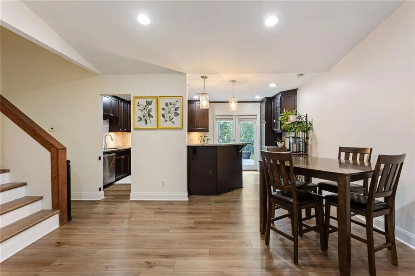
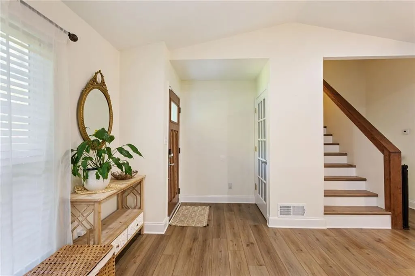
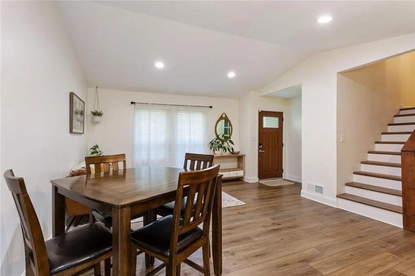
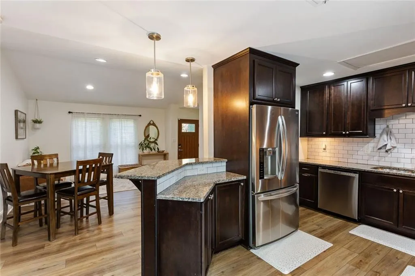
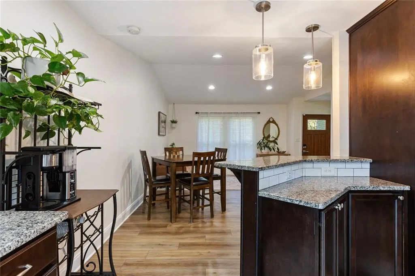
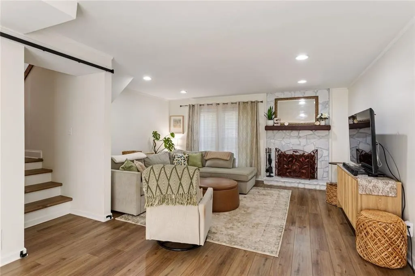
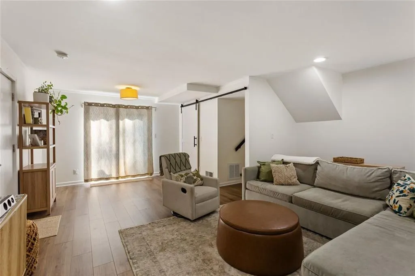
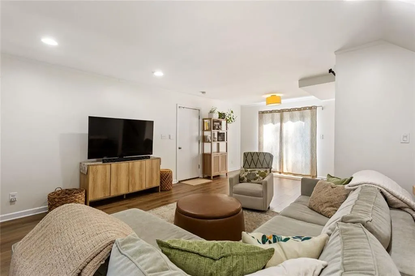
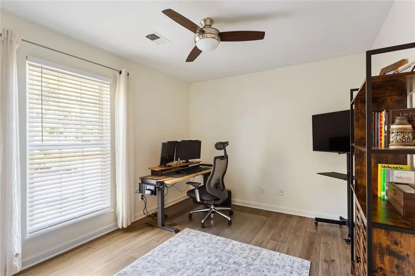
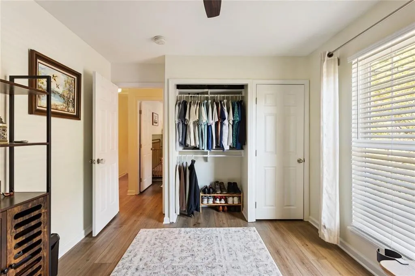
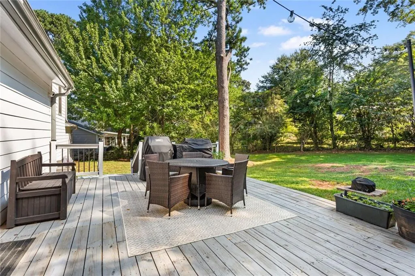
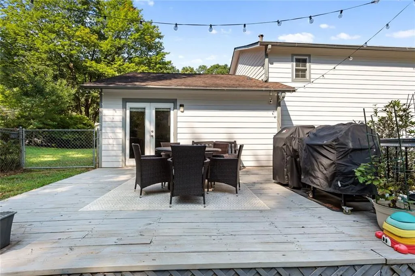
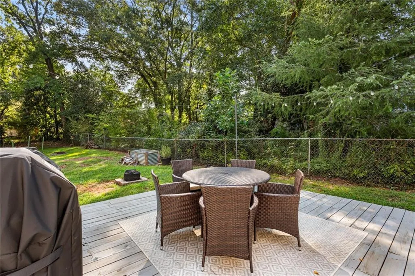
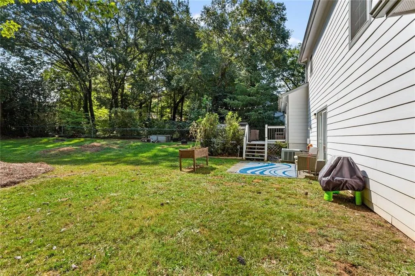
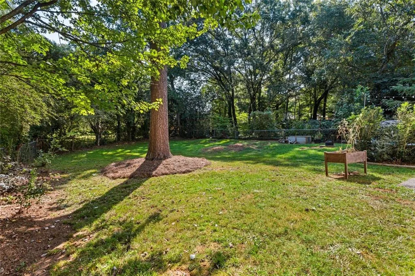
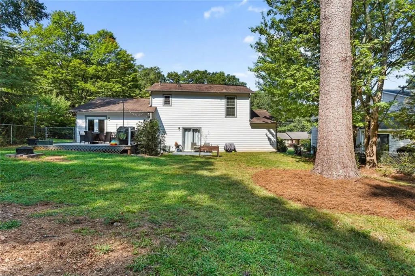
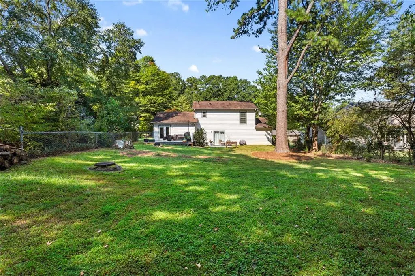
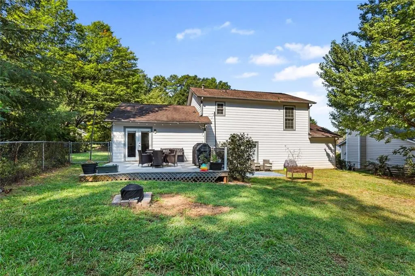
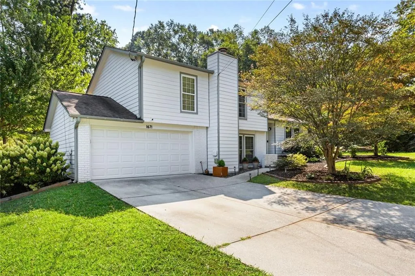
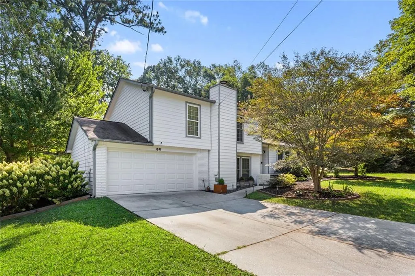
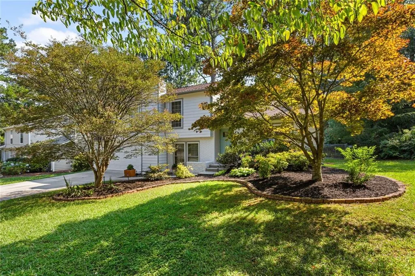
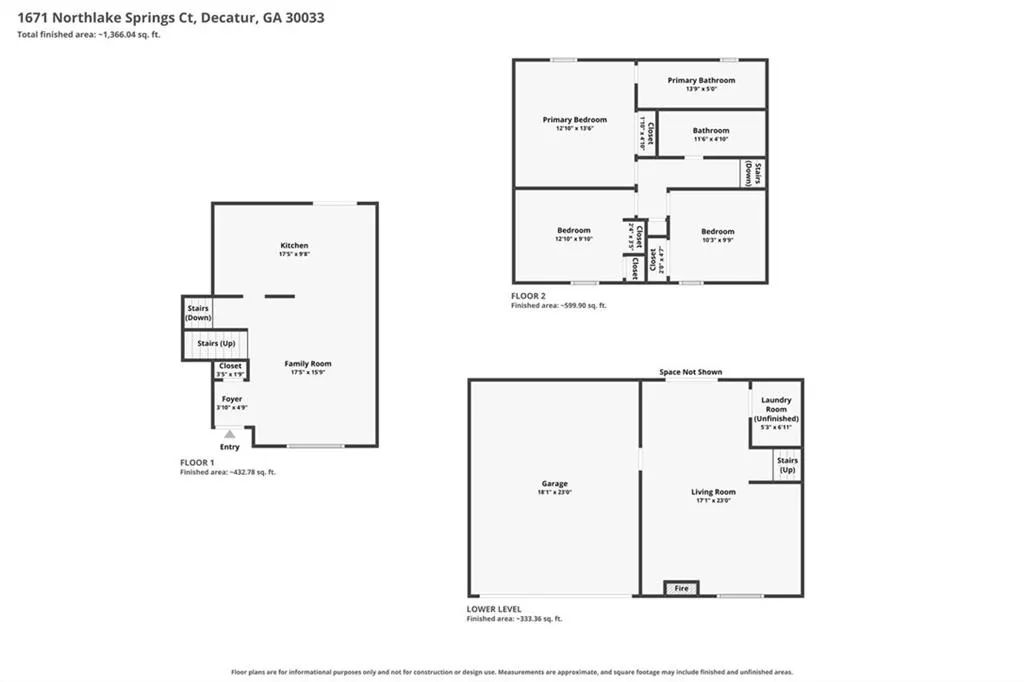
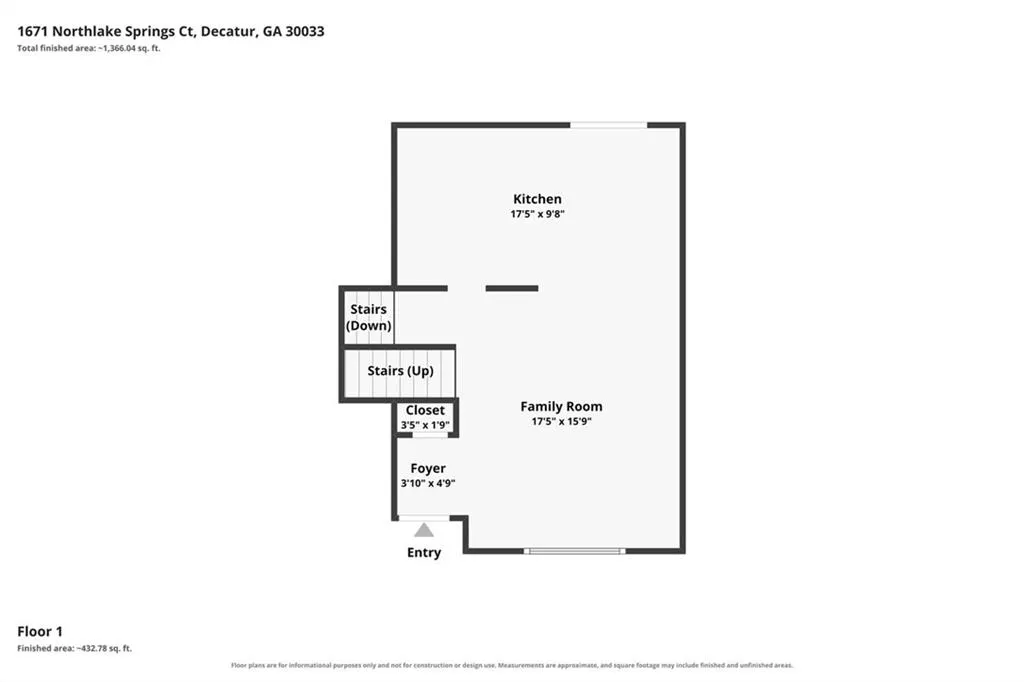
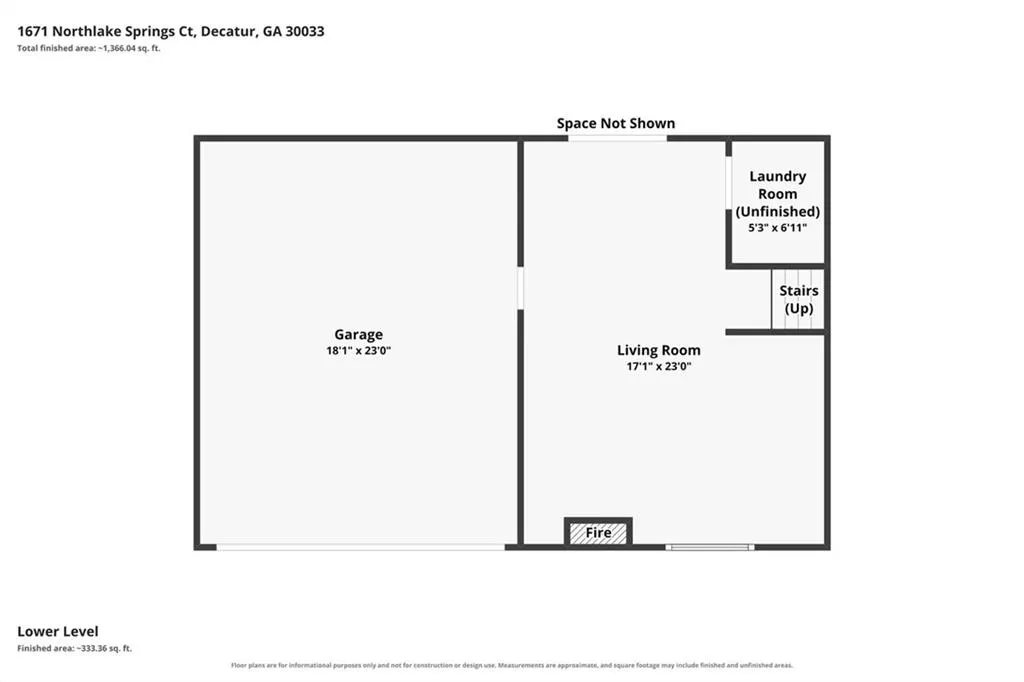
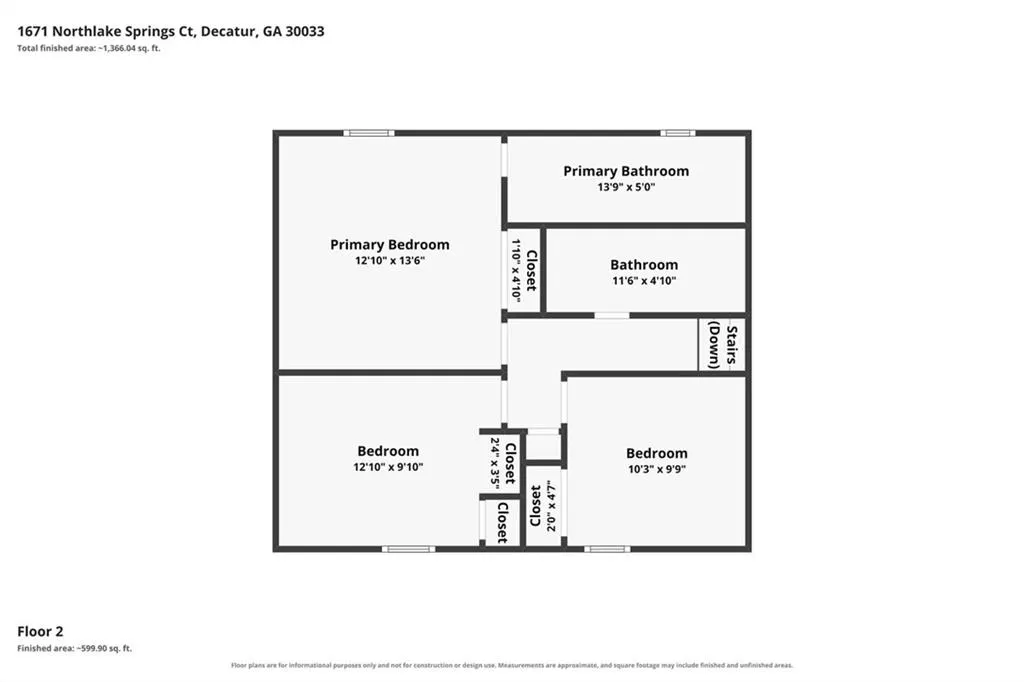
Welcome to 1671 Northlake Springs Ct, where flexible living, a spacious backyard, and an exciting Decatur location come together in a home designed to grow with your lifestyle. This 3-bedroom, 2-bath home offers approximately 1,600 square feet with a versatile split-level layout that gives you something increasingly valuable: options. Multiple living spaces make it easy to create the rooms you need right now, whether that's a home office, playroom, media room, guest space, or simply another comfortable place to unwind. Step outside and the possibilities continue. The large, flat backyard offers plenty of room for outdoor dining, gardening, games, entertaining, or creating the outdoor retreat you've been imagining. Beyond the backyard, you'll be positioned near an exciting period of growth in the Northlake area. Lulah Hills, the redevelopment of the former North DeKalb Mall property, is bringing new shopping, dining, green space, Publix, and more to the area. Nearby, the planned Tucker-Northlake Trail is expected to create approximately 2.8 miles of multi-use trail connecting the Northlake area toward Downtown Tucker. And when you need to venture farther, this prime Decatur location offers convenient access to Tucker, Emory, I-285, and destinations throughout metro Atlanta. At 1671 Northlake Springs Ct, you're not simply finding a place to live. You're finding room to make it your own in a location with plenty to look forward to.
| Elementary School | Middle School | High School |
|---|---|---|
| Briarlake Elementary School | Henderson - Dekalb Middle School | Lakeside - Dekalb High School |
| Price History | |
|---|---|
| 9/10/2026 | Listed $515,000 |
General Features
| Sewer | Public Sewer |
|---|---|
| Heating | Central,Forced Air |
| Cooling | Ceiling Fan(s),Central Air |
| Utilities | Cable Available,Electricity Available,Natural Gas Available,Phone Available,Water Available |
| Roof | Composition,Shingle,Other |
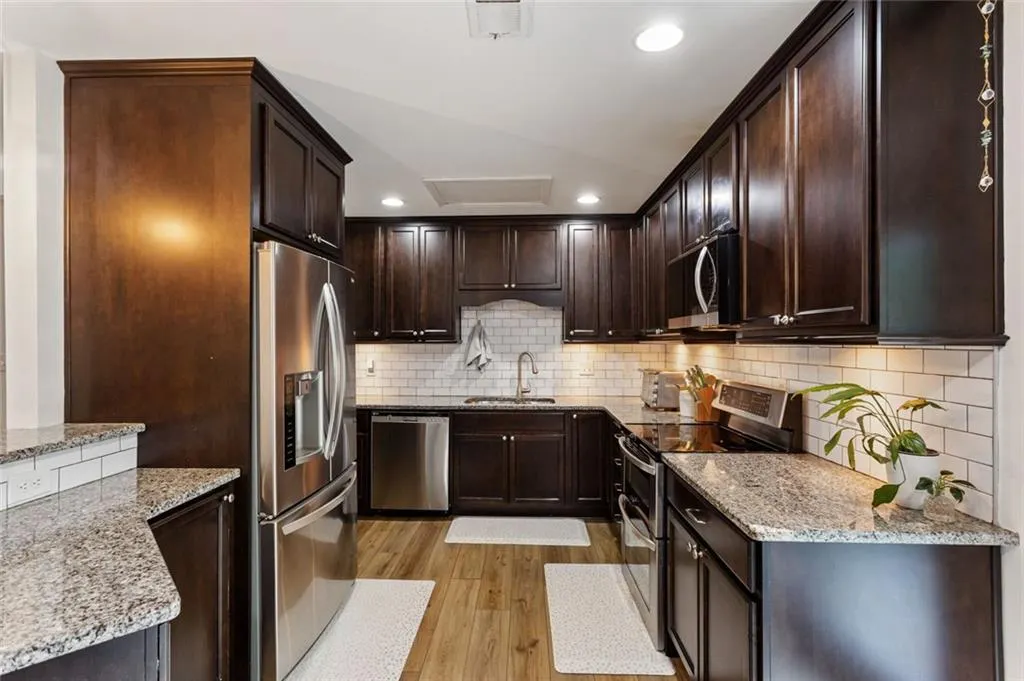
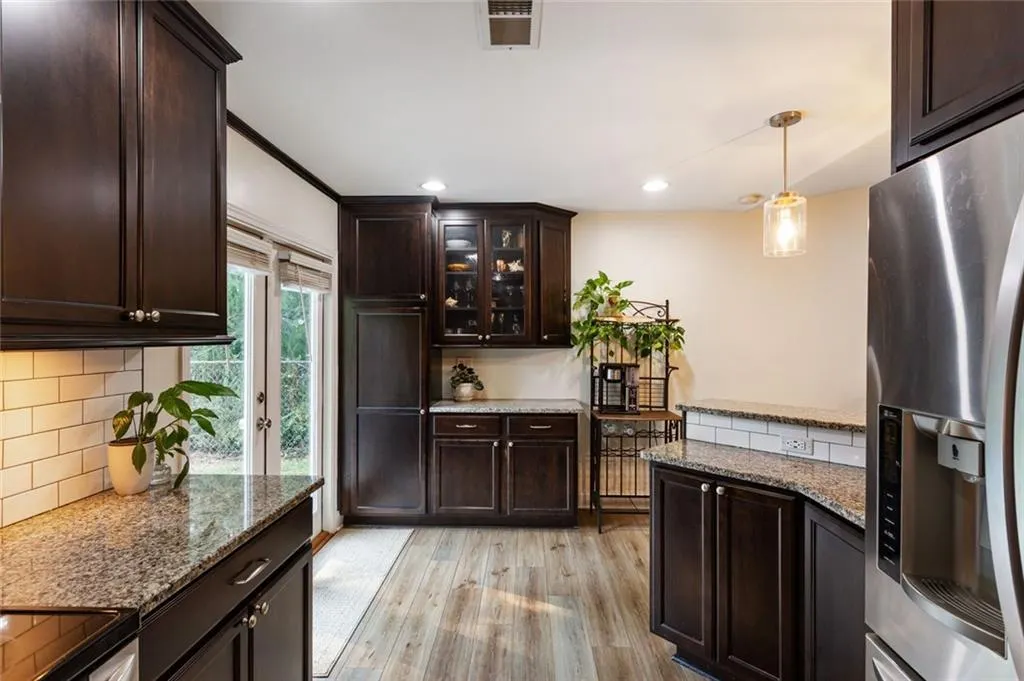
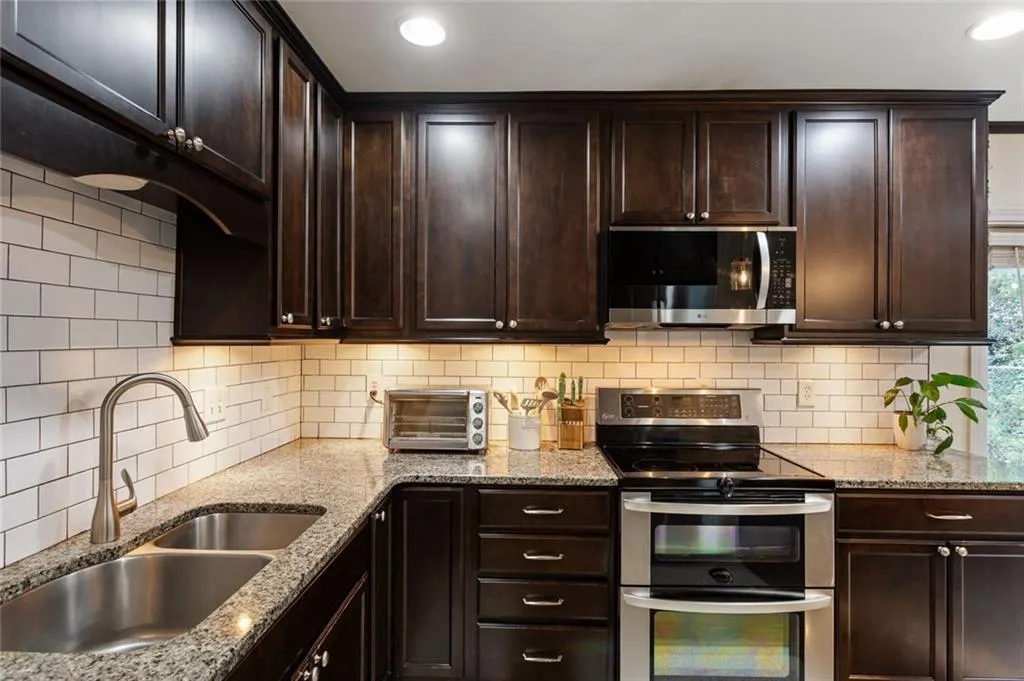
| Appliances | Dishwasher,Refrigerator,Electric Oven,Electric Range,Range Hood,Other |
| Garage Spaces | 2 |
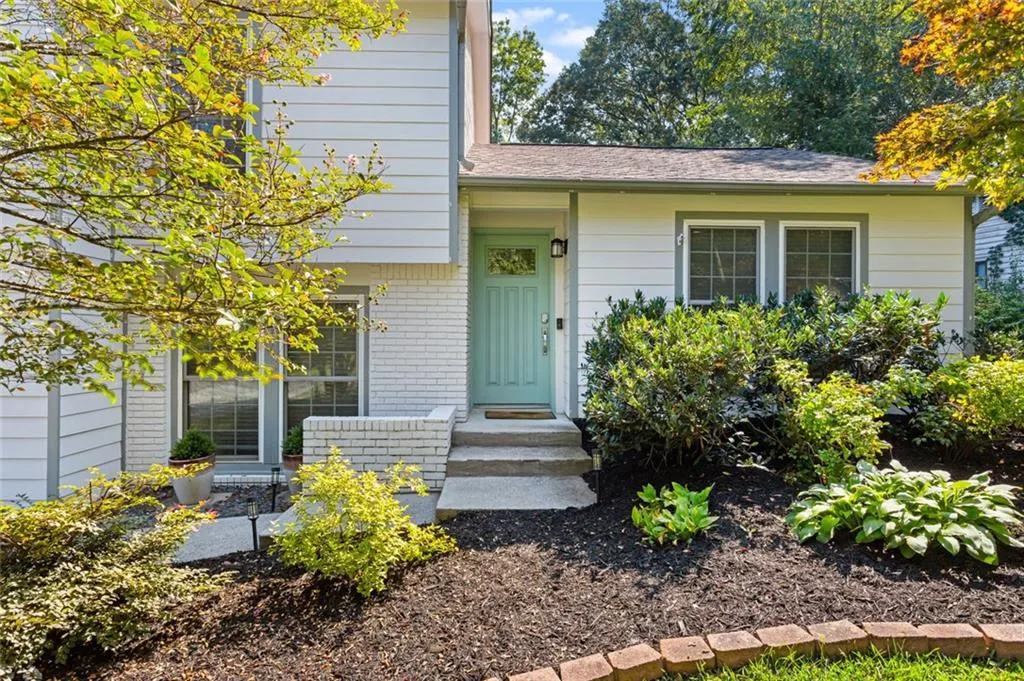
| Patio/Porch Features | Deck,Front Porch,Patio |
| Architectural Style | Traditional,Contemporary |
| Pool Features | None |
| Security Features | Smoke Detector(s) |
| Construction Materials | Brick,Frame,Wood Siding |
| Year Built | 1978 |
| Electric | 220 Volts |
| View | Neighborhood,Trees/Woods |
| Levels | Multi/Split |
| Property Subtype | Single Family Residence |
| Tax Year | 2025 |
| Parcel Number | 18 163 04 081 |
| Waterfront Features | None |
| Community Features | Near Schools,Near Shopping,Near Trails/Greenway |
| Accessibility | Accessible Entrance |
| County | Dekalb - GA |
| Property Type | Residential |
| HOA | false |
| Energy Efficient | None |
| Subdivision Name | NORTHLAKE SPGS |
| Green Energy Generation | None |
| Other Structures | None |
| Full Baths | 2 |
| Status | Active |
| Directions | From Atlanta, get on I-75 N/I-85 N and continue on I-85 N to exit 91 for North Druid Hills. Take Clairmont Rd and Lavista Rd to Northlake Springs Ct. |
| High School | Lakeside - Dekalb |
| City | Decatur |
| Body of Water | None |
| Spa Features | None |
| Elementary School | Briarlake |
| Property Attached Y/N | false |
| Land Lease Y/N | false |
| Tax Annual Amount | 6366 |
| Home Warranty Y/N | false |
| Middle/Junior High School | Henderson - Dekalb |
| Property Condition | Resale |
| Virtual Tour | https://www.zillow.com/view-imx/9b26449b-dbb8-4877-b0cf-3f52700bc0f8?wl=true&setAttribution=mls&initialViewType=pano |
| Standard Status | Active |
| Tax Lot | 24 |
| Freehold | IDX |
| Corporate Owner | None |
Interior Features
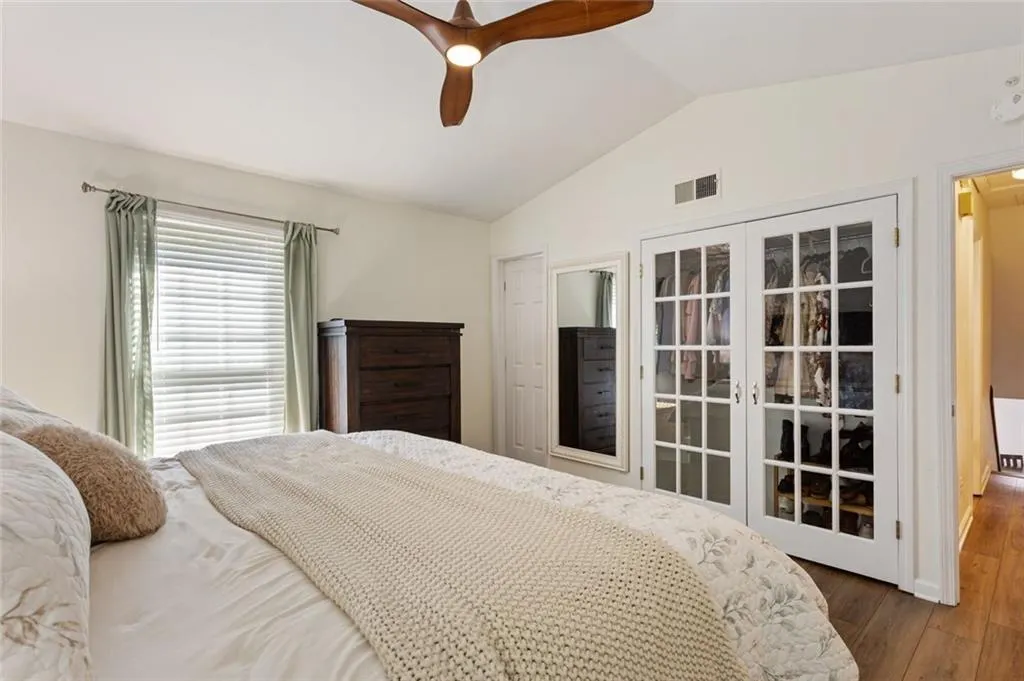
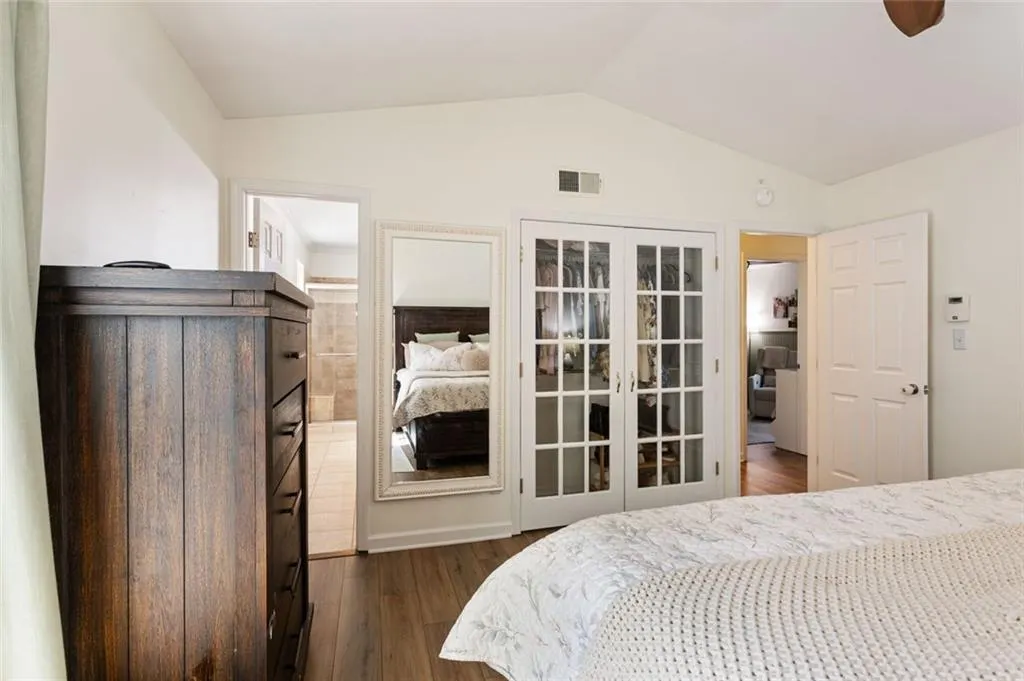
| Interior Amenities | Double Vanity,Entrance Foyer,High Speed Internet,Recessed Lighting,Vaulted Ceiling(s),Walk-In Closet(s) |
|---|---|
| Basement | None |
| Flooring | Hardwood,Tile,Vinyl,Wood |
| Total Fireplaces | 1 |
| Fireplace Features | Brick,Family Room,Gas Starter,Living Room,Masonry |
| Common Walls | No Common Walls |
| Window Features | Double Pane Windows,Window Treatments |
| Above Grade Finished Area | 1600 |
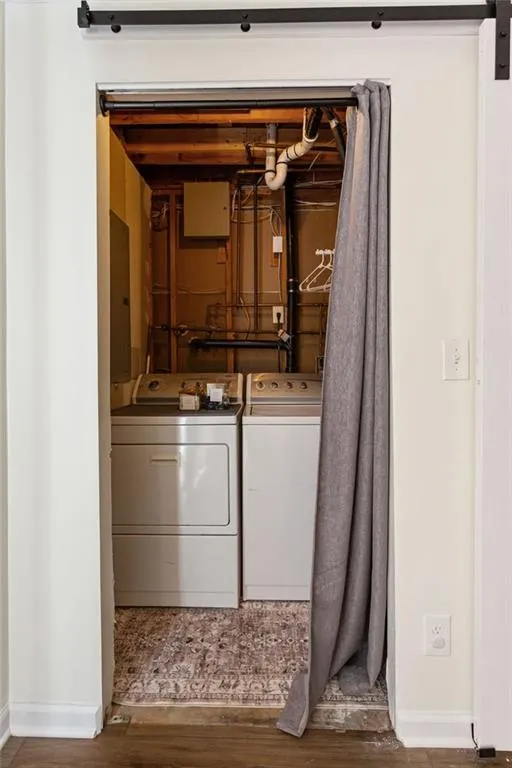
| Laundry Features | In Hall,Laundry Closet |
| Total Bedrooms | 3 |
| Room Type | Bathroom,Bedroom,Bonus Room,Other |
| Kitchen Features | Cabinets Other,Solid Surface Counters,View to Family Room |
| Total Baths | 2 |
| RoomBedroomFeatures | Other |
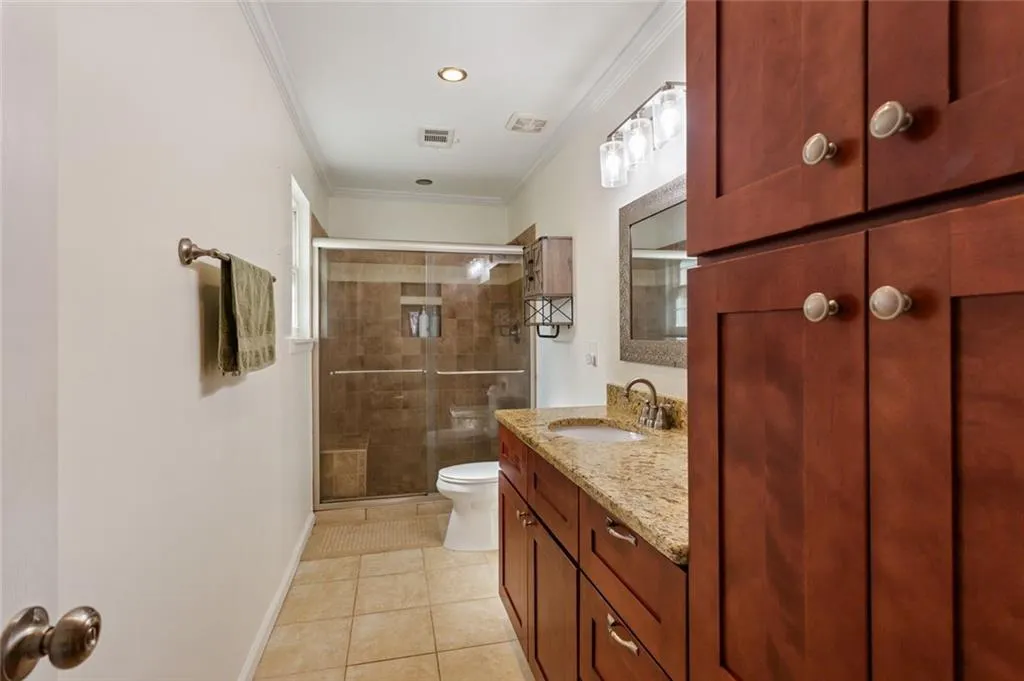
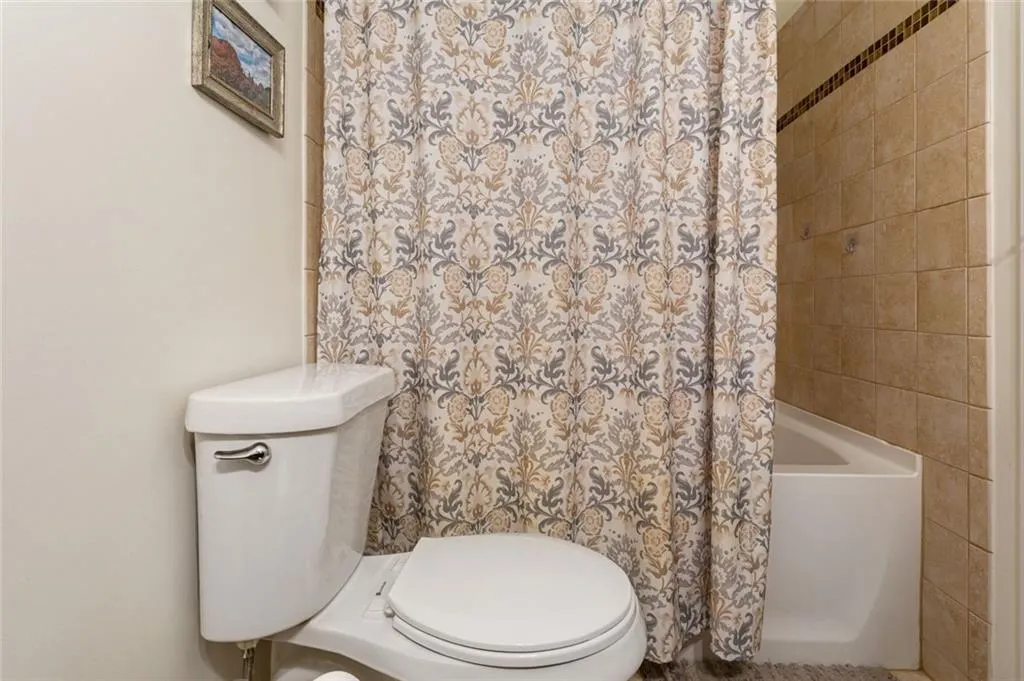
| Primary Bathroom Features | Shower Only |
| Dining Room Features | Open Concept |
Exterior Features
| Exterior Amenities | Garden,Lighting,Private Entrance,Rain Gutters,Storage |
|---|---|
| Fencing | Back Yard,Chain Link,Fenced,Privacy,Wood |
| Parking Features | Attached,Drive Under Main Level,Driveway,Garage,Garage Faces Front,Level Driveway |
| Lot Features | Back Yard,Cul-De-Sac,Front Yard,Landscaped,Level,Private |
| Water Source | Public |
| Total Parking | 2 |
| Foundation Details | Block,Brick/Mortar,Combination |
| Building Area Total | 1600 |
| Lot Dimensions | 82x127x80x195 |
| Lot Size Acres | 0.26 |
| Road Surface Type | Asphalt,Concrete,Paved |
| Lot Size Source | Public Records |
| Road Frontage Type | City Street |
| Other Equipment | None |
| Horse Amenities | None |
Amenities
- Foreclosure
- Views
- Short Sale
- New Construction
- Adult 55+
- Lease To Own
- No HOA Fees
- Furnished
- Primary On Main
- Air Conditioning
- Seller Finance
- Green
- Fixer Upper
- Horse
- Golf
- Fireplace
- Deck
- Garage
- Basement
- Pool
Property vs Single Family Average in 30033
Statistics provided by Inside Real Estate
Price
Taxes
Year Built
 ©2026 Georgia Multiple Listing Service All information deemed reliable but not guaranteed. All properties are subject to prior sale, change or withdrawal. Neither listing broker(s) or information provider(s) shall be responsible for any typographical errors, misinformation, misprints and shall be held totally harmless. Listing(s) information is provided for consumer's personal, non-commercial use and may not be used for any purpose other than to identify prospective properties consumers may
 Listings identified with the FMLS IDX logo come from FMLS and are held by brokerage firms other than the owner of this website. The listing brokerage is identified in any listing details. Information is deemed reliable but is not guaranteed. If you believe any FMLS listing contains material that infringes your copyrighted work please