
Just Listed
Address
50 Wills Drive, Alpharetta, GA
Price
$ 6,450,000
Property Attributes
- MLS#10849046
- TypeSingle Family
- Listing Status New
- CountyFulton
- CityAlpharetta
- NeighborhoodDowntown Alpharetta
- Zip30009
- StyleBrick 4 Side, French Provincial, Traditional
- Year Built2026
- Taxes$ 4163
- Price$ 6,450,000
- Bedrooms5
- Full Bathrooms6
- Half Bathrooms3
- Sqr Footage9594
- Lot Size0.505 Acres
Data Source:
Georgia MLS (GAMLS)
Property Description
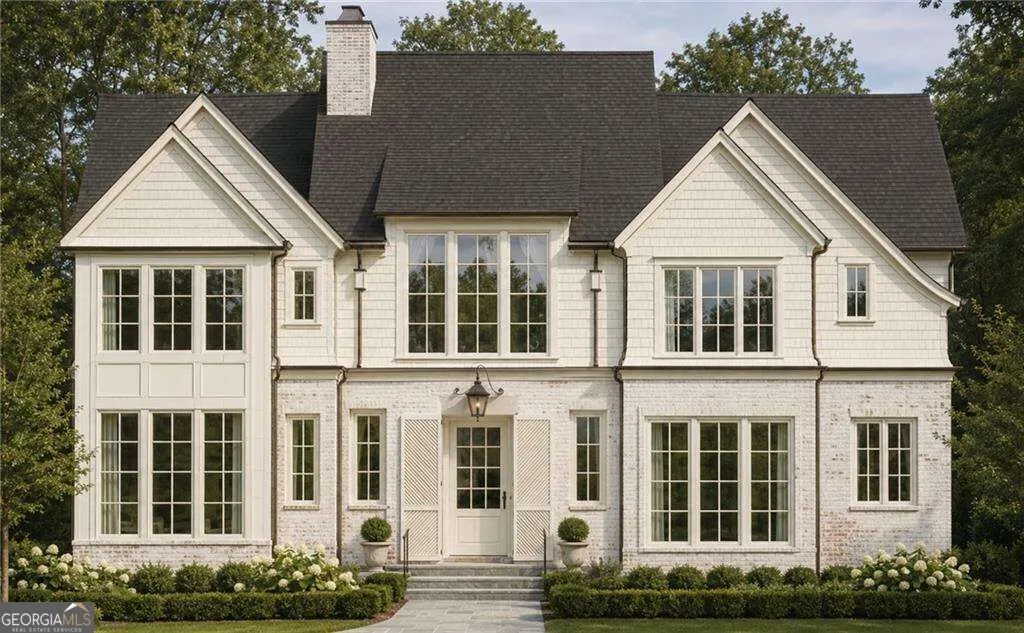
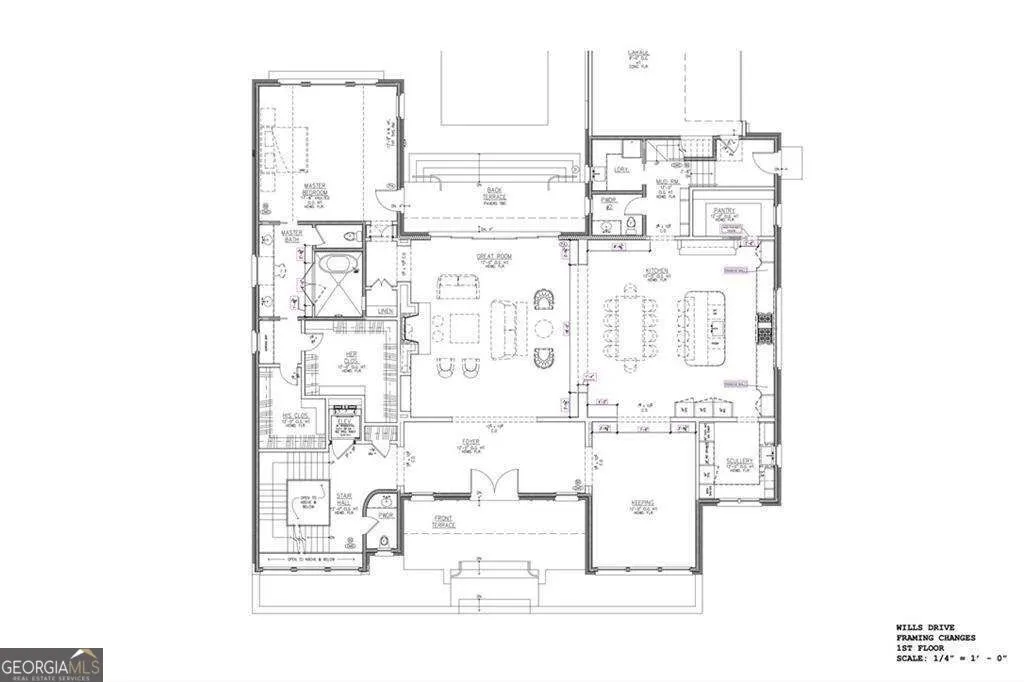
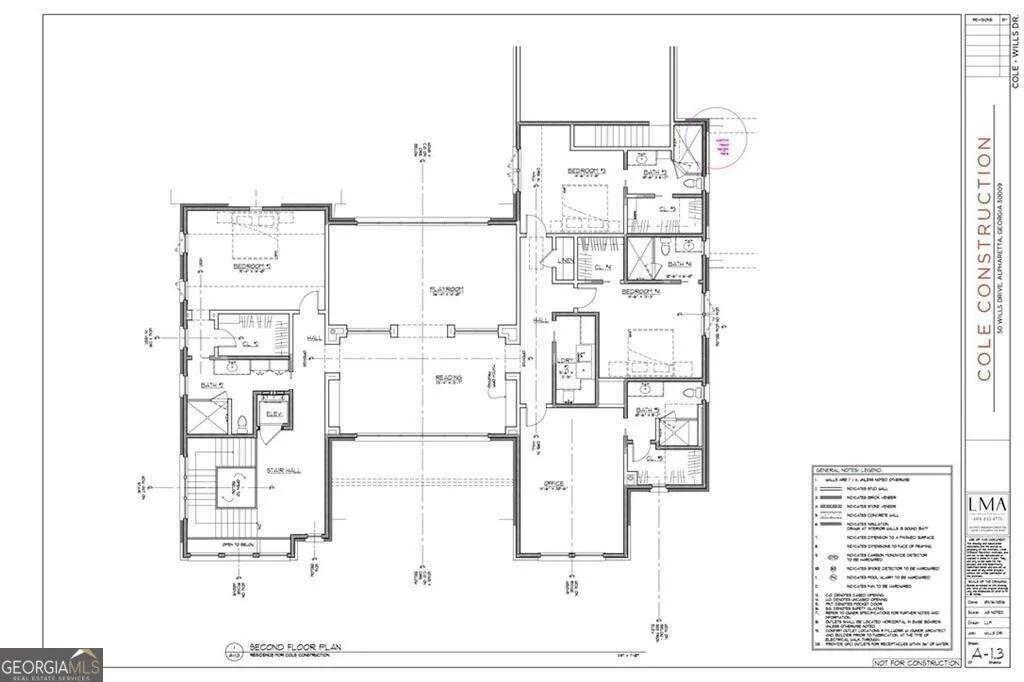
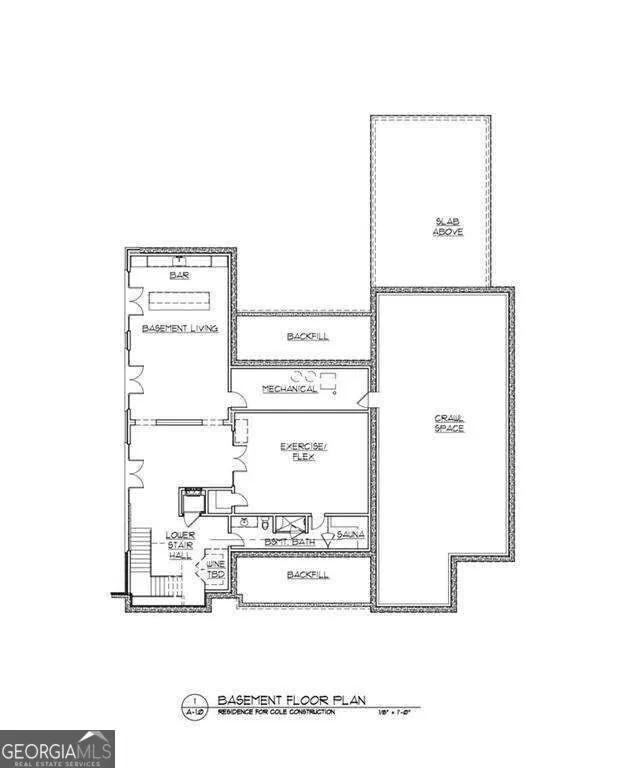
Downtown Alpharetta New Construction-a rare offering from Cole Construction, designed by Linda McArthur. This 5-bedroom estate delivers 6 full and 3 half baths across a thoughtfully planned layout, with a private elevator connecting every level. The exterior pairs brick and cedar shake for timeless curb appeal. Outside, enjoy a resort-style pool with a cabana featuring its own half bath, ideal for entertaining. Inside, the chef's kitchen is backed by a full scullery, and two laundry rooms add everyday convenience across the home's living zones. The finished basement is built for gathering: a gym or media room, wet bar, and additional living space create a true lower-level retreat. Walk to downtown Alpharetta's restaurants, shops, and Wills Park for walking trails, dog parks and the equestrian center, and just a quick drive to Avalon from a home built for both luxury and livability.
| Elementary School | Middle School | High School |
|---|---|---|
| Alpharetta Elementary School | Hopewell Middle School | Cambridge High School |
| Price History | |
|---|---|
| 9/18/2026 | Listed $6,450,000 |
General Features
| Sewer | Public Sewer |
|---|---|
| Heating | Central |
| Cooling | Central Air,Electric,Zoned |
| Utilities | Cable Available,Electricity Available,Natural Gas Available,Phone Available,Sewer Available,Water Available |
| Roof | Other |
| Appliances | Dishwasher,Disposal,Gas Water Heater,Microwave,Refrigerator |
| Association Fee Includes | None |
| Architectural Style | Brick 4 Side,French Provincial,Traditional |
| Pool Features | In Ground |
| Security Features | Smoke Detector(s) |
| Construction Materials | Wood Siding |
| Year Built | 2026 |
| View | City |
| Levels | Three Or More |
| Property Subtype | Single Family Residence |
| Tax Year | 2025 |
| Community Features | Walk To Schools,Near Shopping |
| County | Fulton |
| New Construction | true |
| Property Type | Residential |
| HOA | false |
| Attached Garage | true |
| Subdivision Name | Downtown Alpharetta |
| Garage Y/N | true |
| Full Baths | 6 |
| Status | New |
| Directions | GPS |
| High School | Cambridge |
| City | Alpharetta |
| Body of Water | None |
| Lot Size Units | Square Feet |
| Lot Size Square Feet | 21997.8 |
| Carport Y/N | false |
| Elementary School | Alpharetta |
| Property Attached Y/N | false |
| Land Lease Y/N | false |
| Tax Annual Amount | 4163 |
| Home Warranty Y/N | true |
| Middle/Junior High School | Hopewell |
| Property Condition | Under Construction |
| Structure Type | House |
| Building Area Units | Square Feet |
| Living Area Units | Square Feet |
| Standard Status | Active |
Interior Features
| Interior Amenities | Master On Main Level,Sauna,Walk-In Closet(s) |
|---|---|
| Basement | Bath Finished,Daylight,Exterior Entry,Finished,Interior Entry |
| Flooring | Hardwood |
| Total Fireplaces | 2 |
| Fireplace Features | Family Room,Outside |
| Common Walls | No Common Walls |
| Air Conditioning Y/N | true |
| Heating Y/N | true |
| Window Features | Double Pane Windows |
| Fireplace Y/N | true |
| Above Grade Finished Area | 7672 |
| Half Baths | 3 |
| Laundry Features | Upper Level |
| Total Bedrooms | 5 |
| Below Grade Finished Area | 1922 |
| Main Level Bedrooms | 1 |
| Main Level Bathrooms | 1 |
| Below Grade Finished Area Unit Type | Square Feet |
| LivingAreaSource | Builder |
| Above Grade Finished Area Unit Type | Square Feet |
| Kitchen Features | Kitchen Island,Second Kitchen,Walk-in Pantry |
| Total Baths | 9 |
Exterior Features
| Fencing | Back Yard,Fenced |
|---|---|
| Parking Features | Garage,Attached,Side/Rear Entrance |
| Lot Features | Level,Private |
| Water Source | Public |
| Total Parking | 3 |
| Lot Size Area | 21997.8 |
| Building Area Total | 9594 |
| Lot Size Acres | 0.505 |
| Lot Size Source | Public Records |
Amenities
- Foreclosure
- Views
- Short Sale
- New Construction
- Adult 55+
- Lease To Own
- No HOA Fees
- Furnished
- Primary On Main
- Air Conditioning
- Seller Finance
- Green
- Fixer Upper
- Horse
- Golf
- Fireplace
- Deck
- Garage
- Basement
- Pool
Property vs Single Family Average in 30009
Price
Taxes
Year Built

 ©2026 Georgia Multiple Listing Service All information deemed reliable but not guaranteed. All properties are subject to prior sale, change or withdrawal. Neither listing broker(s) or information provider(s) shall be responsible for any typographical errors, misinformation, misprints and shall be held totally harmless. Listing(s) information is provided for consumer's personal, non-commercial use and may not be used for any purpose other than to identify prospective properties consumers may
