
Just Listed
Address
1423 Brookvalley Lane Ne, Atlanta, GA
Price
$ 1,075,000
Property Attributes
- MLS#10848940
- TypeSingle Family
- Listing Status Coming Soon
- CountyDeKalb
- CityAtlanta
- NeighborhoodBROOKVALLEY
- Zip30324
- StyleRanch
- Year Built1955
- Taxes$ 6605
- Price$ 1,075,000
- Bedrooms3
- Full Bathrooms3
- Half Bathrooms0
- Sqr Footage2575
- Lot Size0.35 Acres
Data Source:
Georgia MLS (GAMLS)
Property Description
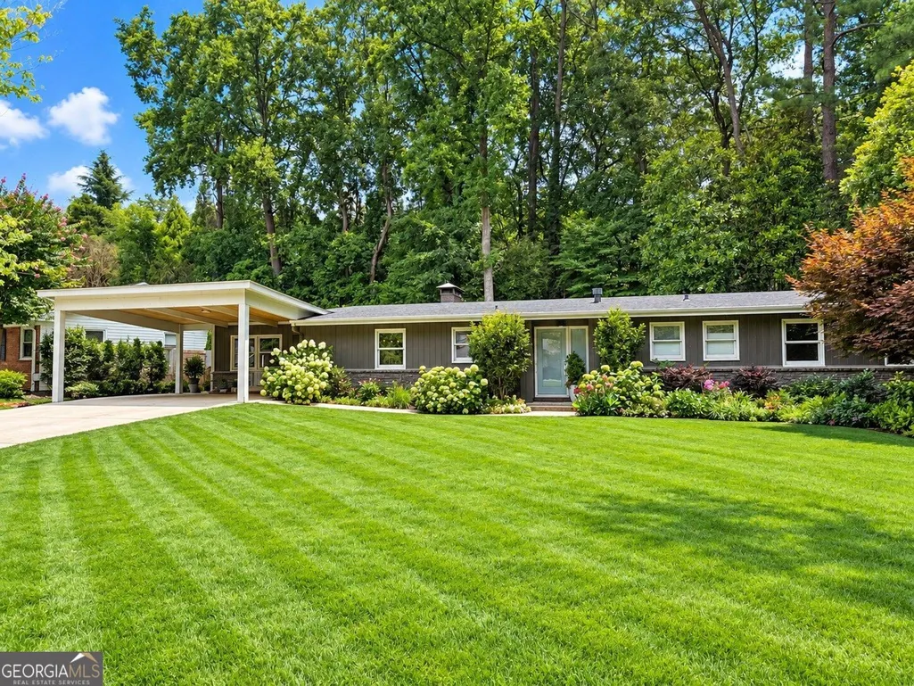
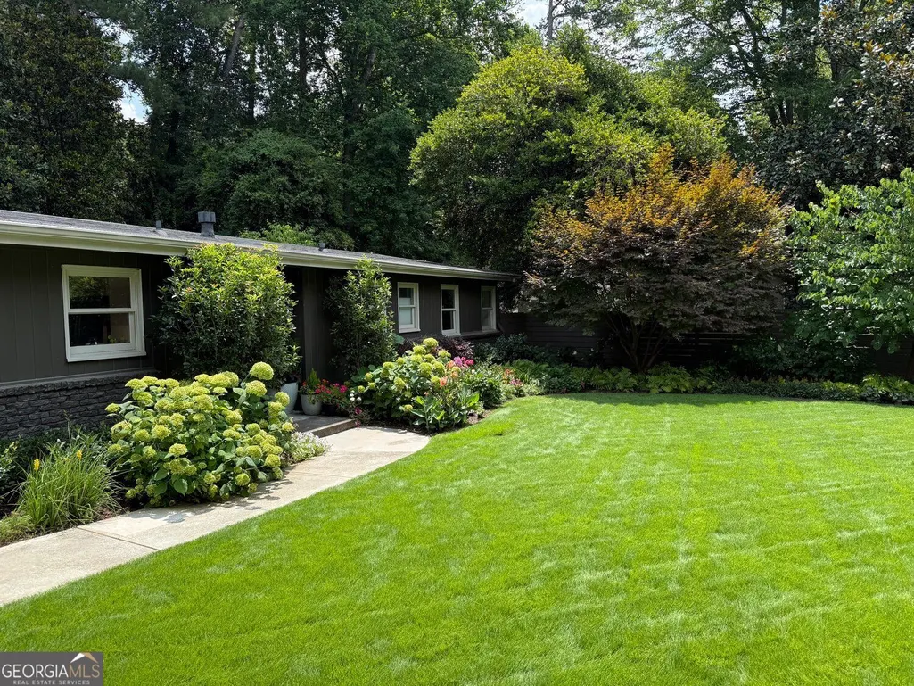
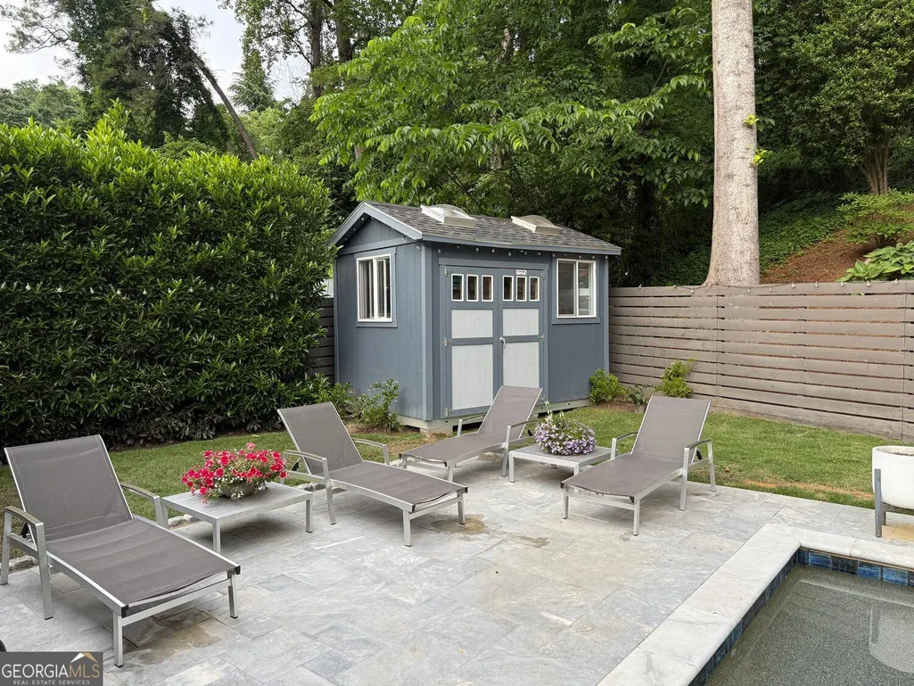
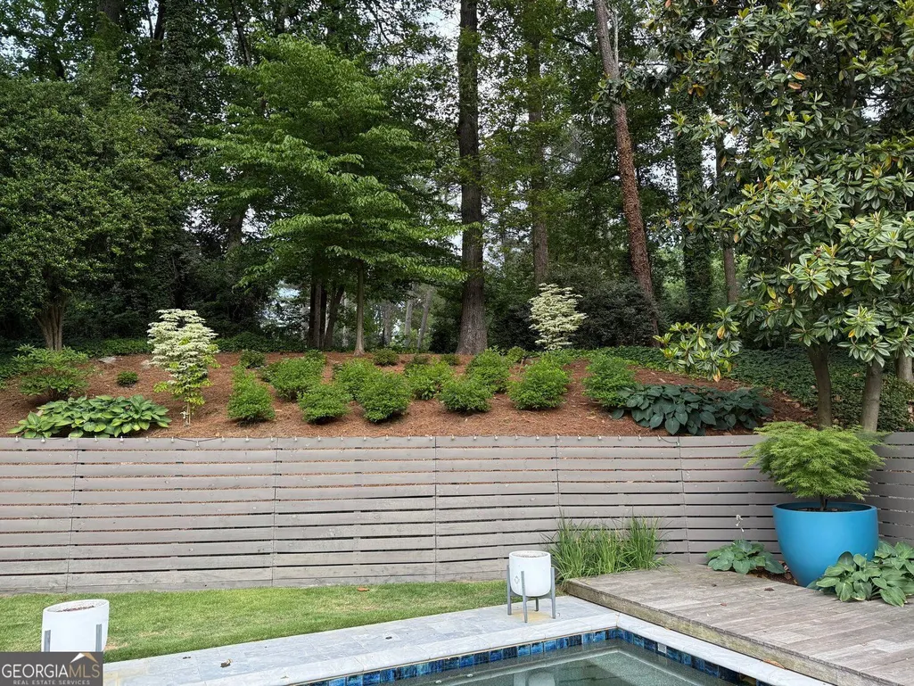
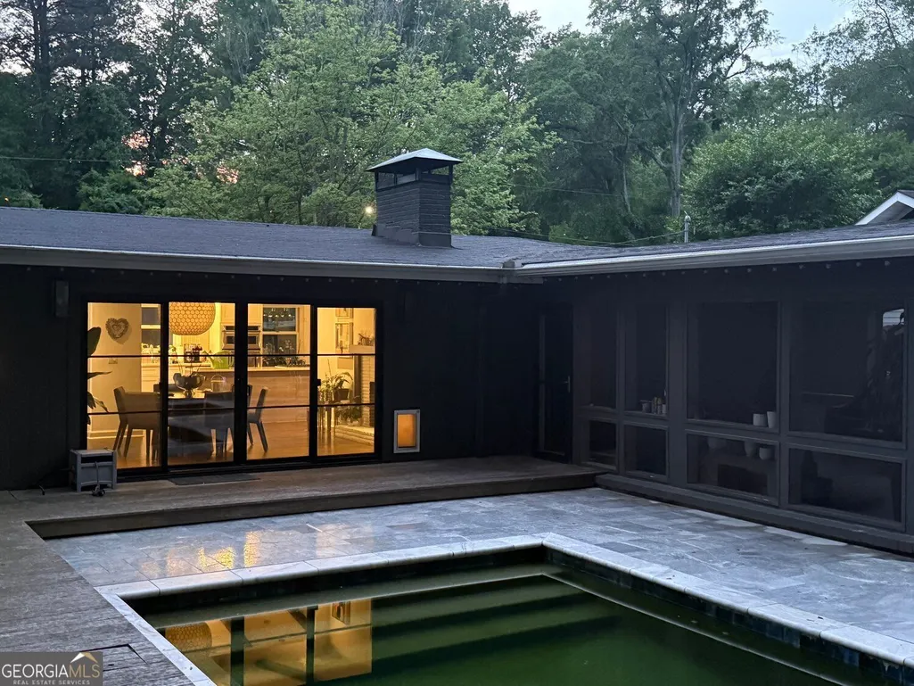
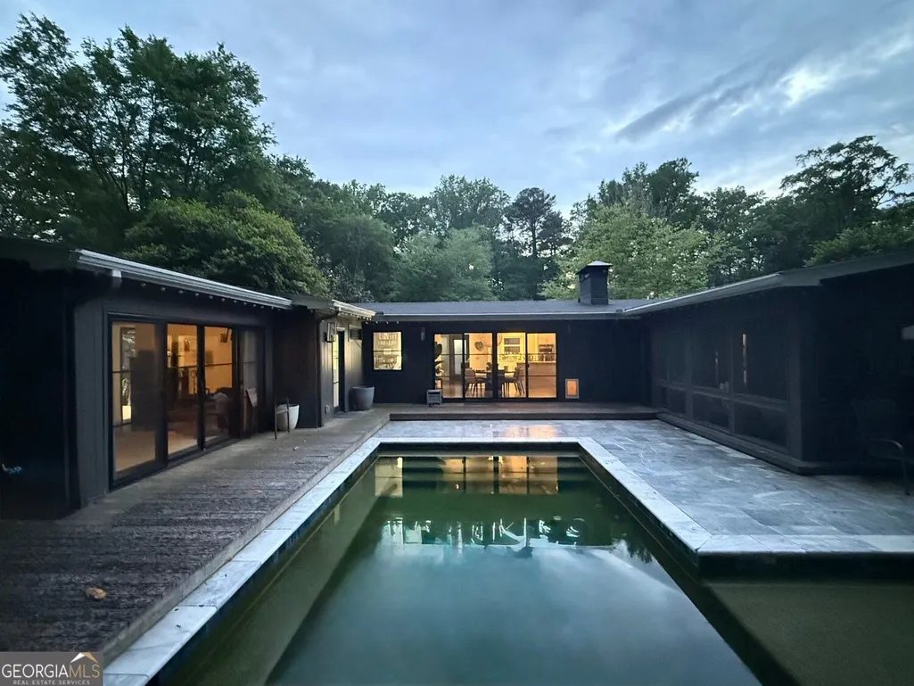
Welcome to this beautiful mid-century ranch tucked away on a in the sought-after neighborhood of Lavista Park. There was no expense spared in renovating this turn-key 3 bedroom/3bath home located on a peaceful cul-de-sac street. As you approach the home, you will notice the curb-appeal with impeccable landscaping and a generous carport providing sheltered parking. As you enter the home, you immediately have a clear view of the private oasis including a custom salt-pool with blue travertine floors, a dedicated screened in patio for al fresco dining and relaxation, and a tough shed mirroring the house in the fenced-in backyard. The real showstopper is the custom European kitchen which boasts stainless steel appliances, a gigantic island including space for stools, a bar area with wine fridge, and a tucked-in banquette to ensure guests are hanging out in the heart of the home. A true open concept home with vaulted ceilings and beautiful wood beams throughout the main living space provide spacious living. The home boasts gorgeous hardwood floors and recess lighting throughout the home, including exquisite chandeliers in the living room and dining room with a fireplace and custom wood mantle. As you walk down the hall to the bedrooms, you encounter plenty of closet space/storage and the first guest bathroom with Italian glass tile and a tub/shower combination. The two bedrooms that follow have the original tongue and groove ceilings and one of them has its own ensuites, which was also fully remodeled. Finally, you walk through a bonus room where the laundry is located and leads to the large and luxurious primary suite. The suite includes a huge walk-in carpeted closet with a transom window for natural light and a true spa-inspired oversized primary bathroom featuring luxurious marble floors and walls, a custom double vanity, an expansive walk-in shower and a private water closet for added comfort. The bedroom is a showstopper which provides a retreat with teak ceiling (matching the ceilings in the carport and oversized screened back porch), automated black out curtains, sliding doors leading to the pool and enough space for including a seating area for lounging. Just minutes away from Morningside and Brookhaven's shopping, dining, MARTA access, this home offers the perfect blend of intown convenience and neighborhood charm. This home will not last!
| Elementary School | Middle School | High School |
|---|---|---|
| Briar Vista Elementary School | Druid Hills Middle School | Druid Hills High School |
| Price History | |
|---|---|
| 9/18/2026 | Listed $1,075,000 |
General Features
| Sewer | Public Sewer |
|---|---|
| Heating | Central |
| Cooling | Central Air |
| Utilities | Electricity Available,Natural Gas Available,Water Available |
| Roof | Composition |
| Appliances | Dishwasher,Disposal,Microwave,Refrigerator,Gas Water Heater |
| Association Fee Includes | None |
| Patio/Porch Features | Patio |
| Architectural Style | Ranch |
| Pool Features | Heated,In Ground,Salt Water |
| Security Features | Carbon Monoxide Detector(s),Smoke Detector(s) |
| Construction Materials | Brick,Wood Siding |
| Year Built | 1955 |
| Electric | 220 Volts |
| Levels | One |
| Property Subtype | Single Family Residence |
| Tax Year | 2025 |
| Community Features | Park,Sidewalks,Street Lights |
| County | DeKalb |
| New Construction | false |
| Property Type | Residential |
| HOA | false |
| Attached Garage | false |
| Energy Efficient | Appliances |
| Subdivision Name | BROOKVALLEY |
| Garage Y/N | false |
| Other Structures | Shed(s) |
| Full Baths | 3 |
| Status | Coming Soon |
| Directions | GPS |
| High School | Druid Hills |
| City | Atlanta |
| Lot Size Units | Square Feet |
| Lot Size Square Feet | 15246 |
| Carport Y/N | true |
| Elementary School | Briar Vista |
| Property Attached Y/N | false |
| Land Lease Y/N | false |
| Tax Annual Amount | 6605 |
| Home Warranty Y/N | false |
| Middle/Junior High School | Druid Hills |
| Property Condition | Updated/Remodeled |
| Structure Type | House |
| Building Area Units | Square Feet |
| Living Area Units | Square Feet |
| Standard Status | Coming Soon |
Interior Features
| Interior Amenities | Beamed Ceilings,Double Vanity,Vaulted Ceiling(s),Walk-In Closet(s) |
|---|---|
| Basement | Crawl Space |
| Flooring | Hardwood |
| Total Fireplaces | 1 |
| Common Walls | No Common Walls |
| Air Conditioning Y/N | true |
| Heating Y/N | true |
| Window Features | Window Treatments |
| Fireplace Y/N | true |
| Above Grade Finished Area | 2575 |
| Laundry Features | Laundry Closet |
| Total Bedrooms | 3 |
| Main Level Bedrooms | 3 |
| Main Level Bathrooms | 3 |
| Below Grade Finished Area Unit Type | Square Feet |
| LivingAreaSource | Public Records |
| Above Grade Finished Area Unit Type | Square Feet |
| Kitchen Features | Kitchen Island |
| Total Baths | 3 |
Exterior Features
| Fencing | Privacy,Back Yard,Fenced |
|---|---|
| Parking Features | Carport |
| Lot Features | Level,Private |
| Water Source | Public |
| Total Parking | 4 |
| Lot Size Area | 15246 |
| Foundation Details | Slab |
| Building Area Total | 2575 |
| Lot Size Acres | 0.35 |
| Lot Size Source | Public Records |
Amenities
- Foreclosure
- Views
- Short Sale
- New Construction
- Adult 55+
- Lease To Own
- No HOA Fees
- Furnished
- Primary On Main
- Air Conditioning
- Seller Finance
- Green
- Fixer Upper
- Horse
- Golf
- Fireplace
- Deck
- Garage
- Basement
- Pool
Property vs Single Family Average in 30324
Price
Taxes
Year Built

 ©2026 Georgia Multiple Listing Service All information deemed reliable but not guaranteed. All properties are subject to prior sale, change or withdrawal. Neither listing broker(s) or information provider(s) shall be responsible for any typographical errors, misinformation, misprints and shall be held totally harmless. Listing(s) information is provided for consumer's personal, non-commercial use and may not be used for any purpose other than to identify prospective properties consumers may
