
Open House Sun, Sep 20th 12:00 PM - 02:00 PM
Address
1912 Northside Drive Nw, Atlanta, GA
Price
$ 899,999
Property Attributes
- MLS#10848613
- TypeSingle Family
- Listing Status New
- CountyFulton
- CityAtlanta
- NeighborhoodCOLLIER FOREST
- Zip30318
- StyleColonial
- Year Built1967
- Taxes$ 9543
- Price$ 899,999
- Bedrooms2
- Full Bathrooms2
- Half Bathrooms1
- Sqr Footage2756
- Lot Size0.29 Acres
Data Source:
Georgia MLS (GAMLS)
Property Description
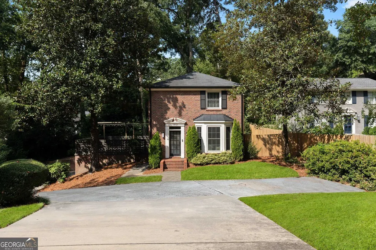
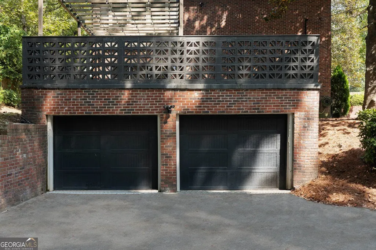
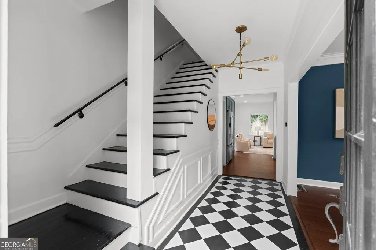
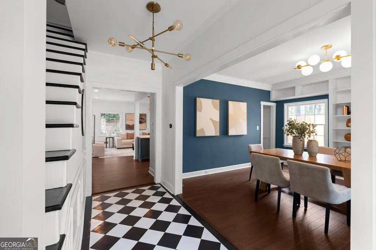
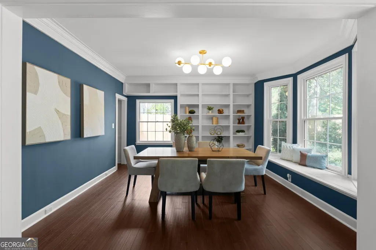
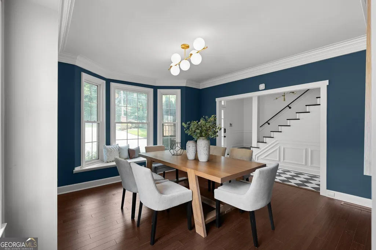
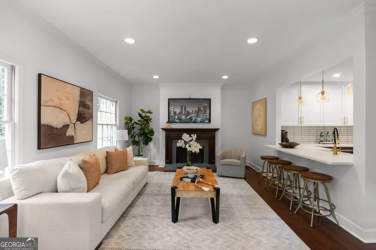
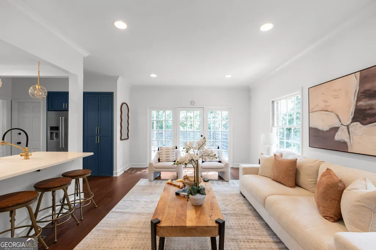
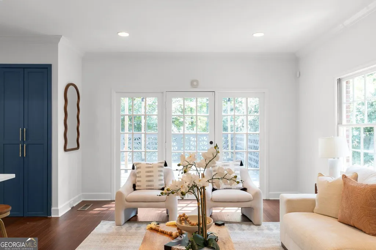
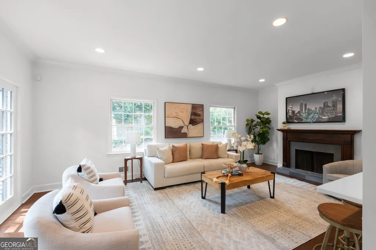
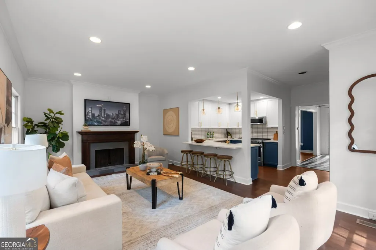
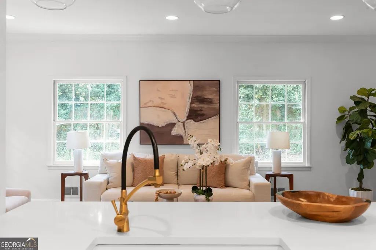
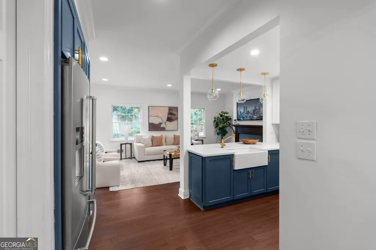
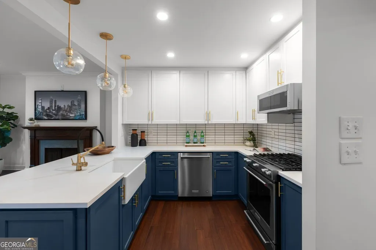
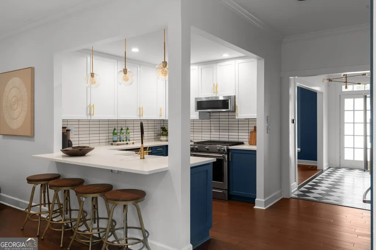
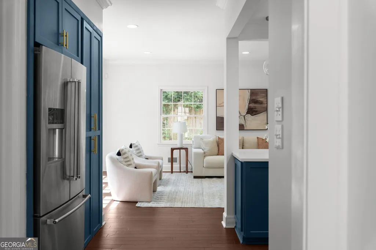
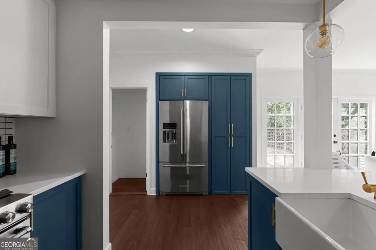
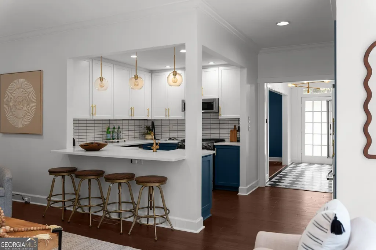
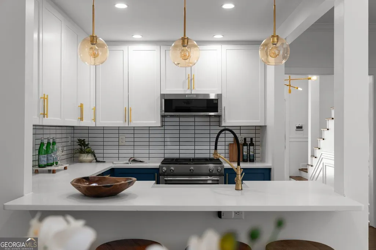
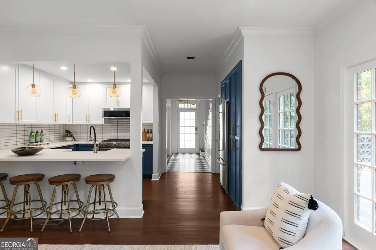
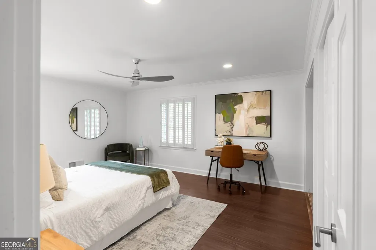
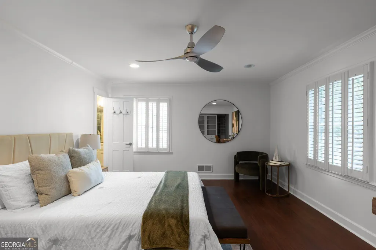
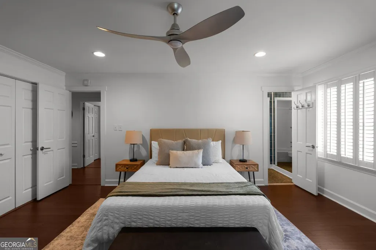
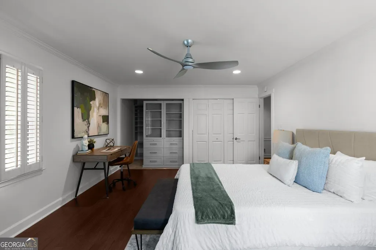
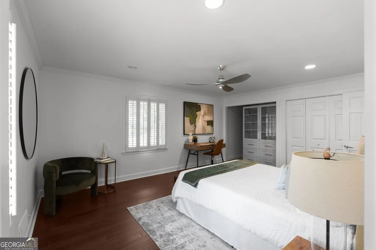
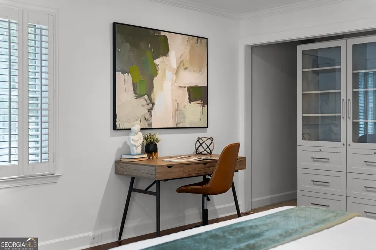
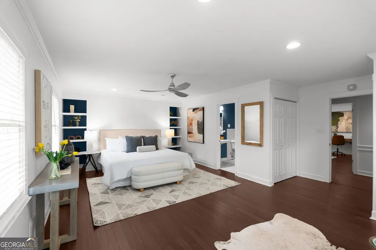
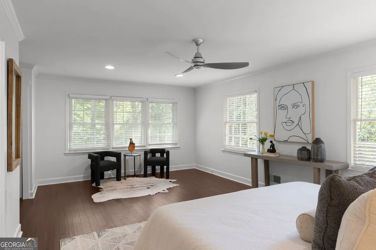
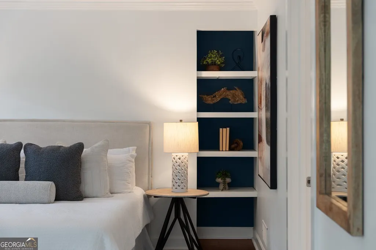
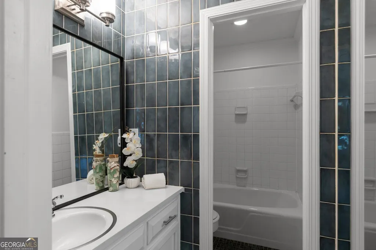
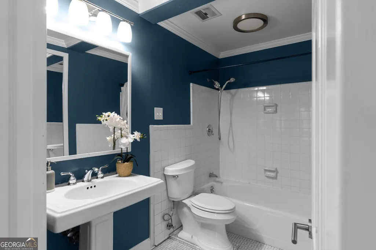
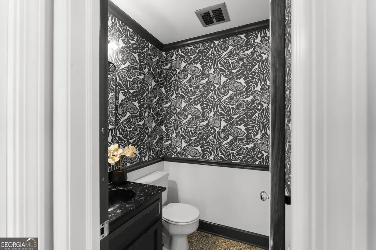
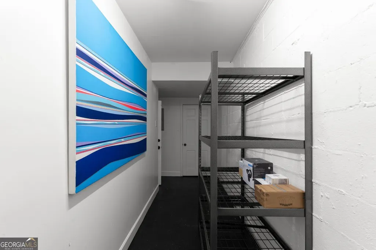
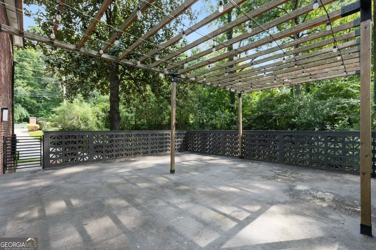
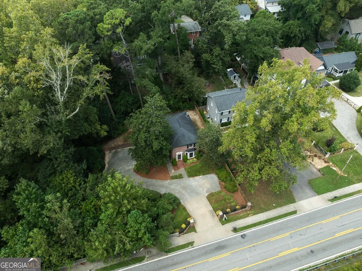
Discover an absolute jewel in the heart of Buckhead, where timeless architectural charm meets sophisticated modern living. Thoughtfully renovated with impeccable attention to detail, this classic residence offers a seamless blend of character, elegance, and contemporary comfort. An inviting, open floor plan creates an effortless flow between the living and dining rooms and the magazine-worthy chef's kitchen, making the home ideal for both everyday living and entertaining. Step outside to an expansive entertaining patio, complete with a custom pergola and distinctive concrete block wall, creating a beautiful setting for outdoor gatherings and relaxation. Upstairs, two generously sized bedrooms offer exceptional comfort and privacy, each featuring ample closet space and its own en-suite bathroom. Every detail has been carefully considered, from the manicured ivy adorning the exterior and the striking checkerboard floors in the entry foyer to the natural interior trim and thoughtfully selected designer wallpaper that add warmth, texture, and personality throughout. A drive-under two-car garage and abundant storage provide the everyday functionality to complement the home's refined design. Perfectly positioned in one of Atlanta's most desirable locations, this exceptional Buckhead residence offers unparalleled access to some of the city's premier recreational destinations, including Bobby Jones Golf Course, Bitsy Grant Tennis Center, and the Atlanta BeltLine's Northside Trail. A rare combination of timeless character, thoughtful renovations, exceptional outdoor living, and an unbeatable Buckhead location. This is a home that truly has it all. Schedule your private showing and experience it for yourself!
| Elementary School | Middle School | High School |
|---|---|---|
| Brandon Elementary School | Sutton Middle School | North Atlanta High School |
| Price History | |
|---|---|
| 9/18/2026 | Listed $899,999 |
General Features
| Sewer | Public Sewer |
|---|---|
| Heating | Natural Gas |
| Cooling | Central Air,Ceiling Fan(s) |
| Utilities | Cable Available,Electricity Available,Natural Gas Available,Phone Available,Sewer Available,Other |
| Roof | Composition |
| Appliances | Dishwasher,Disposal,Microwave |
| Association Fee Includes | None |
| Patio/Porch Features | Porch,Deck |
| Architectural Style | Colonial |
| Security Features | Smoke Detector(s) |
| Construction Materials | Stone |
| Year Built | 1967 |
| Levels | Two |
| Property Subtype | Single Family Residence |
| Tax Year | 2025 |
| Community Features | Sidewalks |
| County | Fulton |
| New Construction | false |
| Property Type | Residential |
| HOA | false |
| Attached Garage | false |
| Subdivision Name | COLLIER FOREST |
| Garage Y/N | false |
| Full Baths | 2 |
| Status | New |
| Directions | Follow I-85 N and I-75 N to Atlanta. Take exit 252A from I-75 N. Turn right onto US-41 N/Northside Dr NW. |
| High School | North Atlanta |
| City | Atlanta |
| Lot Size Units | Square Feet |
| Lot Size Square Feet | 12632.4 |
| Carport Y/N | false |
| Elementary School | Brandon |
| Property Attached Y/N | false |
| Land Lease Y/N | false |
| Tax Annual Amount | 9543 |
| Home Warranty Y/N | false |
| Middle/Junior High School | Sutton |
| Property Condition | Resale |
| Structure Type | House |
| Building Area Units | Square Feet |
| Living Area Units | Square Feet |
| Standard Status | Active |
Interior Features
| Interior Amenities | Bookcases |
|---|---|
| Basement | Partial |
| Flooring | Hardwood |
| Total Fireplaces | 1 |
| Fireplace Features | Factory Built,Gas Starter,Living Room |
| Common Walls | No Common Walls |
| Air Conditioning Y/N | true |
| Heating Y/N | true |
| Fireplace Y/N | true |
| Above Grade Finished Area | 1844 |
| Half Baths | 1 |
| Laundry Features | In Kitchen |
| Total Bedrooms | 2 |
| Below Grade Finished Area | 912 |
| Below Grade Finished Area Unit Type | Square Feet |
| LivingAreaSource | Owner |
| Above Grade Finished Area Unit Type | Square Feet |
| Kitchen Features | Breakfast Bar,Solid Surface Counters |
| Total Baths | 3 |
| Dining Room Features | Seats 12+ |
Exterior Features
| Parking Features | Off Street |
|---|---|
| Lot Features | Private |
| Water Source | Public |
| Total Parking | 4 |
| Lot Size Area | 12632.4 |
| Building Area Total | 2756 |
| Lot Size Acres | 0.29 |
| Lot Size Source | Owner |
Amenities
- Foreclosure
- Views
- Short Sale
- New Construction
- Adult 55+
- Lease To Own
- No HOA Fees
- Furnished
- Primary On Main
- Air Conditioning
- Seller Finance
- Green
- Fixer Upper
- Horse
- Golf
- Fireplace
- Deck
- Garage
- Basement
- Pool
Property vs Single Family Average in 30318
Price
Taxes
Year Built

 ©2026 Georgia Multiple Listing Service All information deemed reliable but not guaranteed. All properties are subject to prior sale, change or withdrawal. Neither listing broker(s) or information provider(s) shall be responsible for any typographical errors, misinformation, misprints and shall be held totally harmless. Listing(s) information is provided for consumer's personal, non-commercial use and may not be used for any purpose other than to identify prospective properties consumers may
