

Address
969 Palmetto Tyrone Road, Sharpsburg, GA
Price
$ 699,900
Property Attributes
- MLS#10846158
- TypeSingle Family
- Listing Status New
- CountyCoweta
- CitySharpsburg
- NeighborhoodGlenn Abby
- Zip30277
- StyleTraditional
- Year Built2003
- Taxes$ 6148
- Price$ 699,900
- Bedrooms4
- Full Bathrooms2
- Half Bathrooms1
- Sqr Footage3456
- Lot Size0.85 Acres
Data Source:
Georgia MLS (GAMLS)
Property Description
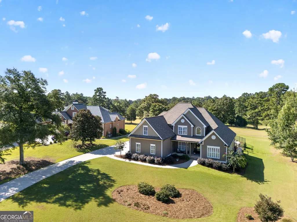
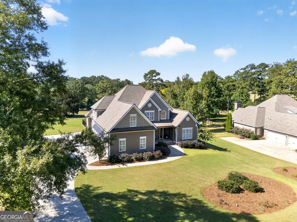
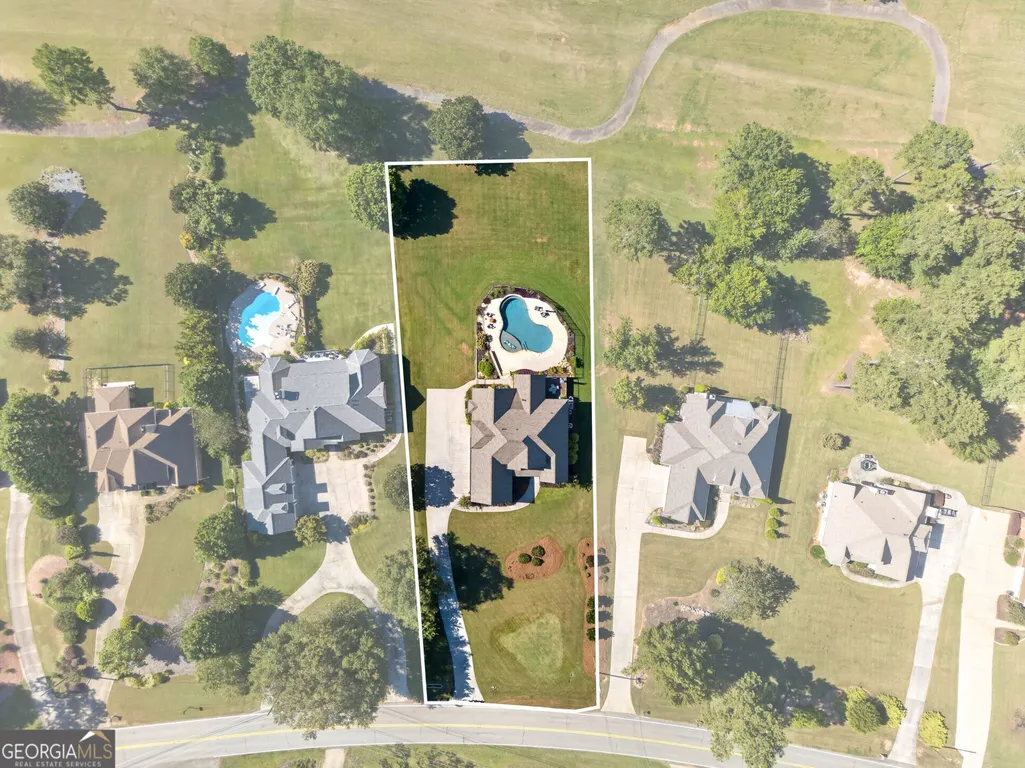
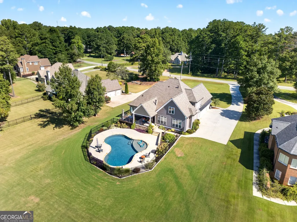
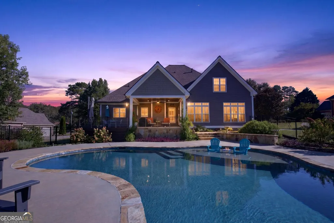
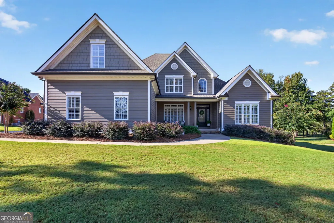
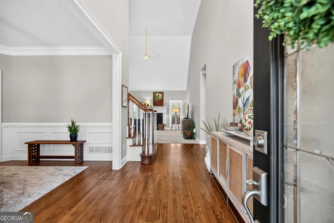
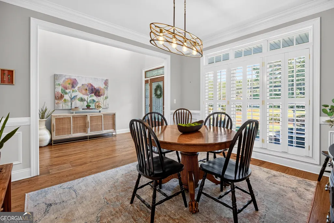
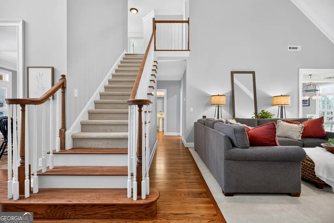
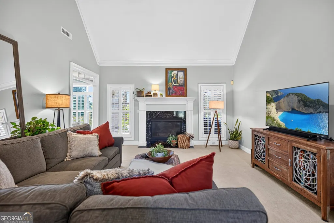
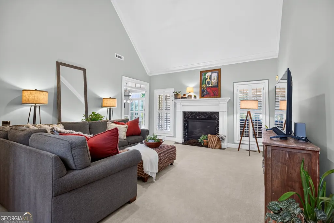
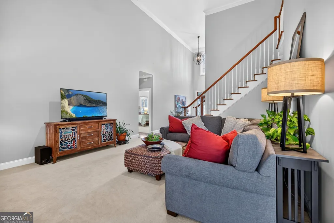
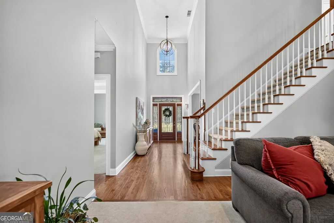
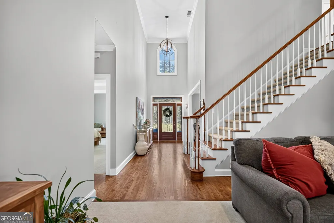
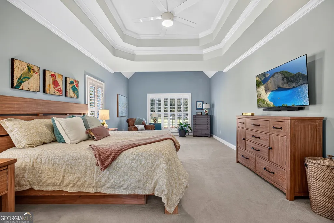
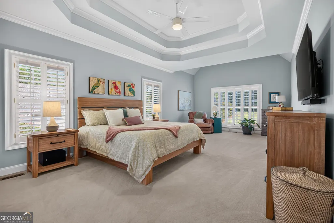
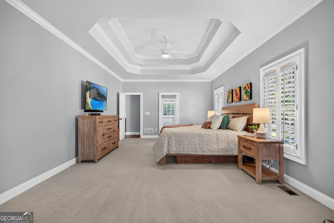
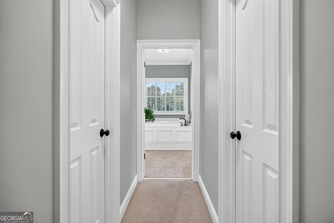
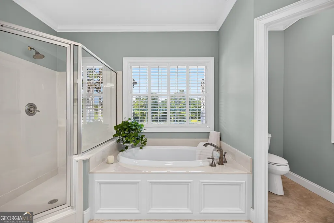
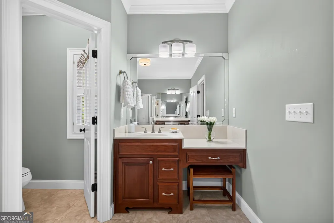
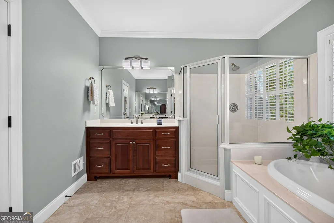
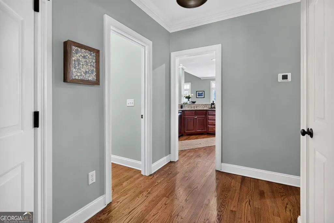
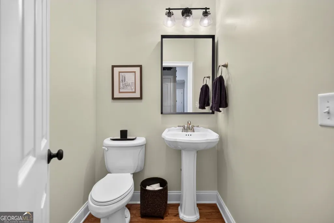
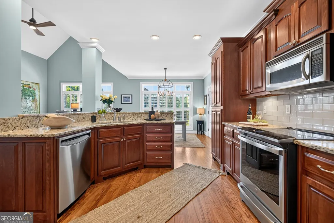
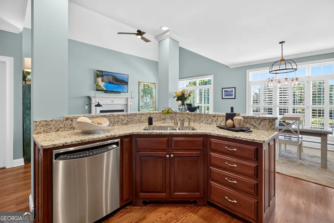
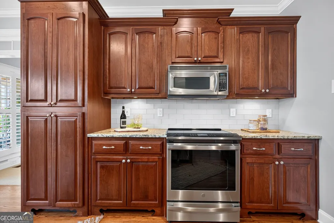
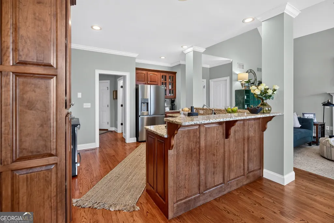
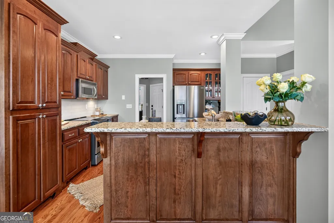
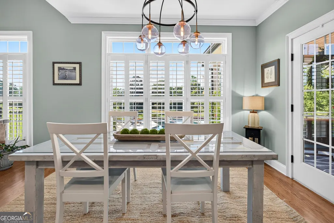
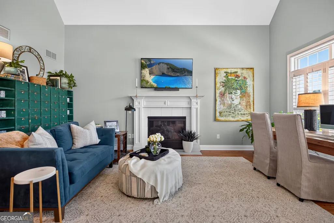
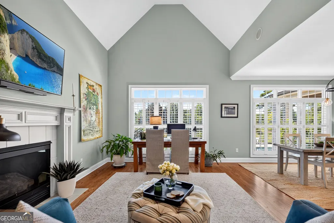
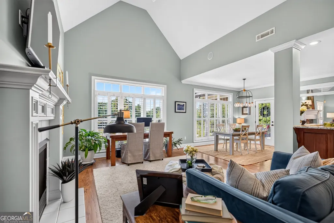
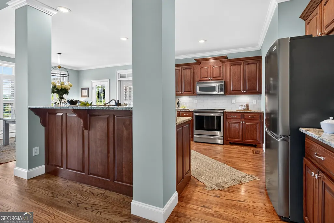
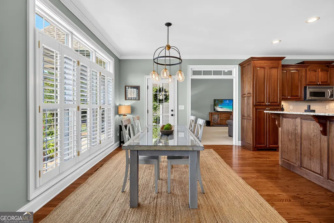
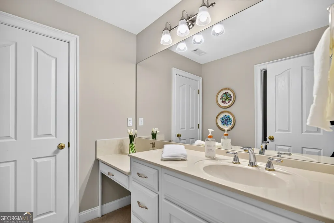
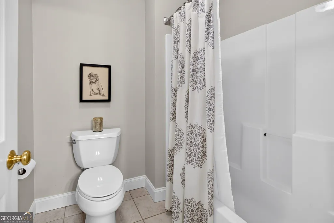
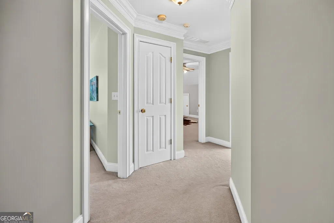
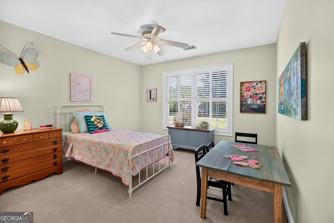
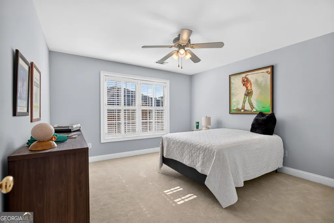
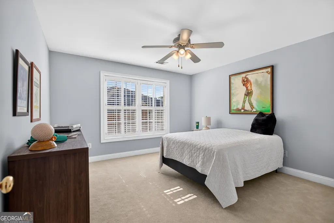
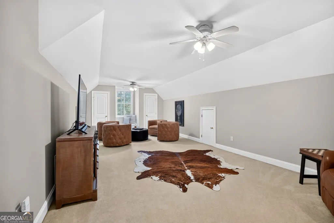
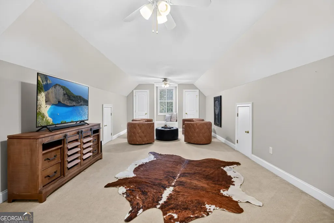
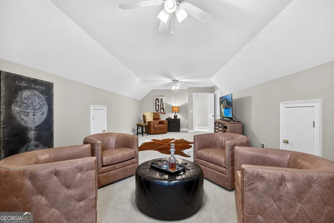
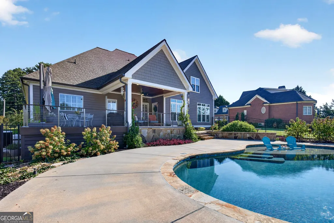
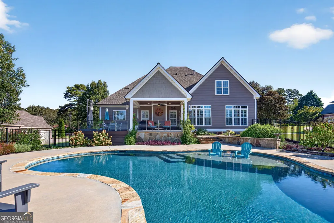
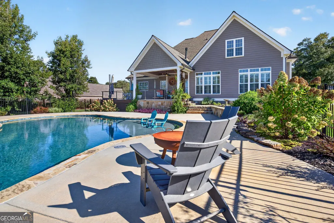
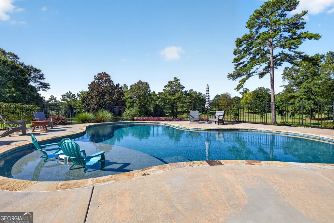
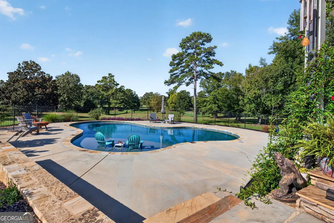
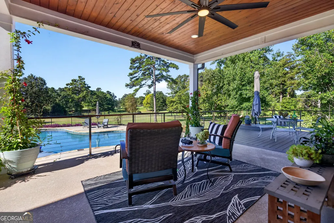
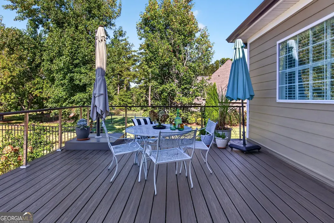
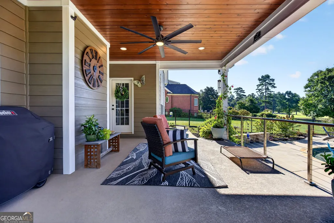
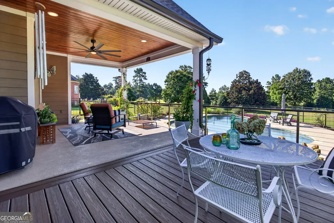
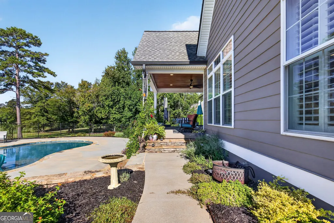
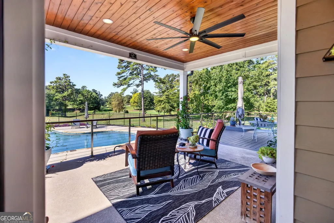
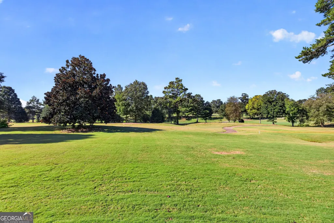
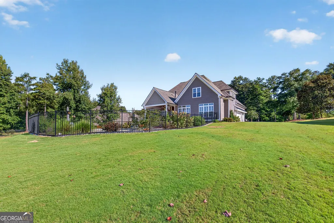
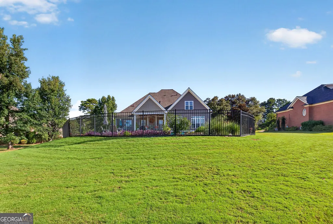
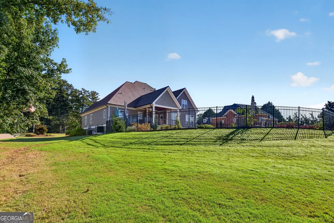
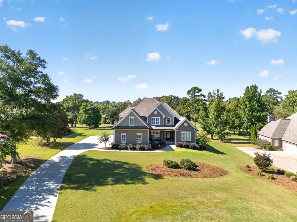
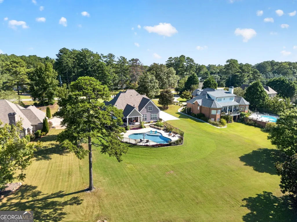
A SETTING THIS SPECIAL IS HARD TO FIND-AND EVEN HARDER TO FORGET Some homes are beautiful; others have a setting that simply cannot be recreated. Set back from the road on approximately .825 acre, this exceptional Canongate Golf Course home enjoys picturesque views across multiple fairways, creating an incredible backdrop for everyday living. A long driveway leads to the newly painted exterior, welcoming front porch and three-car garage, while beautiful landscaping welcomes you inside. The dramatic two-story foyer opens to the gracious dining room and a soaring two-story great room filled with natural light and anchored by a fireplace. Throughout the home, whimsical, beautifully curated interiors add personality, warmth and an unexpected sense of style. The main-level primary suite offers a private retreat with a sitting area and a spacious bath featuring dual vanities, sunken tub and a separate shower. At the heart of the home, the kitchen features a breakfast bar and flows seamlessly into an oversized breakfast area and inviting keeping room with a fireplace-all positioned to take in the spectacular golf course and pool views. And then there is the yard.... A GORGEOUS newly added free-form guanite pool, with custom curving and sun shelf, surrounded by lush landscaping with rolling fairways of Canongate and beyond. Outdoor living is exceptional, with a covered deck featuring modern cable railings plus and additional open Trex deck-gives you multiple spaces for morning coffee, outdoor dining, entertaining or simply relaxing and taking in the view. Upstairs are three generously sized bedrooms with elevated ceilings one where one is so large it could act a media room, golf retreat, home office or den. Newer windows in select areas, newer roof, and a main level powder room and ABUNDANT natural light complete the home. Private, picturesque, and full of personality-this is golf course living with a view you will NEVER tire of coming home to. Northgate school district, and minutes from the interstate!
| Elementary School | Middle School | High School |
|---|---|---|
| Cannongate Elementary School | Blake Bass Middle School | Northgate High School |
| Price History | |
|---|---|
| 9/15/2026 | Listed $699,900 |
General Features
| Sewer | Septic Tank |
|---|---|
| Heating | Central,Common,Dual,Forced Air |
| Cooling | Ceiling Fan(s),Central Air,Dual,Zoned |
| Utilities | Cable Available,Electricity Available,High Speed Internet,Water Available |
| Roof | Composition |
| Appliances | Dishwasher,Disposal,Microwave,Oven,Stainless Steel Appliance(s) |
| Association Fee Includes | None |
| Patio/Porch Features | Deck,Porch |
| Architectural Style | Traditional |
| Pool Features | Heated,In Ground |
| Construction Materials | Wood Siding |
| Year Built | 2003 |
| Electric | 220 Volts |
| Levels | Two |
| Property Subtype | Single Family Residence |
| Tax Year | 2025 |
| Community Features | None |
| County | Coweta |
| New Construction | false |
| Property Type | Residential |
| HOA | false |
| Attached Garage | true |
| Subdivision Name | Glenn Abby |
| Garage Y/N | true |
| Full Baths | 2 |
| Status | New |
| Directions | Take I-85, take Exit 56 (Collingsworth Road/Palmetto-Tyrone) At the top of the exit ramp, turn left into Collingsworth Road and cross over I-85. Turn right onto Canongate Road. Continue approximately 2 miles to the four-way stop, then turn left onto Palmetto Tyrone Road. |
| High School | Northgate |
| City | Sharpsburg |
| Lot Size Units | Square Feet |
| Lot Size Square Feet | 37026 |
| Carport Y/N | false |
| Elementary School | Cannongate |
| Property Attached Y/N | false |
| Land Lease Y/N | false |
| Tax Annual Amount | 6148 |
| Home Warranty Y/N | false |
| Middle/Junior High School | Blake Bass |
| Property Condition | Resale |
| Structure Type | House |
| Building Area Units | Square Feet |
| Living Area Units | Square Feet |
| Standard Status | Active |
Interior Features
| Interior Amenities | Double Vanity,High Ceilings,Master On Main Level,Separate Shower,Soaking Tub,Tile Bath,Entrance Foyer,Vaulted Ceiling(s),Walk-In Closet(s) |
|---|---|
| Basement | None |
| Flooring | Carpet,Hardwood,Tile |
| Total Fireplaces | 2 |
| Fireplace Features | Family Room,Living Room |
| Common Walls | No Common Walls |
| Air Conditioning Y/N | true |
| Heating Y/N | true |
| Fireplace Y/N | true |
| Above Grade Finished Area | 3456 |
| Half Baths | 1 |
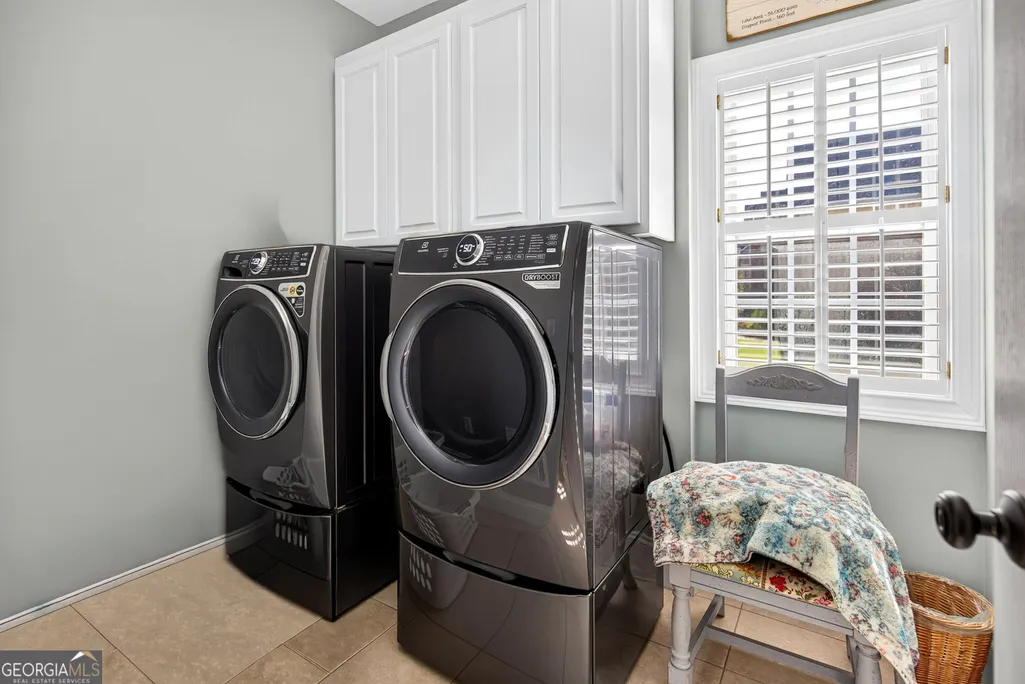
| Laundry Features | Common Area,In Kitchen |
| Total Bedrooms | 4 |
| Main Level Bedrooms | 1 |
| Main Level Bathrooms | 1 |
| Below Grade Finished Area Unit Type | Square Feet |
| LivingAreaSource | Builder |
| Above Grade Finished Area Unit Type | Square Feet |
| Kitchen Features | Breakfast Area,Breakfast Bar,Kitchen Island,Pantry,Solid Surface Counters,Walk-in Pantry |
| Total Baths | 3 |
| Dining Room Features | Separate Room |
Exterior Features
| Fencing | Back Yard,Fenced |
|---|---|
| Parking Features | Garage,Attached,Parking Pad,Kitchen Level,Garage Door Opener,Side/Rear Entrance |
| Lot Features | Level,Other |
| Water Source | Public |
| Total Parking | 3 |
| Lot Size Area | 37026 |
| Foundation Details | Slab |
| Building Area Total | 3456 |
| Lot Size Acres | 0.85 |
| Frontage Type | Golf Course |
| Lot Size Source | Other |
| Waterfront Y/N | false |
Amenities
- Foreclosure
- Views
- Short Sale
- New Construction
- Adult 55+
- Lease To Own
- No HOA Fees
- Furnished
- Primary On Main
- Air Conditioning
- Seller Finance
- Green
- Fixer Upper
- Horse
- Golf
- Fireplace
- Deck
- Garage
- Basement
- Pool
Property vs Single Family Average in 30277
Price
Taxes
Year Built
 ©2026 Georgia Multiple Listing Service All information deemed reliable but not guaranteed. All properties are subject to prior sale, change or withdrawal. Neither listing broker(s) or information provider(s) shall be responsible for any typographical errors, misinformation, misprints and shall be held totally harmless. Listing(s) information is provided for consumer's personal, non-commercial use and may not be used for any purpose other than to identify prospective properties consumers may
 Listings identified with the FMLS IDX logo come from FMLS and are held by brokerage firms other than the owner of this website. The listing brokerage is identified in any listing details. Information is deemed reliable but is not guaranteed. If you believe any FMLS listing contains material that infringes your copyrighted work please