
Open House Sun, Sep 13th 02:00 PM - 04:00 PM

Address
363 Durham Drive, Hoschton, GA
Price
$ 660,000
Property Attributes
- MLS#10842802
- TypeSingle Family
- Listing Status New
- CountyJackson
- CityHoschton
- NeighborhoodTanglewood
- Zip30548
- StyleRanch
- Year Built2006
- Taxes$ 5522
- Price$ 660,000
- Bedrooms6
- Full Bathrooms4
- Half Bathrooms0
- Sqr Footage4690
- Lot Size0.89 Acres
Data Source:
Georgia MLS (GAMLS)
Property Description
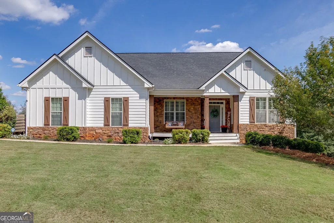
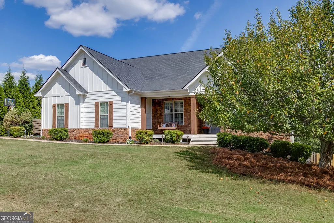
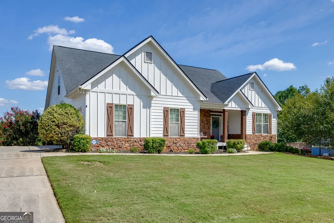
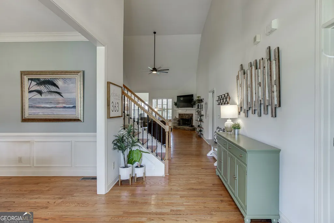
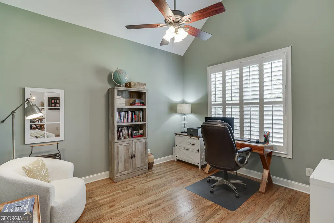
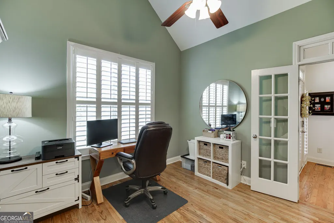
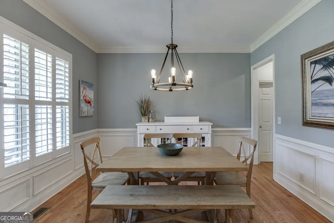
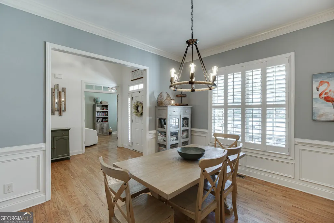
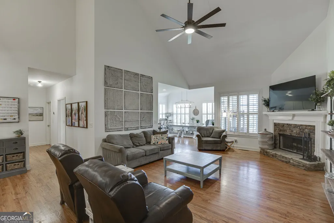
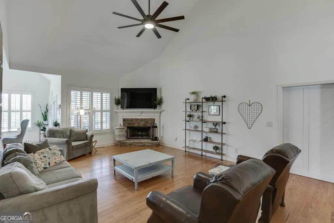
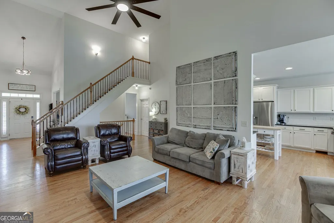
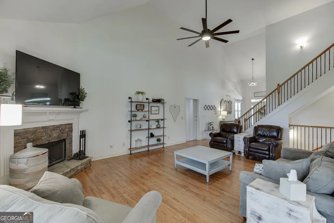
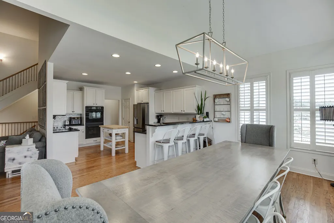
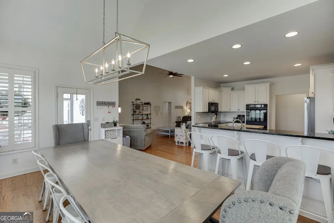
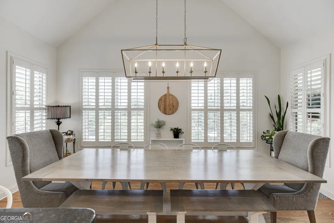
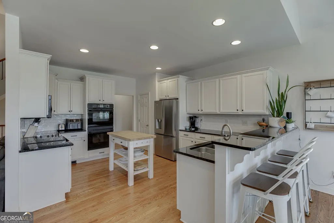
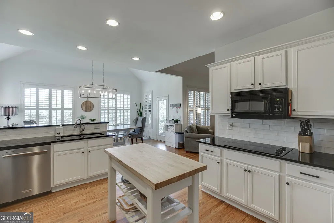
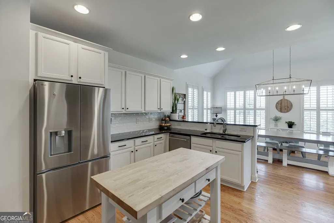
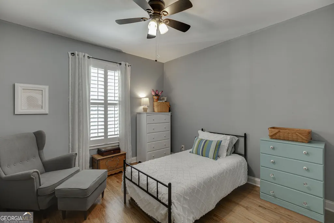
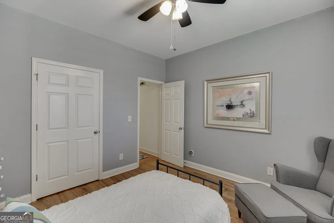
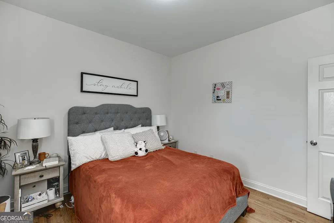
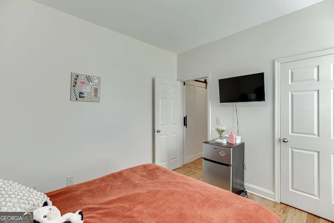
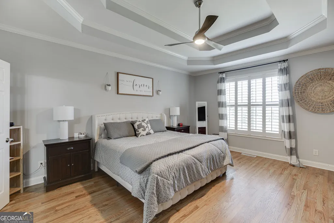
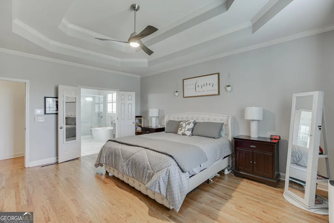
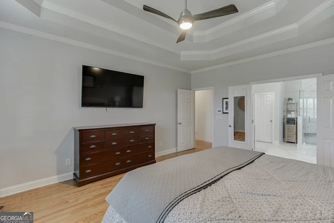
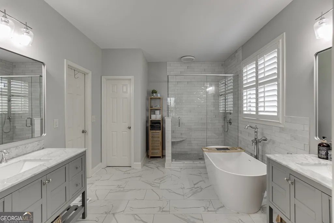
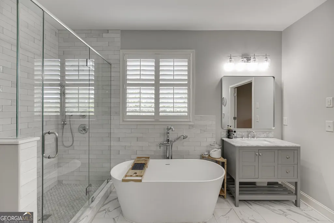
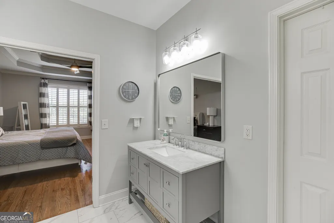
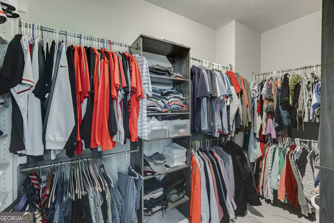
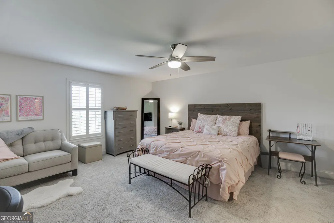
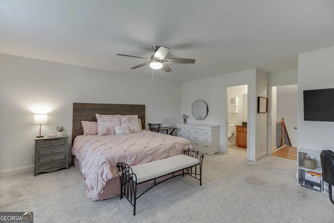
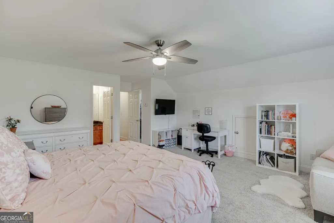
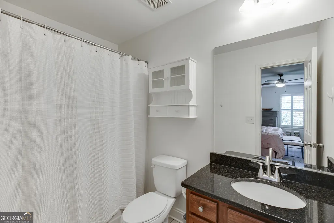
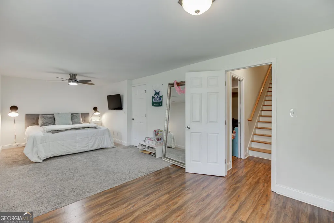
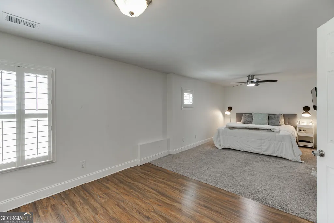
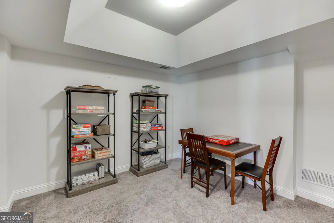
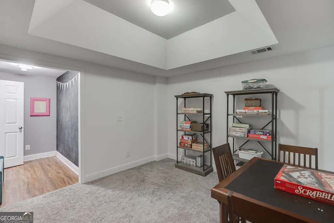
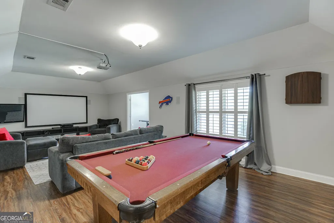
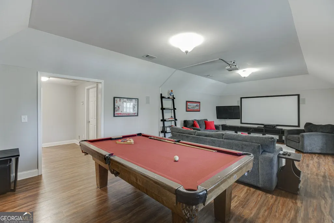
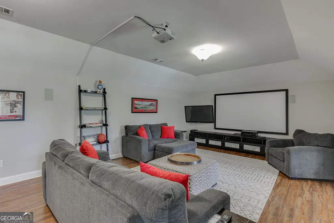
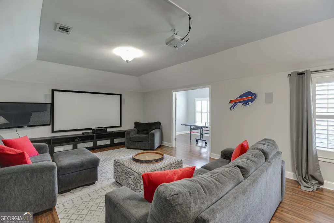
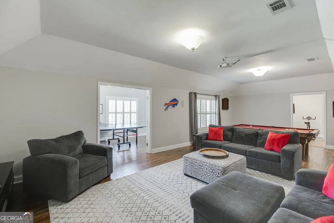
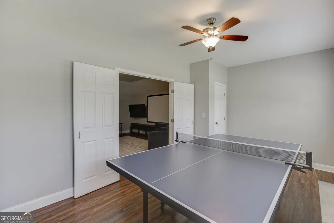
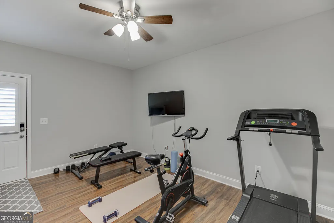
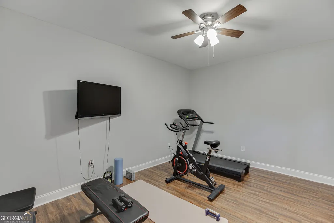
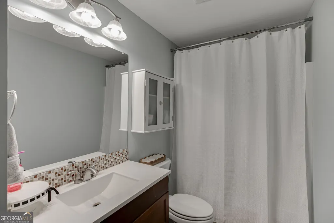
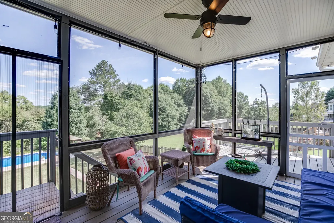
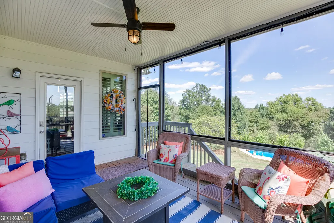
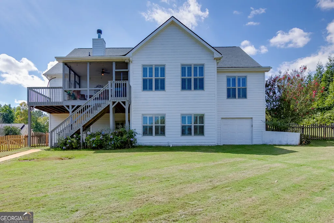
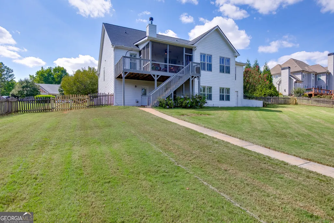
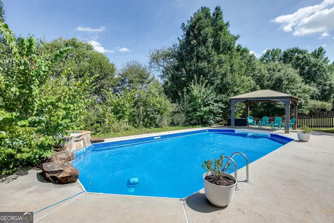
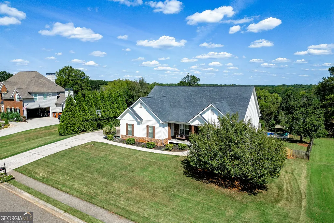
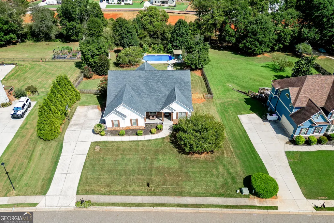
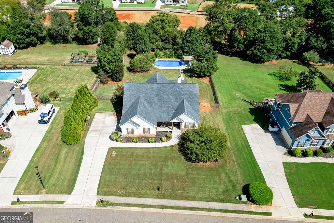
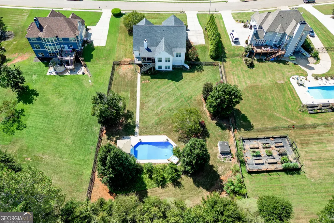
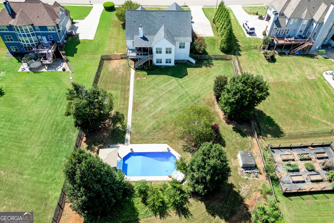
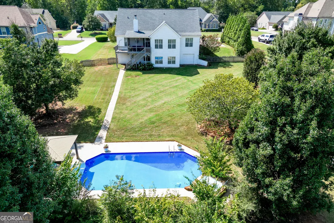
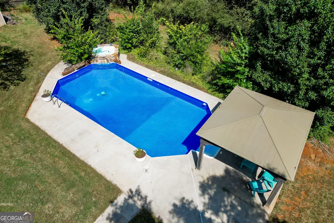
6 BEDROOMS 4 FULL BATHROOMS RANCH FINISHED BASEMENT SPARKLING POOL POOL CABANA FENCED-IN PRIVATE LOT: Welcome to this sprawling ranch home in the quiet Hoschton neighborhood, Tanglewood. From the moment you approach the front door, your eye is drawn to the inviting rocking-chair front porch, charming board-and-batten accents, and beautiful stone and cedar columns. These distinctive architectural details set the tone for the warmth and character you'll find throughout this exceptional home. Step inside to discover spacious living areas, real hardwood floors, plantation shutters, and thoughtful trim details throughout. The dramatic two-story family room creates an impressive focal point, while the vaulted breakfast room fills the space with natural light. The renovated kitchen is both stylish and functional, featuring granite countertops and a designer tile backsplash-perfect for everyday living and entertaining. The thoughtfully designed split-bedroom floor plan offers privacy and comfort, with a formal living room, dining room/flex space, and a spacious primary suite. The fully renovated primary bathroom features upgraded tile, cabinetry, and quartz countertops, creating a beautiful retreat at the end of the day. With a bonus room and full bathroom upstairs, plus a finished basement offering a gym, family room, two bedrooms, full bathroom and additional space to design to your liking; there is space for everyone and every occasion. An unfinished storage area with a garage door in the basement provides even more room for storage, hobbies, or equipment. Outside, the property truly shines. Relax on the screened-in porch overlooking the huge fenced lot, take a dip in the in-ground pool, or enjoy gatherings around the pool cabana. The private backyard offers a peaceful retreat while providing plenty of space to entertain and enjoy the outdoors. This remarkable home combines character, space, privacy, and an incredible array of indoor and outdoor amenities. Come see for yourself! Sought-after Jackson County School System and easy access to I-85, Charming Downtown Hoschton & Braselton, Shops & Restaurants. NEWER HVAC AND HOT WATER HEATER.
| Elementary School | Middle School | High School |
|---|---|---|
| West Jackson Elementary School | West Jackson Middle School | Jackson County High School |
| Price History | |
|---|---|
| 9/9/2026 | Listed $660,000 |
General Features
| Sewer | Septic Tank |
|---|---|
| Heating | Central,Forced Air,Heat Pump |
| Cooling | Ceiling Fan(s),Central Air |
| Utilities | Cable Available,Electricity Available,High Speed Internet,Phone Available,Underground Utilities,Water Available |
| Roof | Composition |
| Appliances | Dishwasher,Disposal,Double Oven,Electric Water Heater,Microwave |
| HOA Fee | 265 |
| Association Fee Includes | Other |
| Patio/Porch Features | Deck,Patio |
| Architectural Style | Ranch |
| Pool Features | Heated,In Ground |
| Construction Materials | Concrete |
| Year Built | 2006 |
| Levels | One and One Half |
| Property Subtype | Single Family Residence |
| Tax Year | 2025 |
| Waterfront Features | No Dock Or Boathouse |
| Community Features | Sidewalks,Street Lights |
| County | Jackson |
| New Construction | false |
| Property Type | Residential |
| HOA | true |
| Attached Garage | true |
| Subdivision Name | Tanglewood |
| Garage Y/N | true |
| Full Baths | 4 |
| Status | New |
| Directions | Take I-85 N to Exit 129 and turn right onto Highway 53. Turn left onto Tapp Wood Road, then right onto Durham Drive. |
| High School | Jackson County |
| City | Hoschton |
| Body of Water | None |
| Lot Size Units | Square Feet |
| Lot Size Square Feet | 38768.4 |
| Carport Y/N | false |
| Elementary School | West Jackson |
| Property Attached Y/N | false |
| Land Lease Y/N | false |
| Tax Annual Amount | 5522 |
| Home Warranty Y/N | false |
| Middle/Junior High School | West Jackson |
| Property Condition | Resale |
| Structure Type | House |
| Building Area Units | Square Feet |
| Living Area Units | Square Feet |
| Standard Status | Active |
Interior Features
| Interior Amenities | Double Vanity,In-Law Floorplan,Master On Main Level,Rear Stairs,Tray Ceiling(s),Vaulted Ceiling(s),Walk-In Closet(s) |
|---|---|
| Basement | None |
| Flooring | Carpet,Hardwood,Tile |
| Total Fireplaces | 1 |
| Fireplace Features | Family Room |
| Common Walls | No Common Walls |
| Air Conditioning Y/N | true |
| Heating Y/N | true |
| Fireplace Y/N | true |
| Above Grade Finished Area | 2892 |
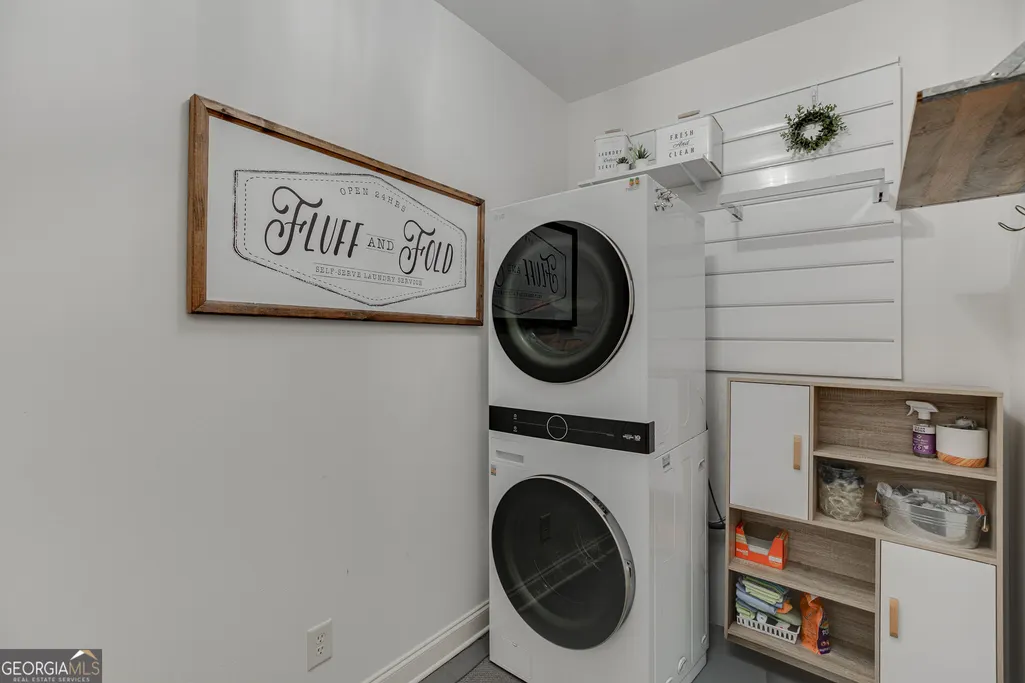
| Laundry Features | Other |
| Total Bedrooms | 6 |
| Below Grade Finished Area | 1798 |
| Main Level Bedrooms | 3 |
| Main Level Bathrooms | 2 |
| Below Grade Finished Area Unit Type | Square Feet |
| LivingAreaSource | Appraiser |
| Above Grade Finished Area Unit Type | Square Feet |
| Kitchen Features | Breakfast Area,Breakfast Bar,Breakfast Room,Kitchen Island,Walk-in Pantry |
| Total Baths | 4 |
| Dining Room Features | Seats 12+ |
Exterior Features
| Vegetation | Wooded |
|---|---|
| Fencing | Back Yard,Fenced,Privacy,Wood |
| Parking Features | Garage,Attached,Kitchen Level,Garage Door Opener,Side/Rear Entrance |
| Lot Features | Private |
| Water Source | Public |
| Total Parking | 2 |
| Lot Size Area | 38768.4 |
| Building Area Total | 4690 |
| Lot Size Acres | 0.89 |
| Lot Size Source | Public Records |
| Waterfront Y/N | false |
Amenities
- Foreclosure
- Views
- Short Sale
- New Construction
- Adult 55+
- Lease To Own
- No HOA Fees
- Furnished
- Primary On Main
- Air Conditioning
- Seller Finance
- Green
- Fixer Upper
- Horse
- Golf
- Fireplace
- Deck
- Garage
- Basement
- Pool
Property vs Single Family Average in 30548
Price
Taxes
Year Built

 ©2026 Georgia Multiple Listing Service All information deemed reliable but not guaranteed. All properties are subject to prior sale, change or withdrawal. Neither listing broker(s) or information provider(s) shall be responsible for any typographical errors, misinformation, misprints and shall be held totally harmless. Listing(s) information is provided for consumer's personal, non-commercial use and may not be used for any purpose other than to identify prospective properties consumers may
