
Address
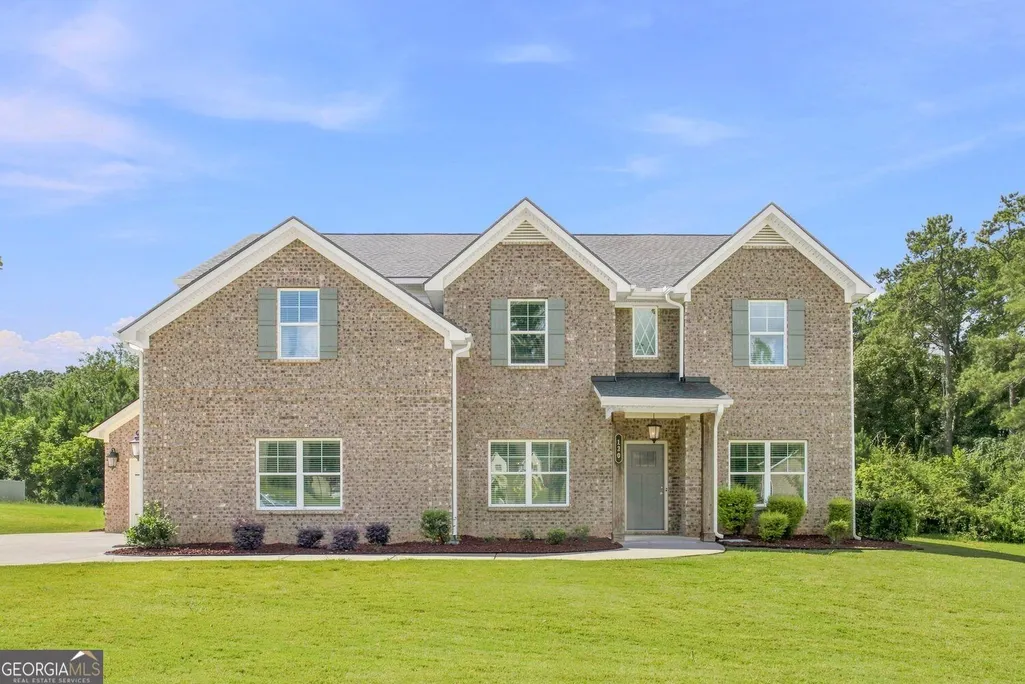
120 Ilene Drive, Fayetteville, GA
Price
$ 615,000
Property Attributes
- MLS#10842720
- TypeSingle Family
- Listing Status New
- CountyFayette
- CityFayetteville
- NeighborhoodFAIRBROOK
- Zip30214
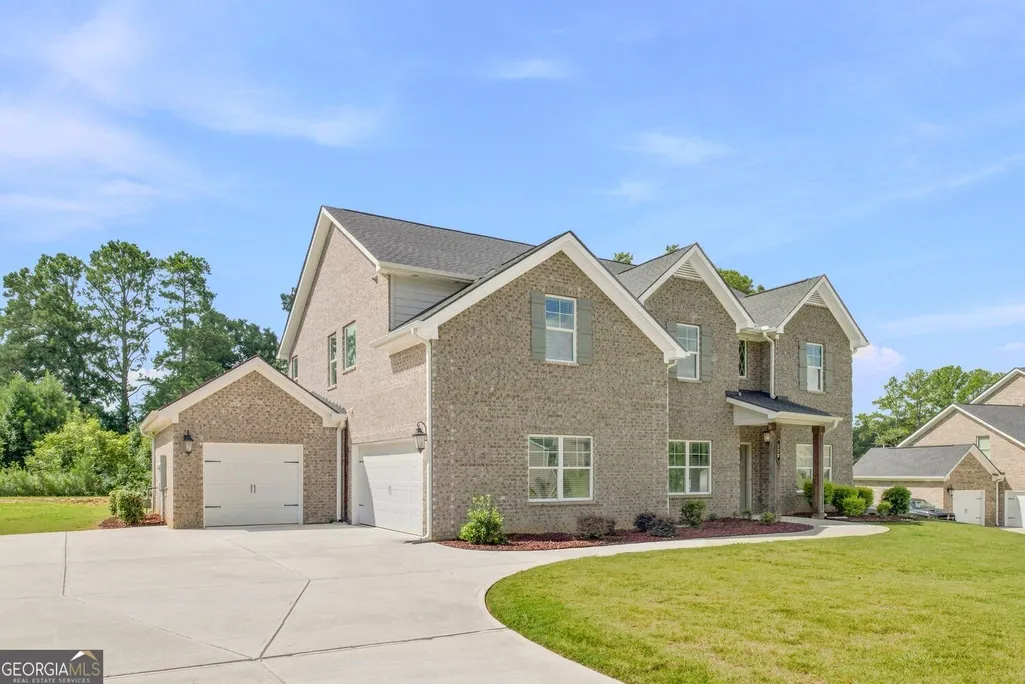
- StyleBrick 4 Side, Traditional
- Year Built2021
- Taxes$ 7774
- Price$ 615,000
- Bedrooms5
- Full Bathrooms3
- Half Bathrooms0
- Sqr Footage3374
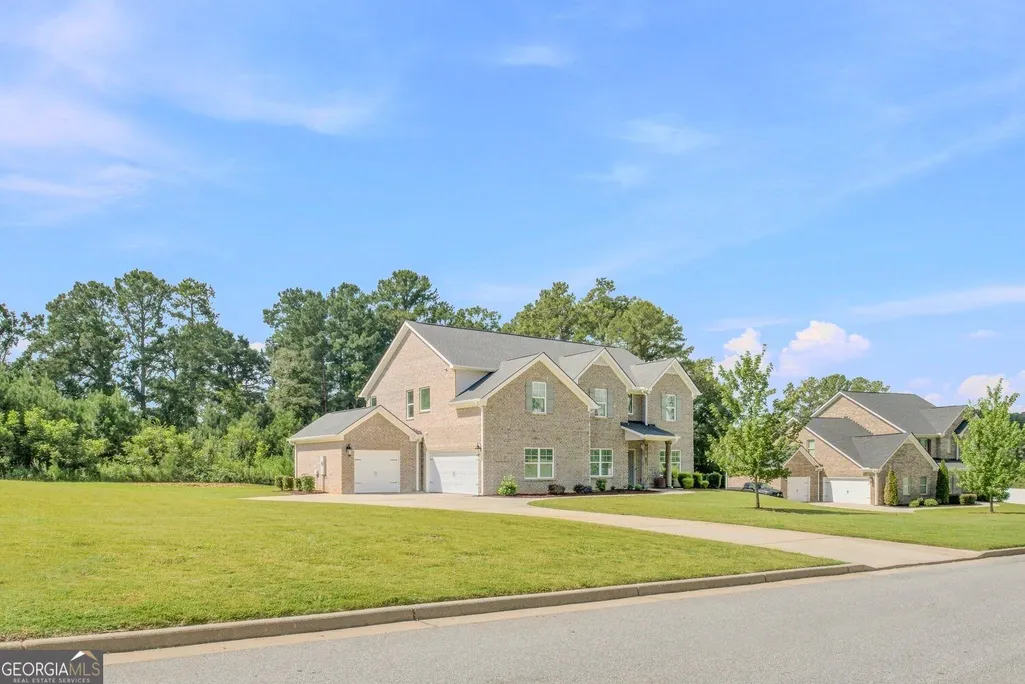
- Lot Size1 Acres
Data Source:
Georgia MLS (GAMLS)
Property Description
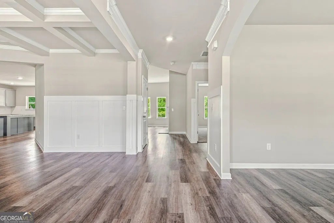
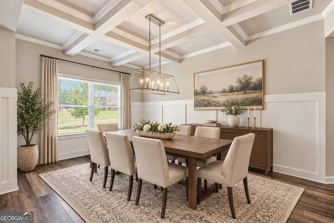
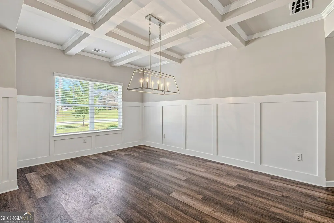
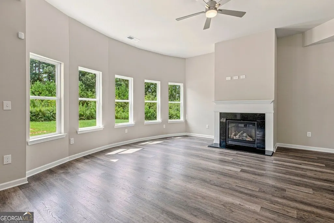
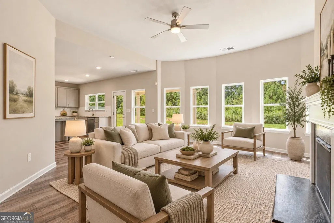
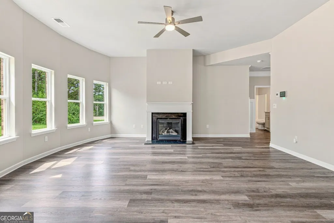
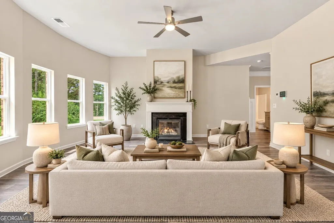
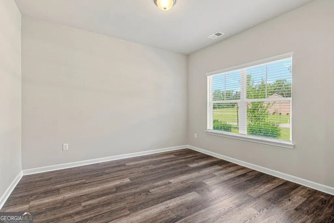
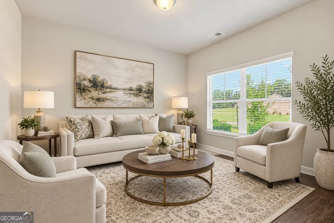
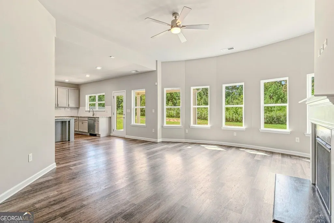
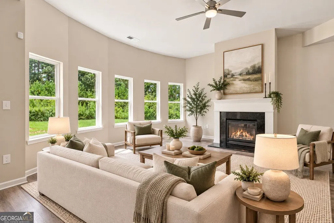
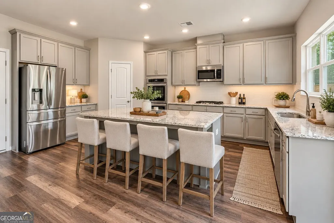
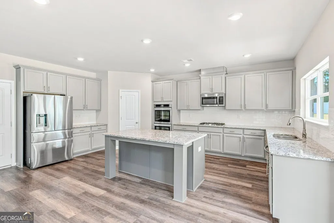
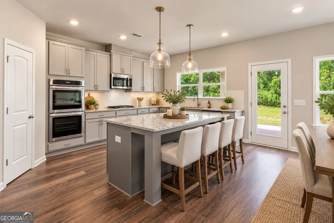
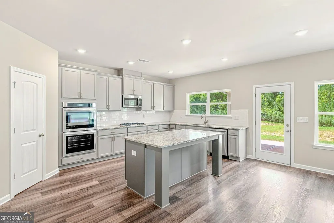
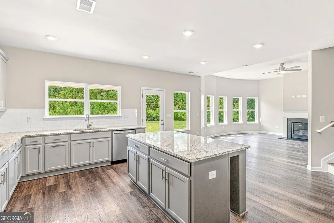
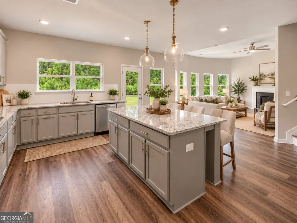
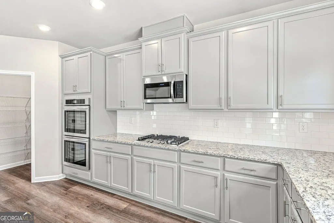
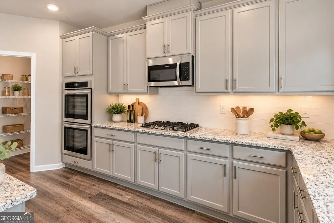
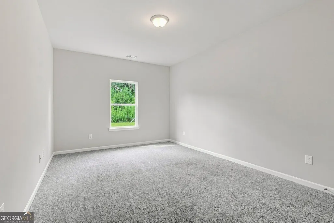
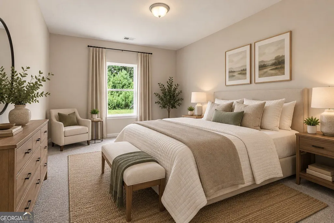
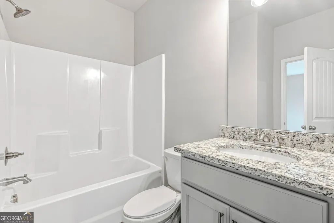
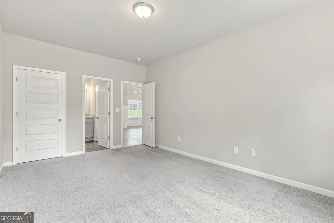
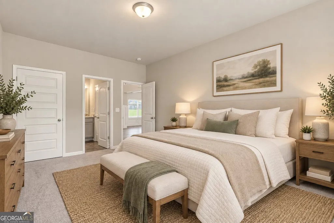
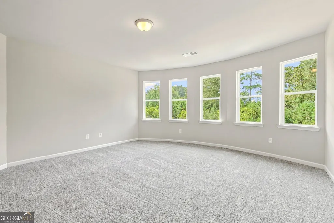
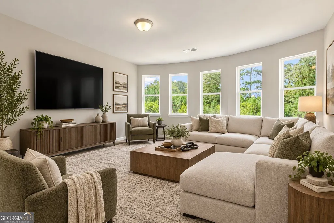
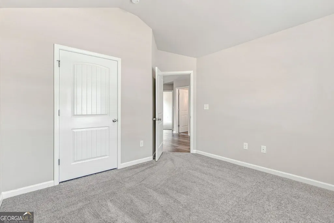
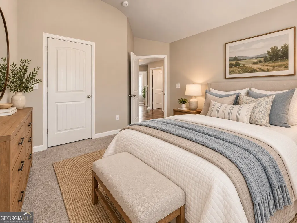
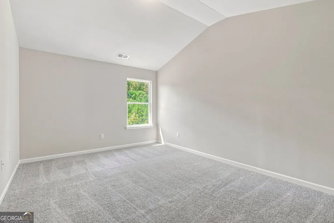
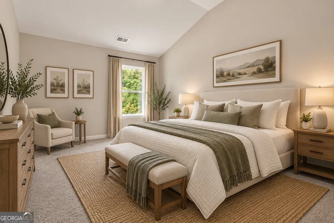
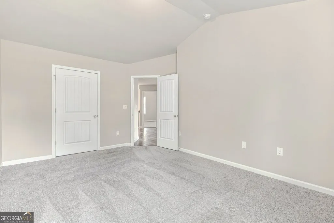
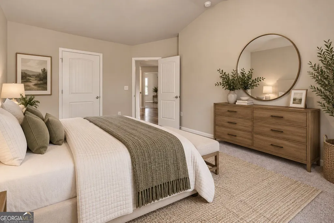
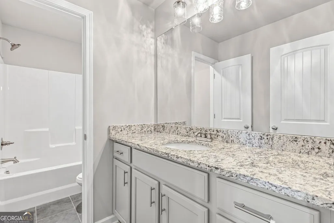
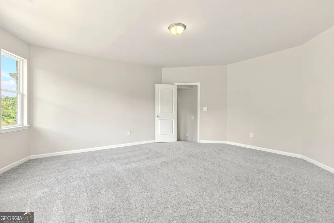
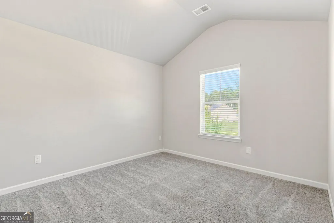
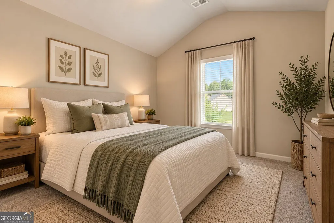
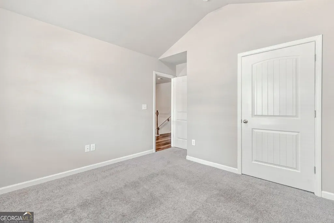
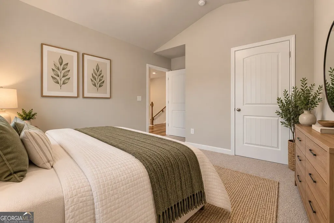
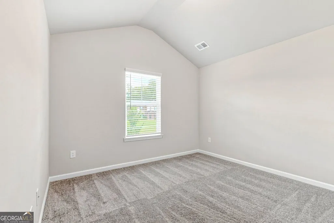
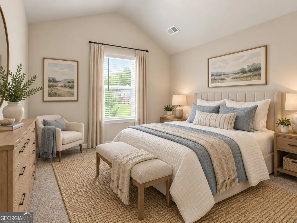
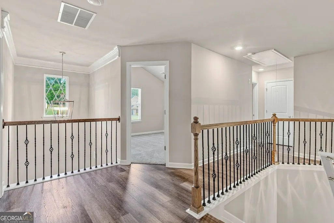
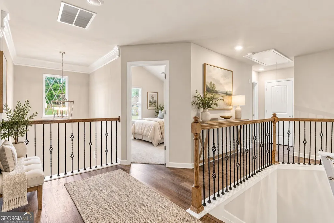
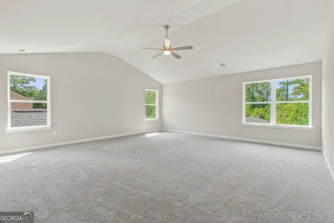
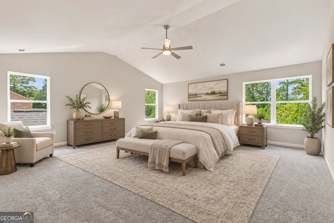
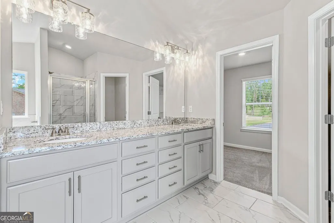
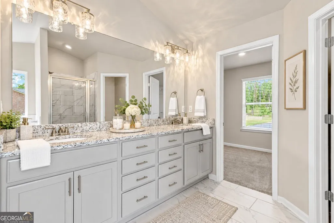
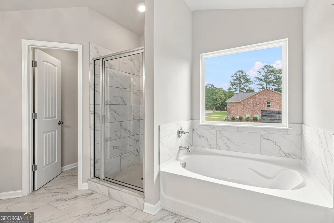
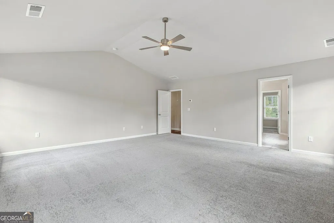
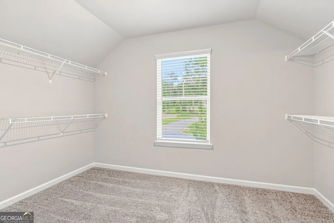
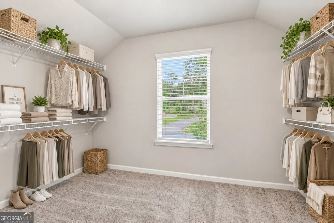
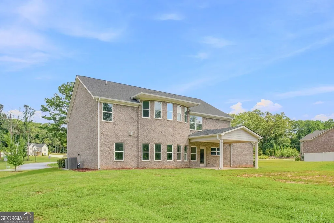
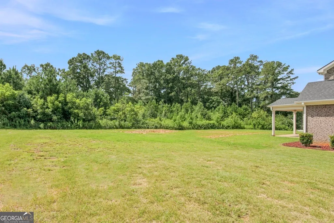
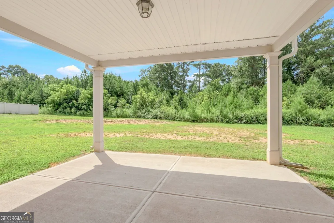
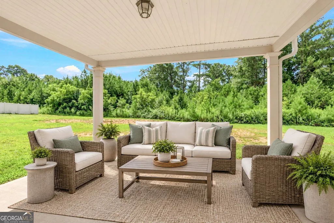
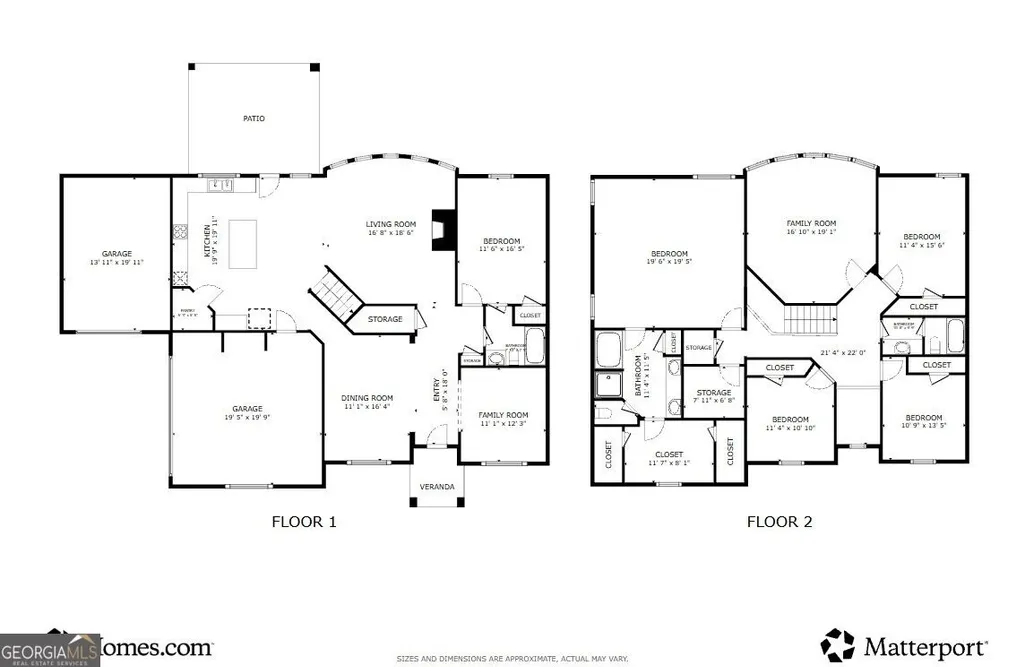
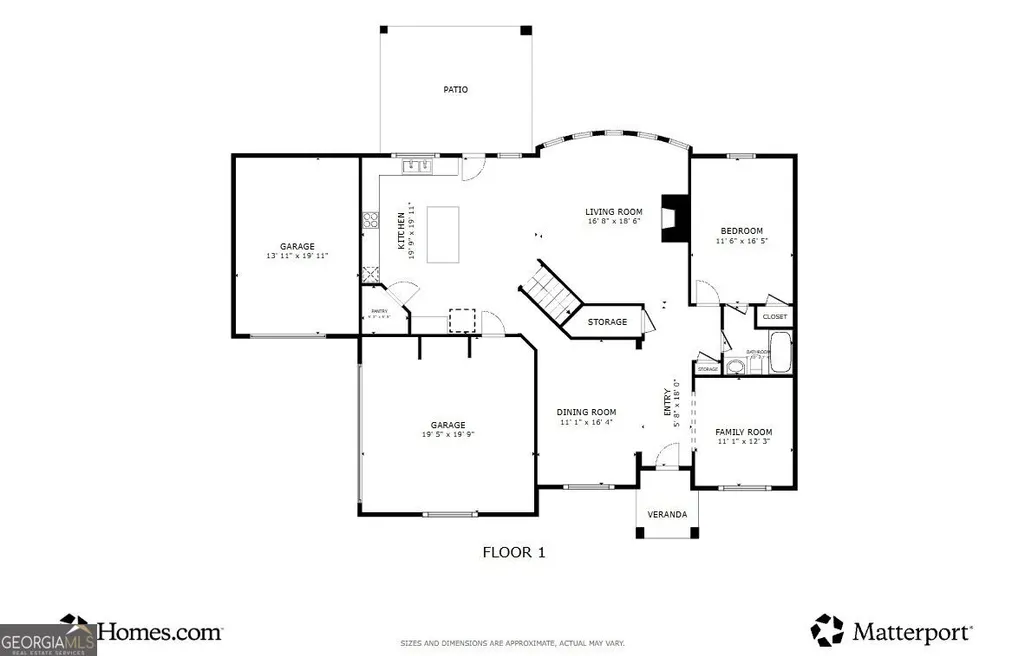
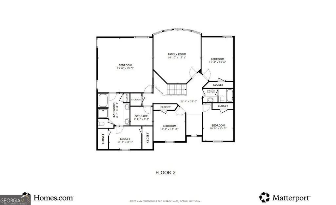
Welcome Home to 120 Ilene Drive in Fayetteville! Situated on a beautiful 1-acre homesite in the desirable Fairbrook community, this stunning 5-bedroom, 3-bath residence offers the space, style, and versatility today's buyers are looking for. Step inside to discover an inviting open-concept design featuring a spacious gourmet kitchen with granite countertops, stainless-steel appliances, and an oversized island-perfect for everyday living and entertaining. The luxurious owner's retreat provides a relaxing sitting area, an oversized walk-in closet, and a spa-inspired bath complete with double vanities, garden tub, and separate tile shower. The thoughtfully designed floor plan also includes a main-level guest suite with a private bath, making it ideal for guests or multigenerational living. Upstairs, a generous media room provides the perfect space for movie nights, game days, or family entertainment. Step outside to enjoy the covered rear porch overlooking the expansive 1-acre property-an ideal setting for morning coffee, weekend gatherings, or simply relaxing after a long day. Enjoy an exceptional location just 15 minutes from Hartsfield-Jackson Atlanta International Airport and approximately 25 minutes from Downtown Atlanta, while being conveniently close to shopping, dining, and entertainment in both Fayetteville and Peachtree City. Located within the Fayetteville school district, this home offers the perfect blend of space, convenience, and lifestyle. If you're looking for a beautifully designed home with room to grow, entertain, and enjoy the best of Fayette County living, 120 Ilene Drive is a must-see!
| Elementary School | Middle School | High School |
|---|---|---|
| North Fayette Elementary School | Bennetts Mill Middle School | Fayette High School |
| Price History | |
|---|---|
| 9/9/2026 | Listed $615,000 |
General Features
| Sewer | Septic Tank |
|---|---|
| Heating | Central,Electric |
| Cooling | Central Air,Electric,Ceiling Fan(s) |
| Utilities | Cable Available,Electricity Available,Natural Gas Available |
| Roof | Composition |
| Appliances | Microwave,Refrigerator,Dishwasher |
| HOA Fee | 1000 |
| Association Fee Includes | Maintenance Grounds |
| Patio/Porch Features | Porch,Patio |
| Architectural Style | Brick 4 Side,Traditional |
| Construction Materials | Brick |
| Year Built | 2021 |
| Levels | Two |
| Property Subtype | Single Family Residence |
| Tax Year | 2025 |
| Community Features | None |
| County | Fayette |
| New Construction | false |
| Property Type | Residential |
| HOA | true |
| Attached Garage | false |
| Subdivision Name | FAIRBROOK |
| Garage Y/N | true |
| Full Baths | 3 |
| Status | New |
| Directions | Use GPS |
| High School | Fayette |
| City | Fayetteville |
| Lot Size Units | Acres |
| Lot Size Square Feet | 43560 |
| Carport Y/N | false |
| Elementary School | North Fayette |
| Property Attached Y/N | false |
| Land Lease Y/N | false |
| Tax Annual Amount | 7774 |
| Home Warranty Y/N | false |
| Middle/Junior High School | Bennetts Mill |
| Property Condition | Resale |
| Virtual Tour | https://my.matterport.com/show/?m=rp9ULobFC2a |
| Structure Type | House |
| Building Area Units | Square Feet |
| Living Area Units | Square Feet |
| Standard Status | Active |
Interior Features
| Interior Amenities | Tray Ceiling(s),Vaulted Ceiling(s),Walk-In Closet(s),Double Vanity |
|---|---|
| Basement | None |
| Flooring | Other |
| Total Fireplaces | 1 |
| Fireplace Features | Gas Starter |
| Common Walls | No Common Walls |
| Air Conditioning Y/N | true |
| Heating Y/N | true |
| Window Features | Double Pane Windows |
| Fireplace Y/N | true |
| Above Grade Finished Area | 3374 |
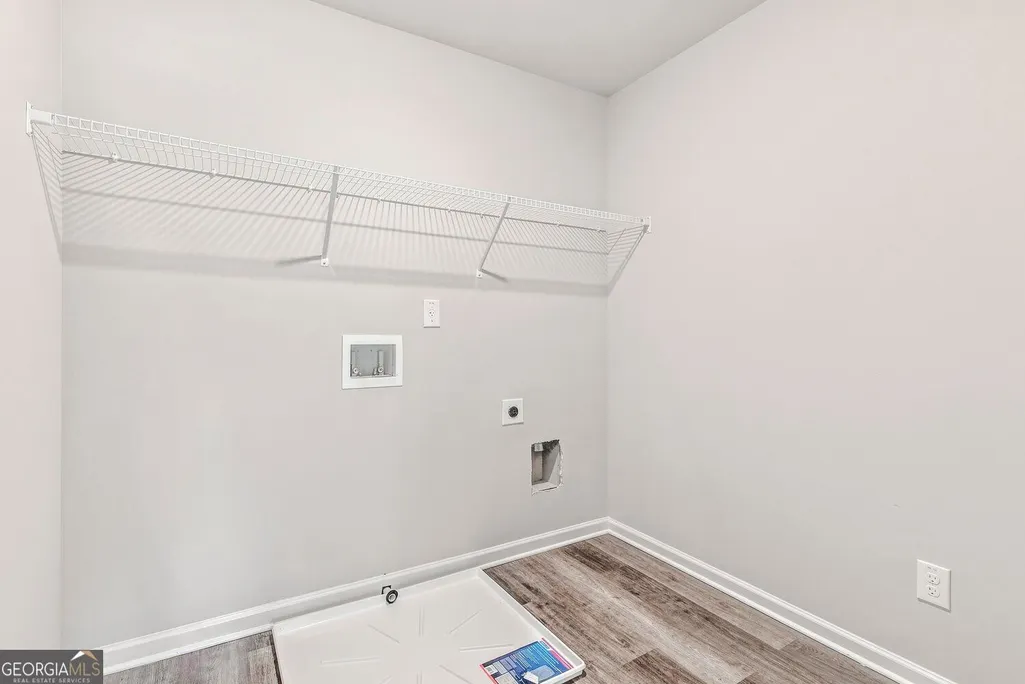
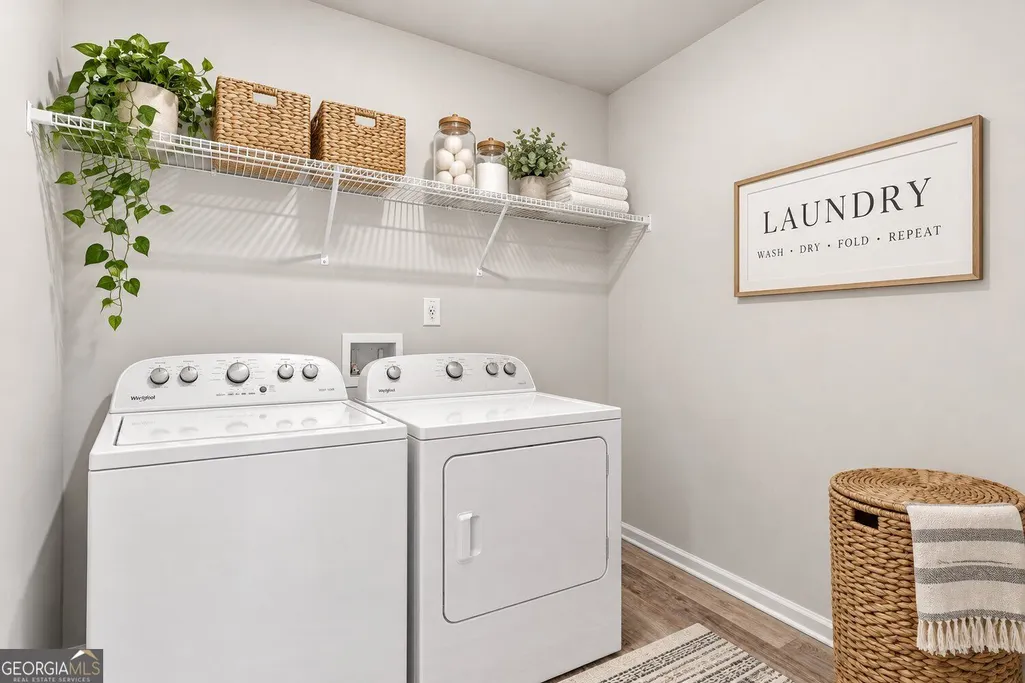
| Laundry Features | Other |
| Total Bedrooms | 5 |
| Main Level Bedrooms | 1 |
| Main Level Bathrooms | 1 |
| Below Grade Finished Area Unit Type | Square Feet |
| LivingAreaSource | Public Records |
| Above Grade Finished Area Unit Type | Square Feet |
| Kitchen Features | Breakfast Area,Breakfast Bar,Kitchen Island,Walk-in Pantry |
| Total Baths | 3 |
Exterior Features
| Exterior Amenities | Other |
|---|---|
| Parking Features | Garage |
| Lot Features | Other |
| Water Source | Public |
| Total Parking | 3 |
| Lot Size Area | 1 |
| Foundation Details | Slab |
| Building Area Total | 3374 |
| Lot Size Acres | 1 |
| Lot Size Source | Public Records |
Amenities
- Foreclosure
- Views
- Short Sale
- New Construction
- Adult 55+
- Lease To Own
- No HOA Fees
- Furnished
- Primary On Main
- Air Conditioning
- Seller Finance
- Green
- Fixer Upper
- Horse
- Golf
- Fireplace
- Deck
- Garage
- Basement
- Pool
Property vs Single Family Average in 30214
Price
Taxes
Year Built

 ©2026 Georgia Multiple Listing Service All information deemed reliable but not guaranteed. All properties are subject to prior sale, change or withdrawal. Neither listing broker(s) or information provider(s) shall be responsible for any typographical errors, misinformation, misprints and shall be held totally harmless. Listing(s) information is provided for consumer's personal, non-commercial use and may not be used for any purpose other than to identify prospective properties consumers may
