
Address
383 River Escape Drive, Ellijay, GA
Price
$ 1,089,000
Property Attributes
- MLS#10839390
- TypeSingle Family
- Listing Status New
- CountyGilmer
- CityEllijay
- NeighborhoodRiver Escape
- Zip30540
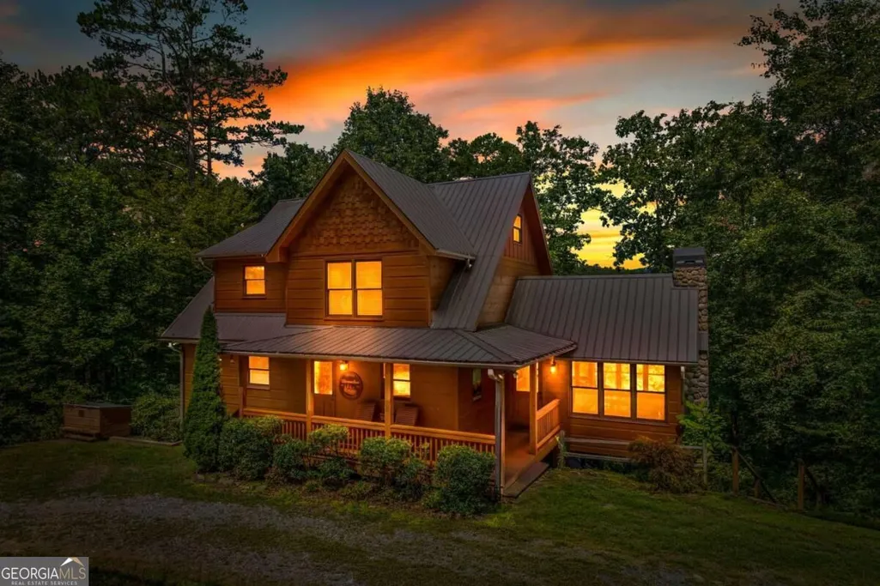
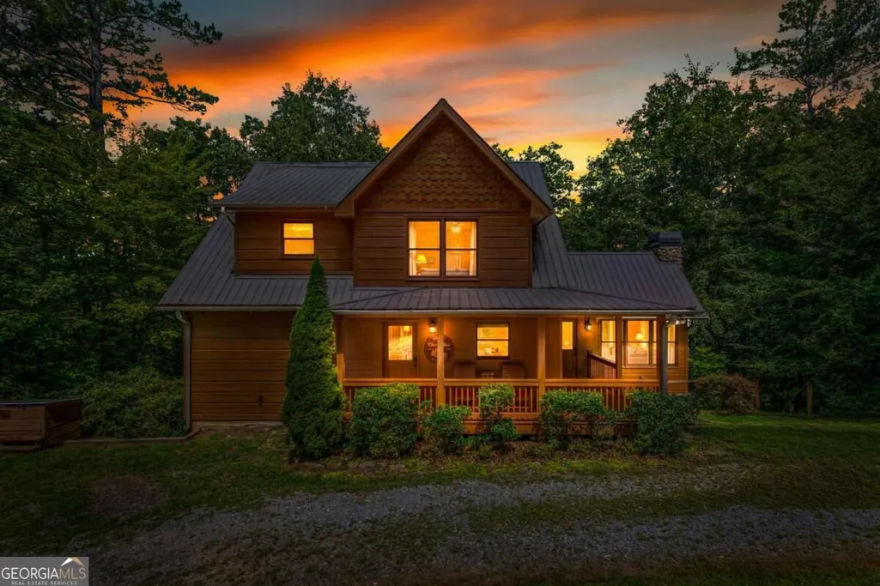
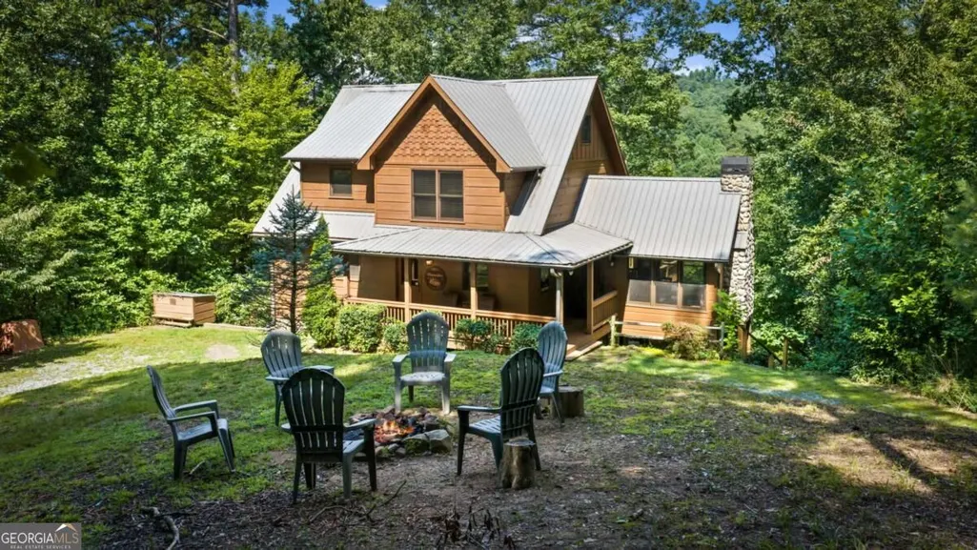
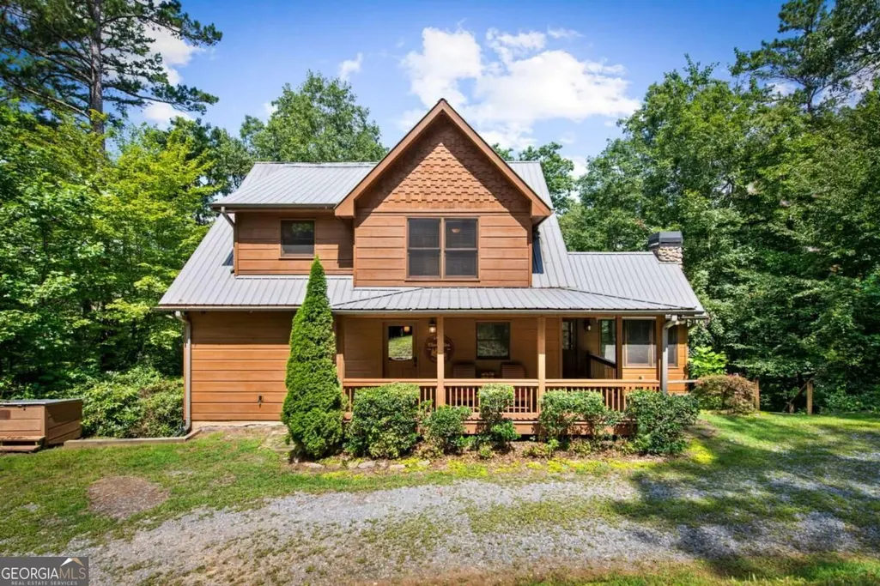
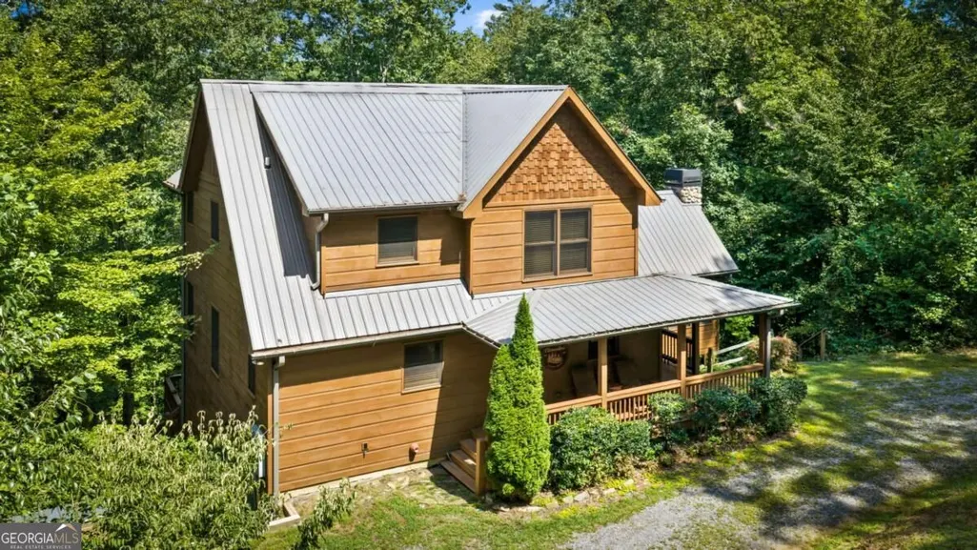
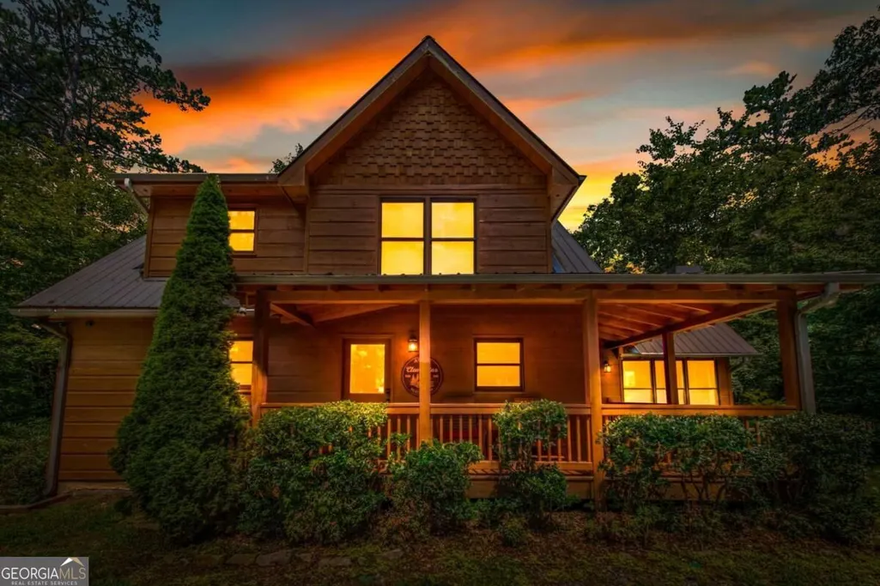
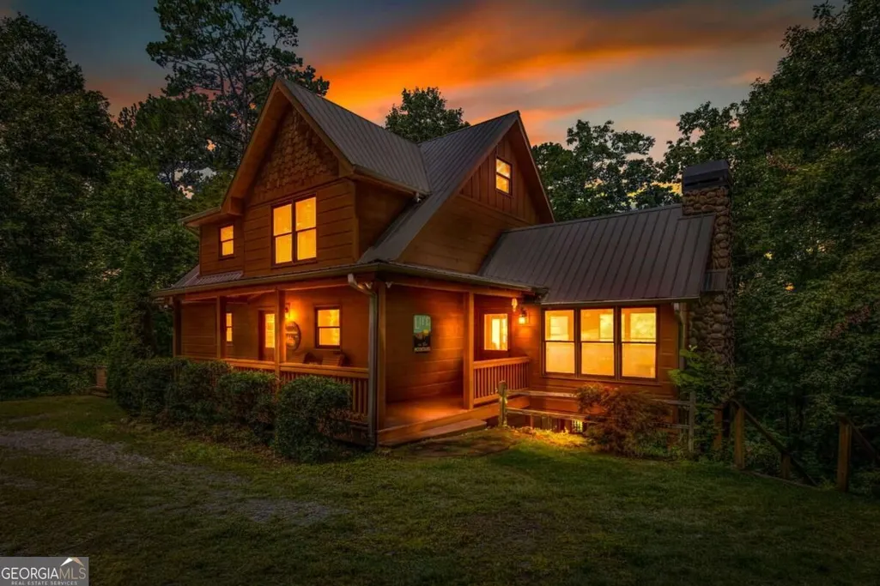
- StyleRustic, Craftsman
- Year Built2014
- Taxes$ 5382
- Price$ 1,089,000
- Bedrooms3
- Full Bathrooms3
- Half Bathrooms1
- Sqr Footage2910
- Lot Size3.63 Acres
Data Source:
Georgia MLS (GAMLS)
Property Description
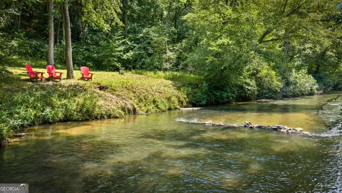
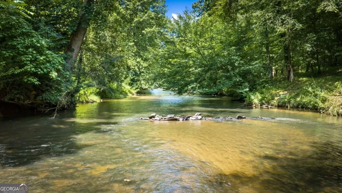
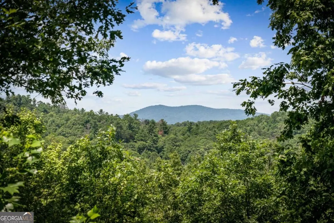
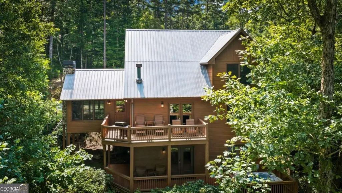
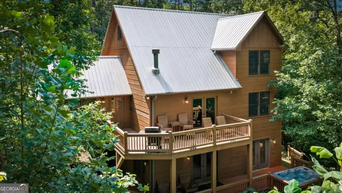
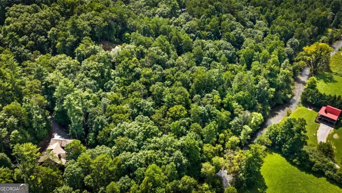
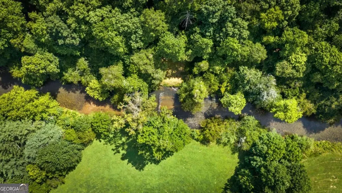
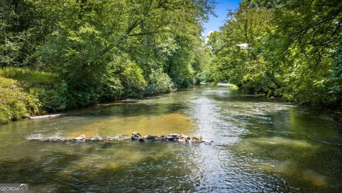
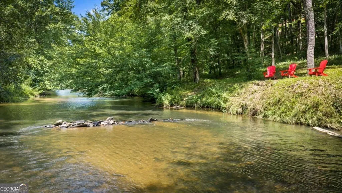
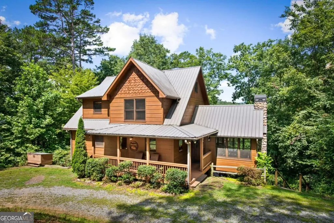
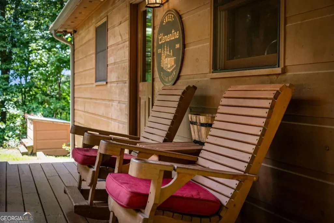
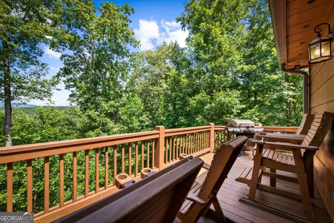
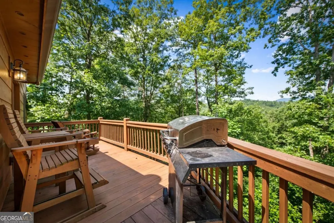
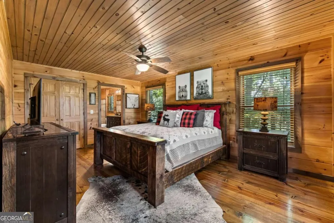
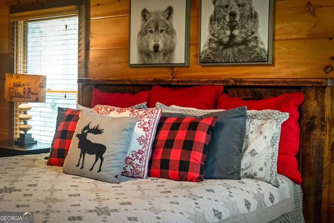
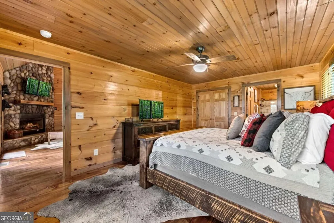
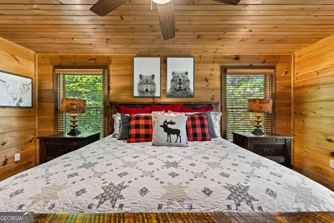
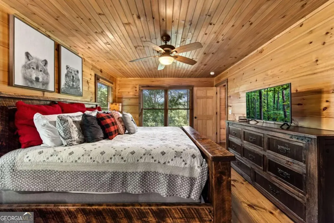
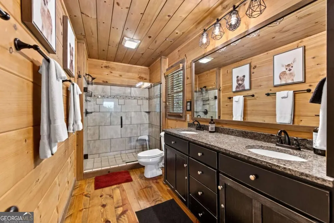
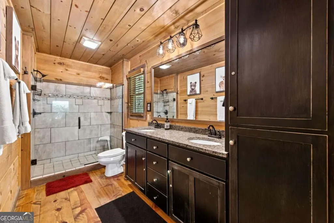
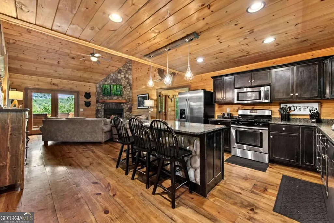
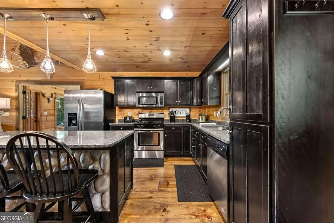
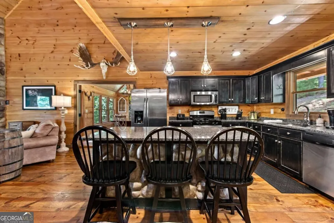
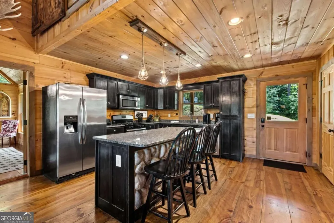
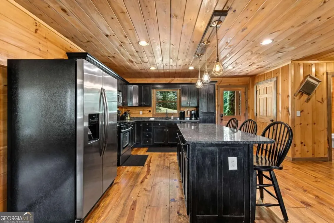
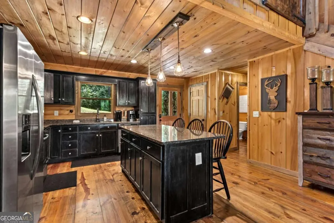
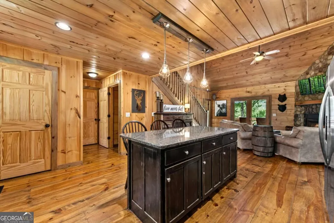
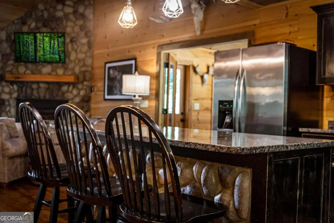
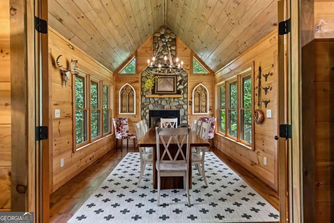
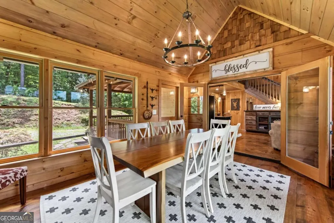
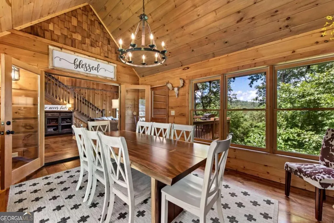
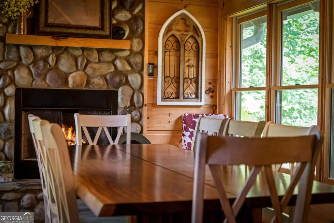
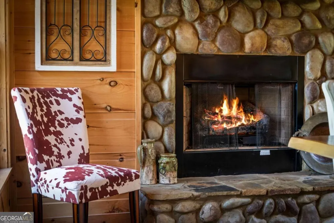
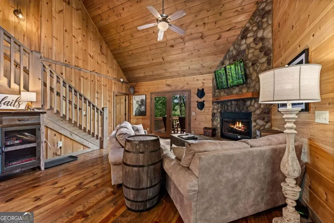
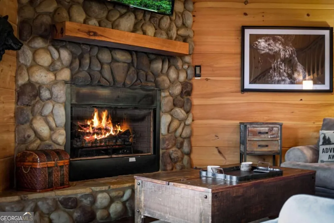
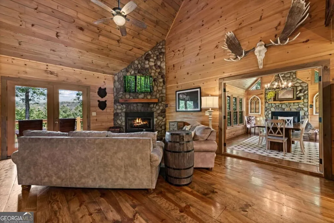
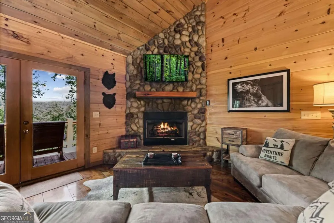
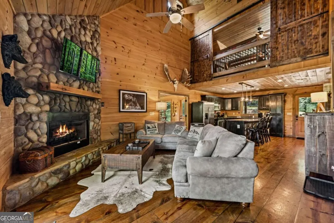
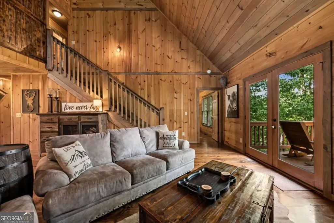
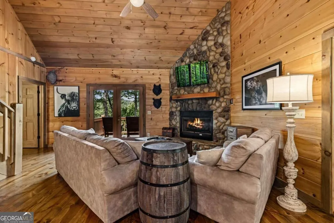
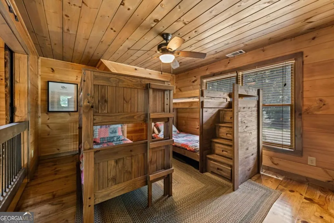
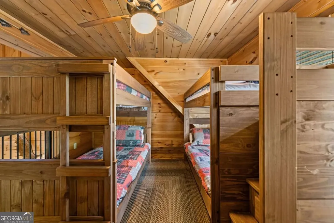
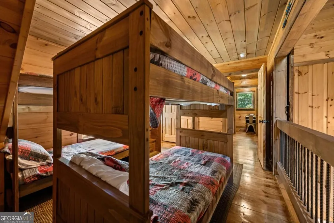
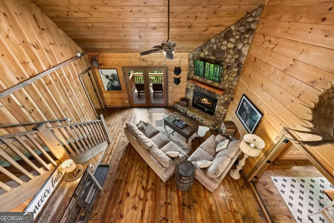
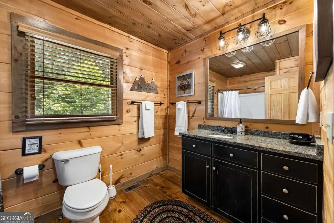
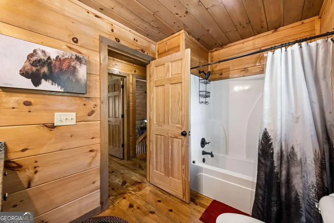
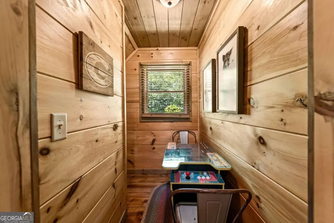
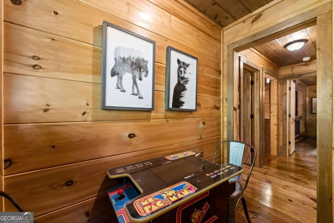
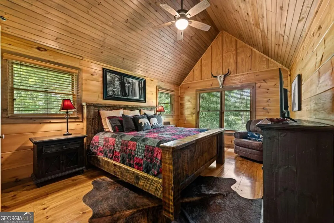
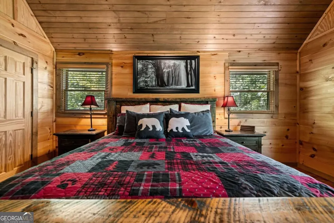
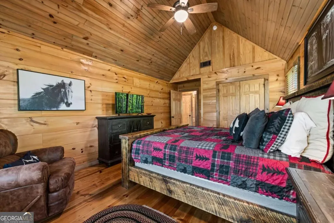
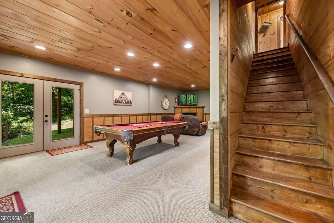
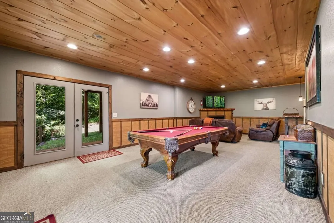
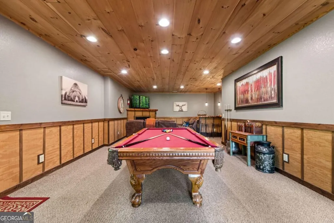
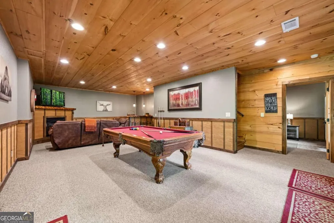
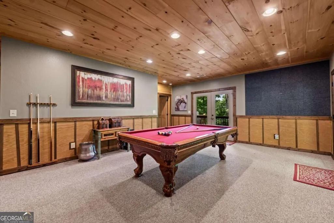
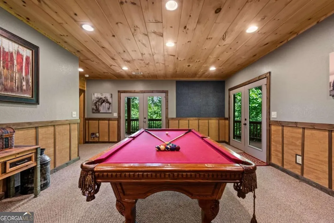
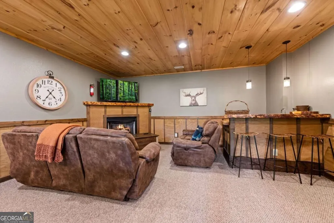
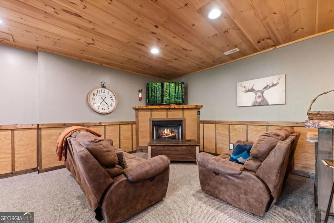
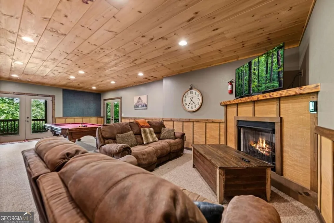
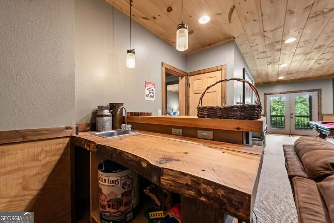
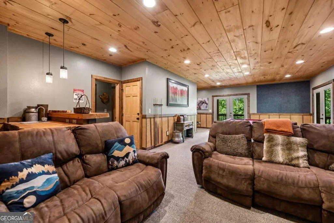
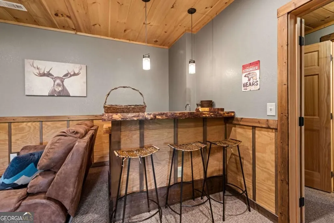
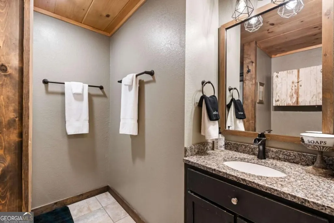
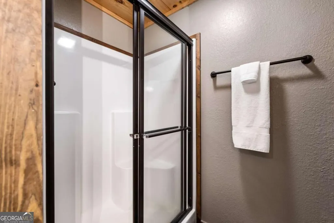
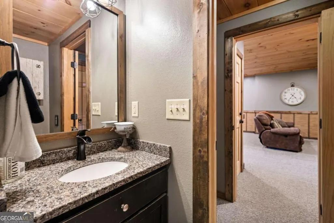
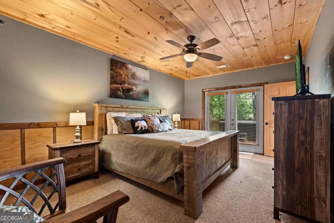
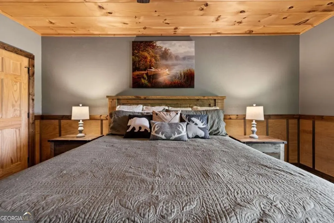
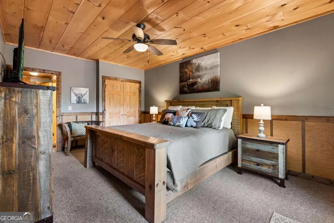
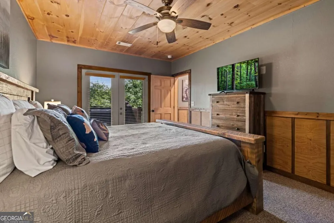
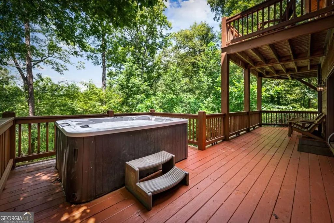
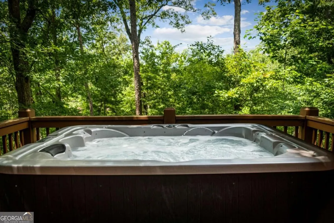
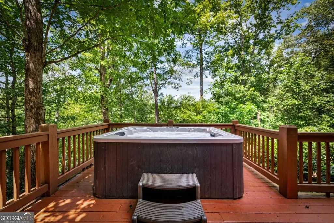
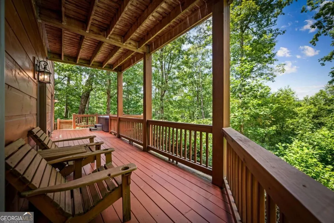
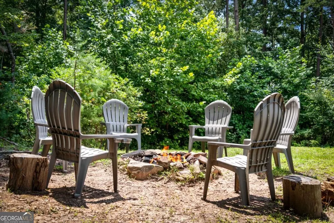
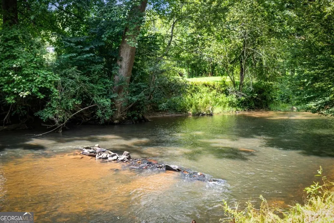
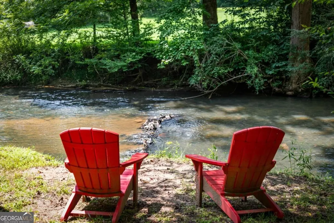
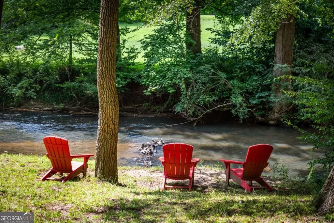
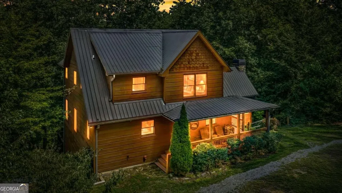
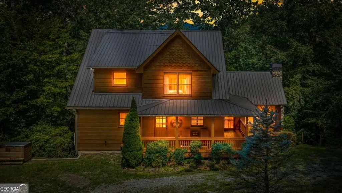
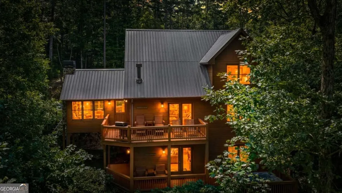
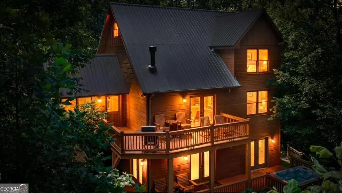
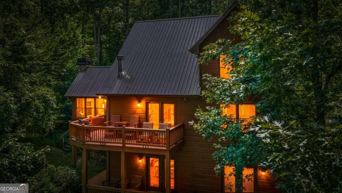
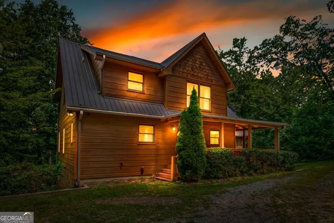
The Riverfront Retreat You've Been Waiting For. Escape to a place where the rugged beauty of the North Georgia mountains meets the refined comfort of a luxury lodge. Tucked away within a private gated community, this extraordinary retreat sits on a rare stretch of the Ellijay River, offering over 200 feet of pristine river frontage. It's a setting that feels worlds away-where the only sounds are the rhythmic rush of the water and the calls of mountain birds-yet it's designed for effortless entertaining and modern living. The architecture perfectly balances rustic charm with high-end finishes. Inside, the open-concept main level serves as the heart of the home, featuring a rock fireplace that anchors the living space and an upscale kitchen ready for a chef. Whether you're hosting a dinner party or enjoying a quiet morning coffee, the floor-to-ceiling windows frame a stunning, rare dual perspective of both the rolling mountains and the flowing river below. Designed with privacy in mind, the layout features three distinct bedroom suites, one on each level, providing a secluded sanctuary for everyone. The upper loft adds a touch of mountain-chic character with custom barn doors and a built-in bunk area, perfect for maximizing sleeping capacity without sacrificing style. The terrace level is a true destination for fun, boasting a dedicated game room, a wet bar, and a cozy den with its own fireplace. Step outside to discover what mountain living is all about: expansive wrap-around porches and two separate firepit areas strategically placed to enjoy the crisp evening air and the glow of the embers under a canopy of stars. This property is being offered fully furnished and comes with a proven track record as a successful vacation rental, making it as much a smart investment as it is a breathtaking getaway. Whether you're looking for a turnkey rental or a personal riverfront sanctuary, this Ellijay River gem is ready for its next chapter.
| Elementary School | Middle School | High School |
|---|---|---|
| Ellijay Elementary School | Clear Creek Middle School | Gilmer High School |
| Price History | |
|---|---|
| 9/3/2026 | Listed $1,089,000 |
General Features
| Sewer | Septic Tank |
|---|---|
| Heating | Central |
| Cooling | Ceiling Fan(s),Central Air |
| Utilities | High Speed Internet |
| Roof | Metal |
| Appliances | Dishwasher,Dryer,Microwave,Range,Refrigerator,Washer |
| HOA Fee | 750 |
| Association Fee Includes | Private Roads |
| Patio/Porch Features | Deck,Patio |
| Architectural Style | Rustic,Craftsman |
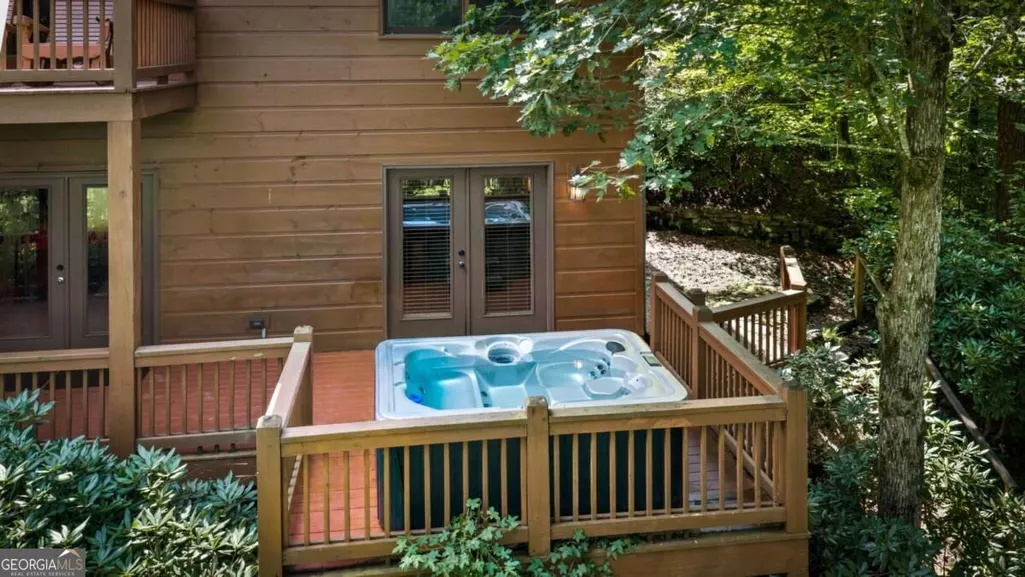
| Pool Features | Pool/Spa Combo |
| Construction Materials | Stone,Wood Siding |
| Year Built | 2014 |
| View | Mountain(s),River |
| Levels | Three Or More |
| Property Subtype | Cabin,Single Family Residence |
| Tax Year | 2025 |
| Waterfront Features | Private |
| Community Features | Gated |
| County | Gilmer |
| New Construction | false |
| Property Type | Residential |
| HOA | true |
| Attached Garage | false |
| Subdivision Name | River Escape |
| Garage Y/N | false |
| Full Baths | 3 |
| Status | New |
| Directions | From Ellijay, travel HWY 515 North for 9.6 miles to a LEFT on Bates Rd. Continue on Bates Rd, crossing the railroad tracks for 1.7 miles to the gates of River Escape. Continue on River Escape to home on LEFT. Enter first driveway. GATE CODE NEEDED |
| High School | Gilmer |
| City | Ellijay |
| Body of Water | Ellijay River |
| Lot Size Units | Acres |
| Lot Size Square Feet | 158122.8 |
| Carport Y/N | false |
| Elementary School | Ellijay |
| Property Attached Y/N | false |
| Land Lease Y/N | false |
| Tax Annual Amount | 5382.27 |
| Home Warranty Y/N | false |
| Middle/Junior High School | Clear Creek |
| Property Condition | Resale |
| Virtual Tour | https://listings.exposurevirtualtours.com/sites/emokzxgn/unbranded |
| Structure Type | Cabin |
| Building Area Units | Square Feet |
| Living Area Units | Square Feet |
| Standard Status | Active |
Interior Features
| Interior Amenities | Master On Main Level,Wet Bar |
|---|---|
| Basement | Finished,Full |
| Flooring | Carpet,Hardwood,Tile |
| Total Fireplaces | 3 |
| Fireplace Features | Gas Log,Outside |
| Common Walls | No Common Walls |
| Air Conditioning Y/N | true |
| Heating Y/N | true |
| Fireplace Y/N | true |
| Above Grade Finished Area | 2910 |
| Half Baths | 1 |
| Laundry Features | Laundry Closet |
| Total Bedrooms | 3 |
| Main Level Bedrooms | 1 |
| Main Level Bathrooms | 1 |
| Below Grade Finished Area Unit Type | Square Feet |
| LivingAreaSource | Public Records |
| Above Grade Finished Area Unit Type | Square Feet |
| Kitchen Features | Breakfast Room,Kitchen Island |
| Total Baths | 4 |
| Dining Room Features | Separate Room |
Exterior Features
| Vegetation | Partially Wooded |
|---|---|
| Parking Features | Parking Pad |
| Lot Features | Level,Private,Sloped |
| Water Source | Shared Well |
| Total Parking | 4 |
| Lot Size Area | 3.63 |
| Building Area Total | 2910 |
| Lot Size Acres | 3.63 |
| Frontage Length | Waterfront Footage: 190 |
| Frontage Type | River |
| Lot Size Source | Public Records |
| Waterfront Y/N | true |
Amenities
- Foreclosure
- Views
- Short Sale
- New Construction
- Adult 55+
- Lease To Own
- No HOA Fees
- Furnished
- Primary On Main
- Air Conditioning
- Seller Finance
- Green
- Fixer Upper
- Horse
- Golf
- Fireplace
- Deck
- Garage
- Basement
- Pool
Property vs Single Family Average in 30540
Price
Taxes
Year Built
 ©2026 Georgia Multiple Listing Service All information deemed reliable but not guaranteed. All properties are subject to prior sale, change or withdrawal. Neither listing broker(s) or information provider(s) shall be responsible for any typographical errors, misinformation, misprints and shall be held totally harmless. Listing(s) information is provided for consumer's personal, non-commercial use and may not be used for any purpose other than to identify prospective properties consumers may
 Listings identified with the FMLS IDX logo come from FMLS and are held by brokerage firms other than the owner of this website. The listing brokerage is identified in any listing details. Information is deemed reliable but is not guaranteed. If you believe any FMLS listing contains material that infringes your copyrighted work please