

Address
250 Wet Stone Rd, Senoia, GA
Price
$ 615,000
Property Attributes
- MLS#10838995
- TypeSingle Family
- Listing Status New
- CountyCoweta
- CitySenoia
- NeighborhoodFieldstone Farms
- Zip30276
- StyleColonial
- Year Built2019
- Taxes$ 4302
- Price$ 615,000
- Bedrooms4
- Full Bathrooms3
- Half Bathrooms0
- Sqr Footage2977
- Lot Size1.3 Acres
Data Source:
Georgia MLS (GAMLS)
Property Description
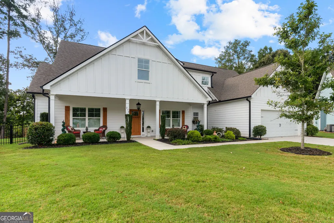
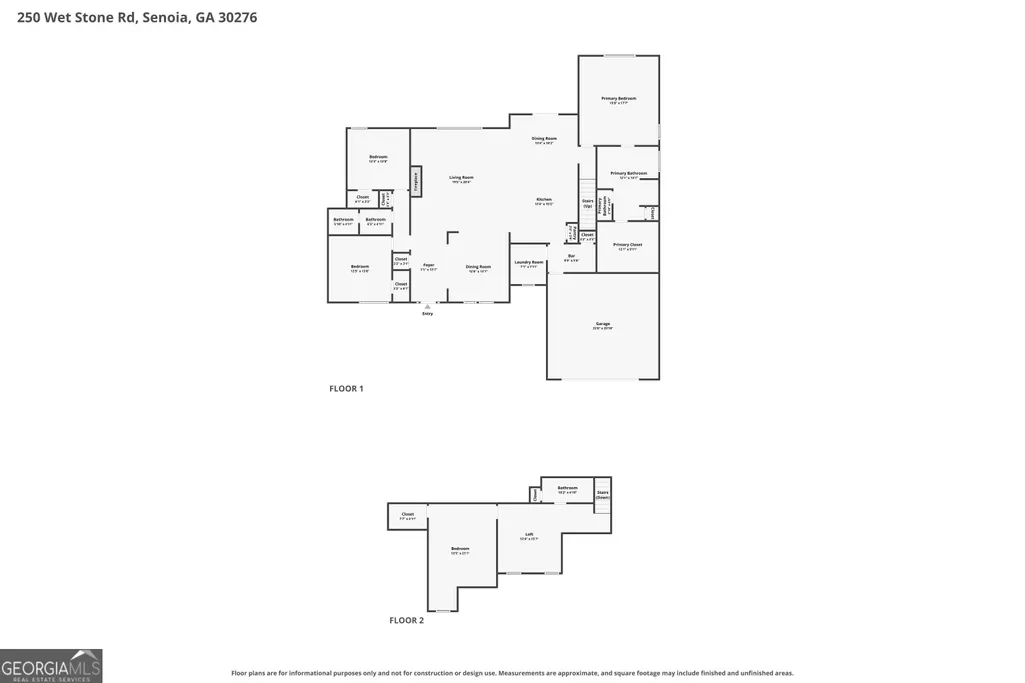
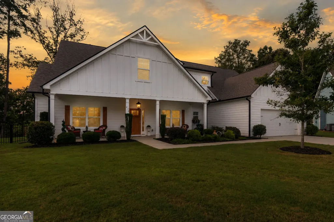
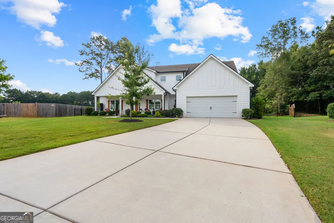
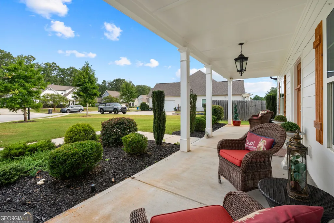
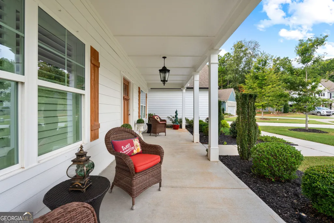
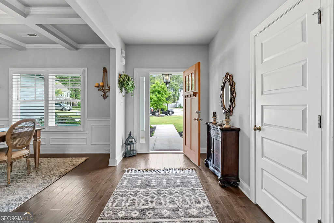
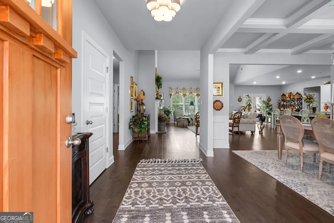
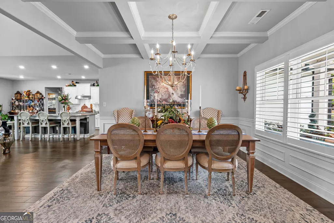
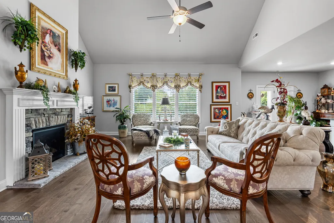
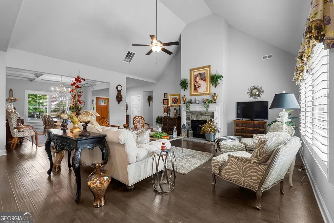
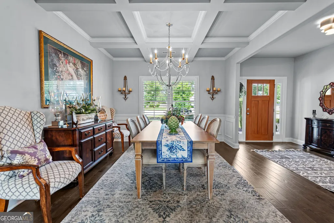
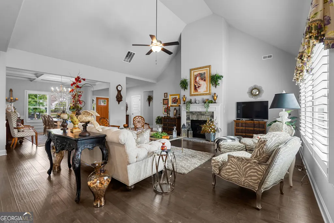
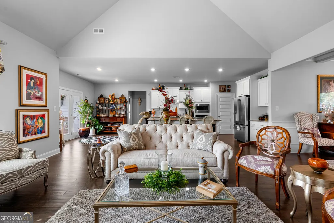
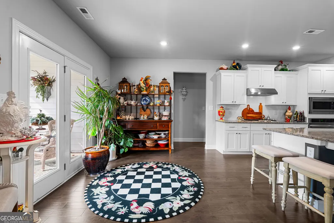
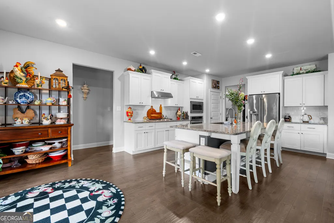
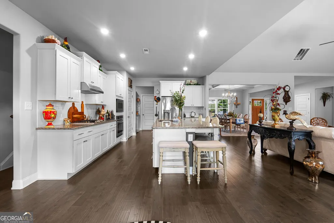
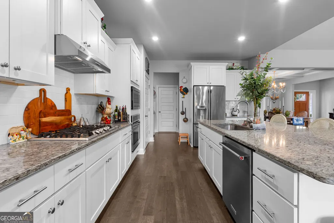
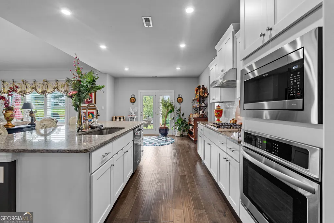
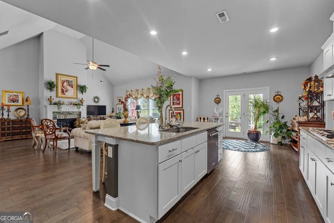
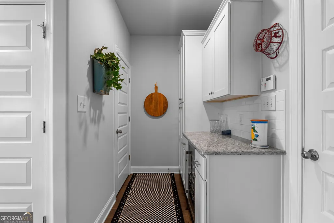
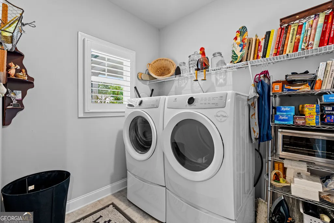
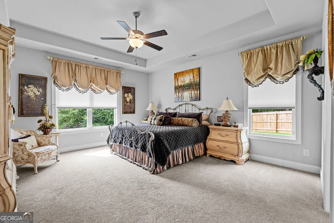
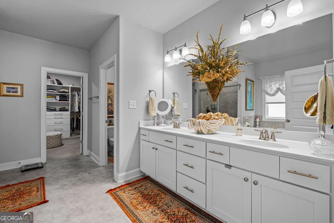
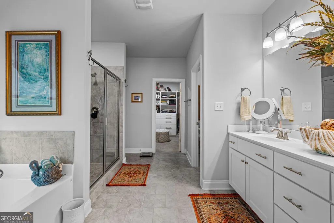
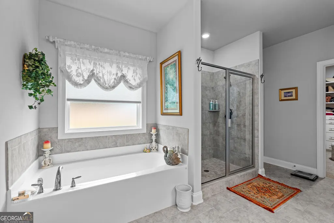
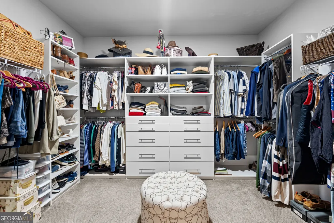
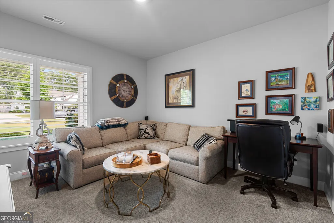
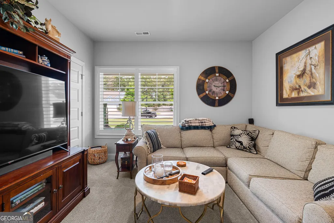
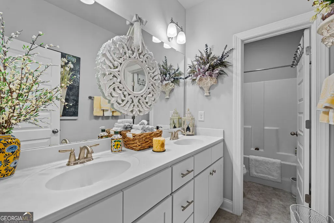
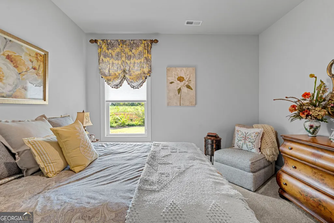
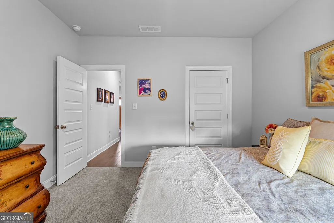
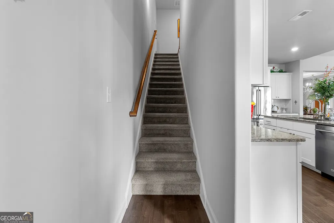
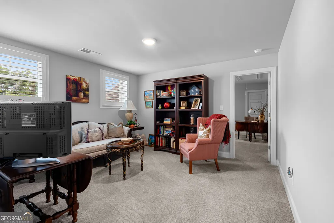
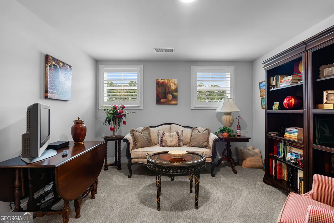
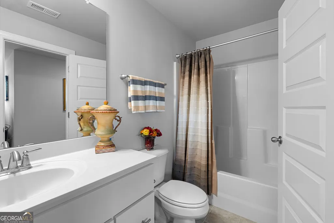
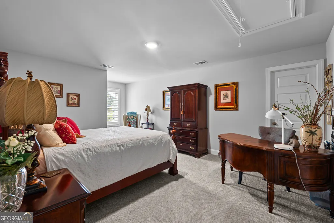
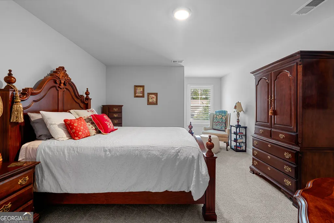
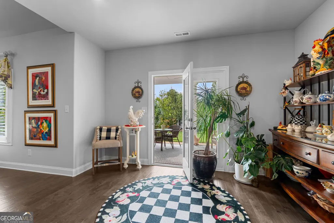
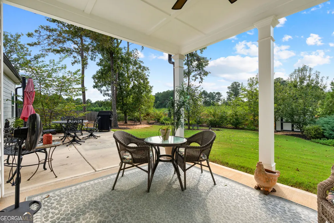
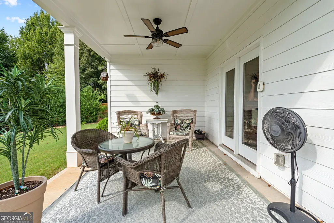
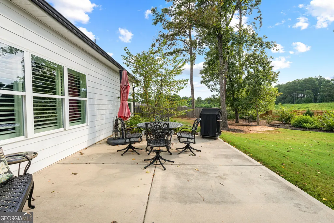
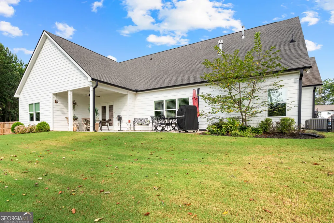
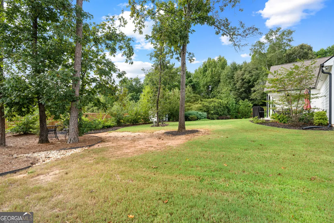
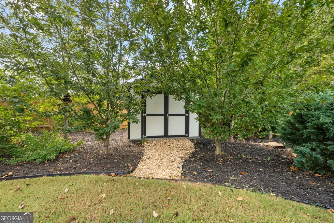
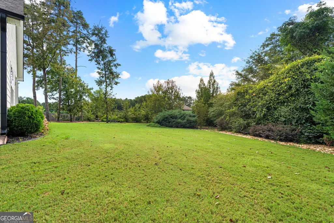
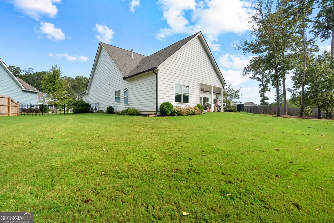
Welcome to this Gorgeous, 1 owner Colonial_Revival with one of the most desirable floor plans & locations in Fieldstone Estates! A perfectly placed Cul-de sac lot, Oversized & private. Ideally located w/ Historic Downtown Senoia & Cart path system access. This exceptional home features tons of Owner Upgrades inside and out. A Beautifully Landscaped entrance w/ Charming and spacious covered porch welcomes you to an impressive foyer, flanked by a vaulted Great room, Fireplace and elegant dining area featuring coffered ceilings and crown molding. "New" Plantation Shutters added to windows that fill the home with Natural light. A gourmet Chef's kitchen dream with oversized island, granite countertops, upgraded cabinetry and shelving. All Stainless appliances upgraded including new Oven/Vent hood, Dishwasher, Washer/Dryer, Wine Chiller. A spacious Pantry with an additional Custom Butlers kitchen/Wine Bar cabinetry & bonus pantry. The Main level features a Large Breakfast area, Two versatile and spacious Bedrooms with a full bath, plus a spacious laundry/mudroom. The Main Level also features a large Owner's Suite with spa-inspired bath featuring a soaking tub, rain shower, double vanity, linen closet, private water Closet and Oversized Walk-in closet Upgraded with New Custom Cabinetry and closet Shelving System. Retreat upstairs to a Large loft featuring living area/office, private full bath and 4th Large bedroom. Step outside to enjoy a huge covered patio with New additional patio slab space added. Private and Spacious back yard with New Privacy Fence and a gated fence added. Beautifully landscaped yard has New Sprinkler system added, with additional water line added and Storage Shed. Homeowners will also enjoy Public Water, Sewer, Underground utilities, Community Pool, Sidewalks, Senoia Golf Cart Path System Access and more.
| Elementary School | Middle School | High School |
|---|---|---|
| Eastside Elementary School | East Coweta Middle School | East Coweta High School |
| Price History | |
|---|---|
| 9/3/2026 | Listed $615,000 |
General Features
| Sewer | Public Sewer |
|---|---|
| Heating | Central |
| Cooling | Central Air |
| Utilities | Cable Available,Electricity Available,High Speed Internet,Sewer Connected,Underground Utilities |
| Roof | Composition |
| Appliances | Cooktop,Dishwasher,Double Oven,Dryer,Electric Water Heater,Ice Maker,Microwave,Other,Oven,Refrigerator,Stainless Steel Appliance(s),Washer |
| HOA Fee | 450 |
| Association Fee Includes | Facilities Fee,Maintenance Grounds,Management Fee,Swimming |
| Architectural Style | Colonial |
| Construction Materials | Other |
| Year Built | 2019 |
| Levels | One and One Half |
| Property Subtype | Single Family Residence |
| Tax Year | 2025 |
| Community Features | Pool,Sidewalks,Street Lights,Tennis Court(s) |
| County | Coweta |
| New Construction | false |
| Property Type | Residential |
| HOA | true |
| Attached Garage | true |
| Subdivision Name | Fieldstone Farms |
| Garage Y/N | true |
| Other Structures | Shed(s) |
| Full Baths | 3 |
| Status | New |
| Directions | 54 west to Hwy 16 left at 2nd Fieldstone Estates entrance, Kenwood Trl. Left on Wet Stone Rd. on left. |
| High School | East Coweta |
| City | Senoia |
| Lot Size Units | Acres |
| Lot Size Square Feet | 56628 |
| Carport Y/N | false |
| Spa Features | Bath |
| Elementary School | Eastside |
| Land Lease Y/N | false |
| Tax Annual Amount | 4302 |
| Home Warranty Y/N | false |
| Middle/Junior High School | East Coweta |
| Property Condition | Resale |
| Virtual Tour | https://www.zillow.com/view-imx/c8c9011c-3c2e-41c1-8329-99fe69f8ab04?setAttribution=mls&wl=true&initialViewType=pano&utm_source=dashboard |
| Structure Type | House |
| Building Area Units | Square Feet |
| Living Area Units | Square Feet |
| Standard Status | Active |
Interior Features
| Interior Amenities | Double Vanity,High Ceilings,In-Law Floorplan,Master On Main Level,Separate Shower,Soaking Tub,Tile Bath,Tray Ceiling(s),Vaulted Ceiling(s),Walk-In Closet(s) |
|---|---|
| Basement | None |
| Flooring | Hardwood |
| Total Fireplaces | 1 |
| Air Conditioning Y/N | true |
| Heating Y/N | true |
| Fireplace Y/N | true |
| Above Grade Finished Area | 2977 |
| Laundry Features | Mud Room |
| Total Bedrooms | 4 |
| Main Level Bedrooms | 3 |
| Main Level Bathrooms | 2 |
| Below Grade Finished Area Unit Type | Square Feet |
| LivingAreaSource | Public Records |
| Above Grade Finished Area Unit Type | Square Feet |
| Total Baths | 3 |
Exterior Features
| Exterior Amenities | Garden,Sprinkler System |
|---|---|
| Vegetation | Grassed |
| Fencing | Back Yard,Privacy,Wood |
| Parking Features | Garage,Attached,Garage Door Opener |
| Lot Features | Cul-De-Sac,Greenbelt,Level |
| Water Source | Public |
| Lot Size Area | 1.3 |
| Spa | true |
| Building Area Total | 2977 |
| Lot Size Acres | 1.3 |
| Lot Size Source | Public Records |
Amenities
- Foreclosure
- Views
- Short Sale
- New Construction
- Adult 55+
- Lease To Own
- No HOA Fees
- Furnished
- Primary On Main
- Air Conditioning
- Seller Finance
- Green
- Fixer Upper
- Horse
- Golf
- Fireplace
- Deck
- Garage
- Basement
- Pool
Property vs Single Family Average in 30276
Price
Taxes
Year Built

 ©2026 Georgia Multiple Listing Service All information deemed reliable but not guaranteed. All properties are subject to prior sale, change or withdrawal. Neither listing broker(s) or information provider(s) shall be responsible for any typographical errors, misinformation, misprints and shall be held totally harmless. Listing(s) information is provided for consumer's personal, non-commercial use and may not be used for any purpose other than to identify prospective properties consumers may
