
Address
4002 Camary Drive Se, Conyers, GA
Price
$ 349,900
Property Attributes
- MLS#10836757
- TypeSingle Family
- Listing Status Active
- CountyRockdale
- CityConyers
- NeighborhoodCAMARY CHASE
- Zip30094
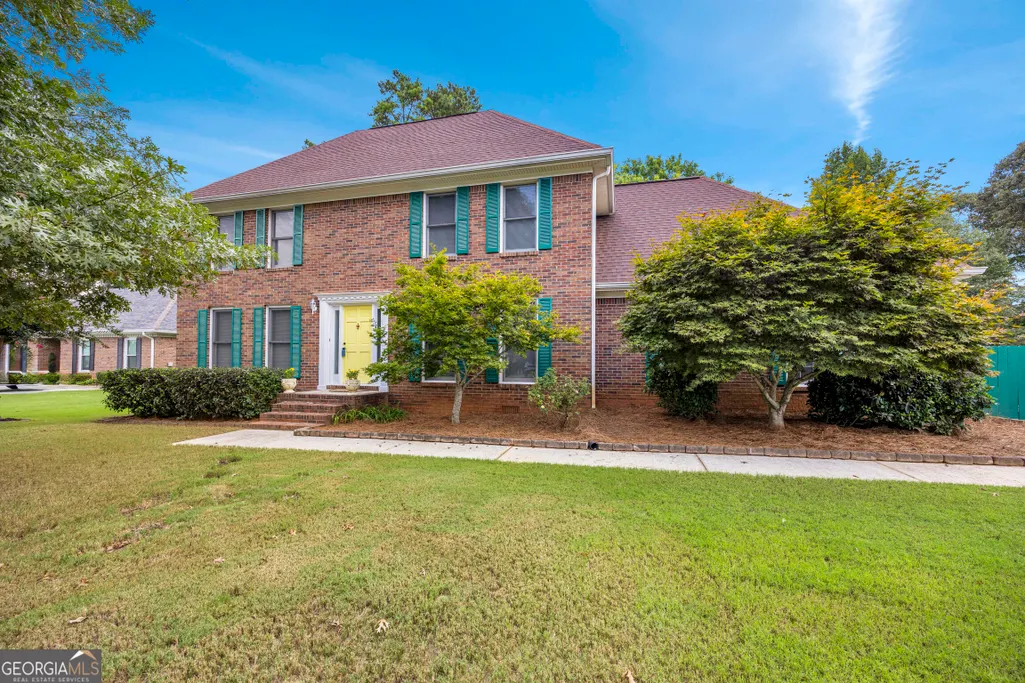
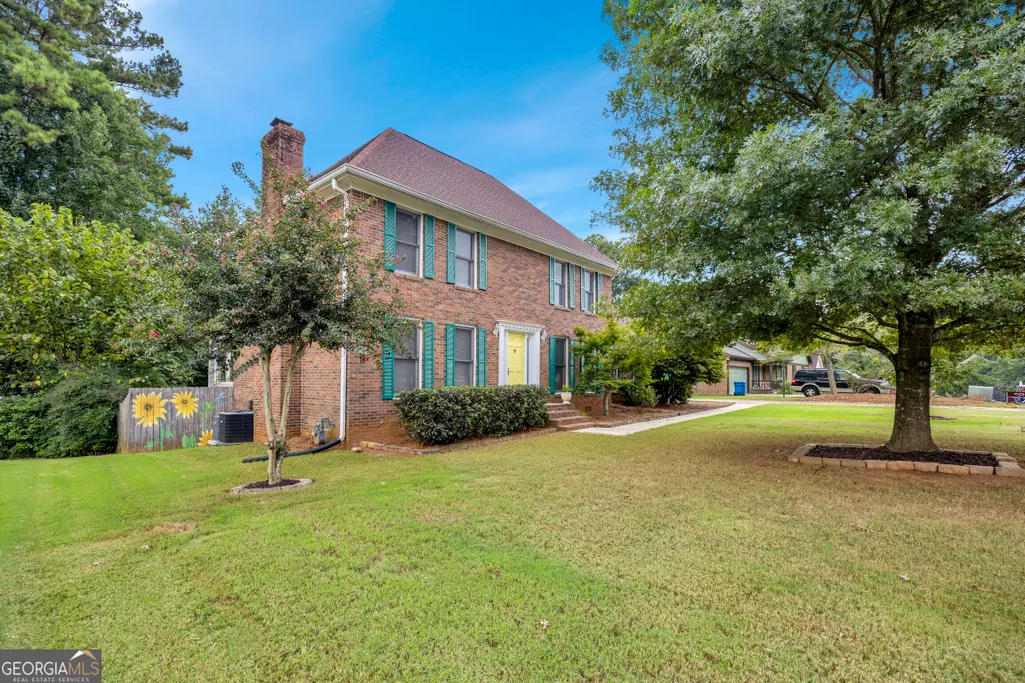
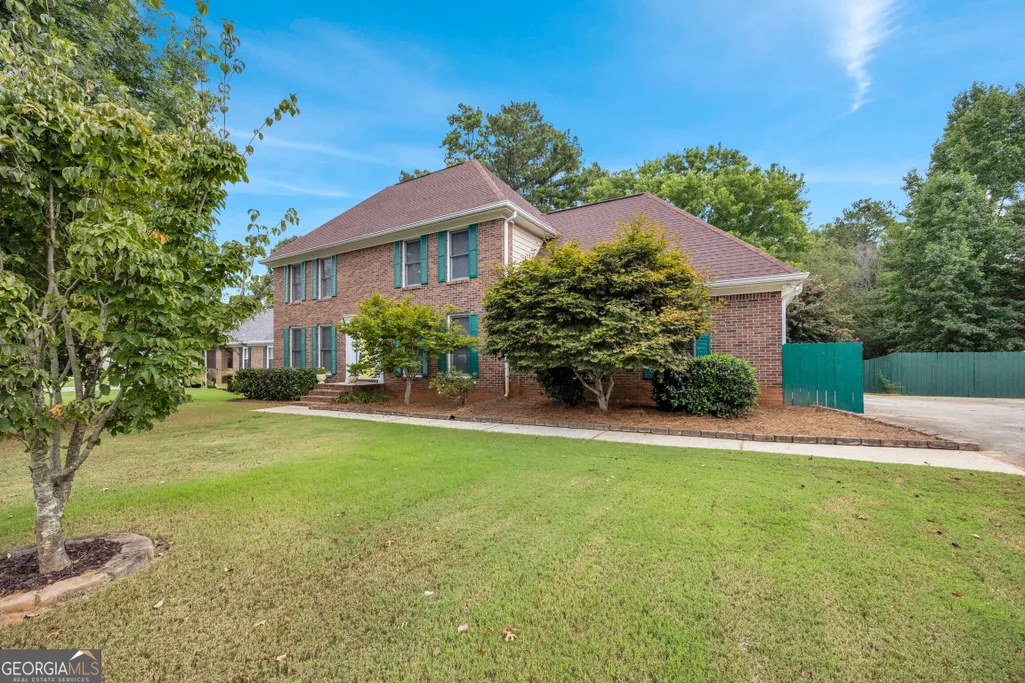
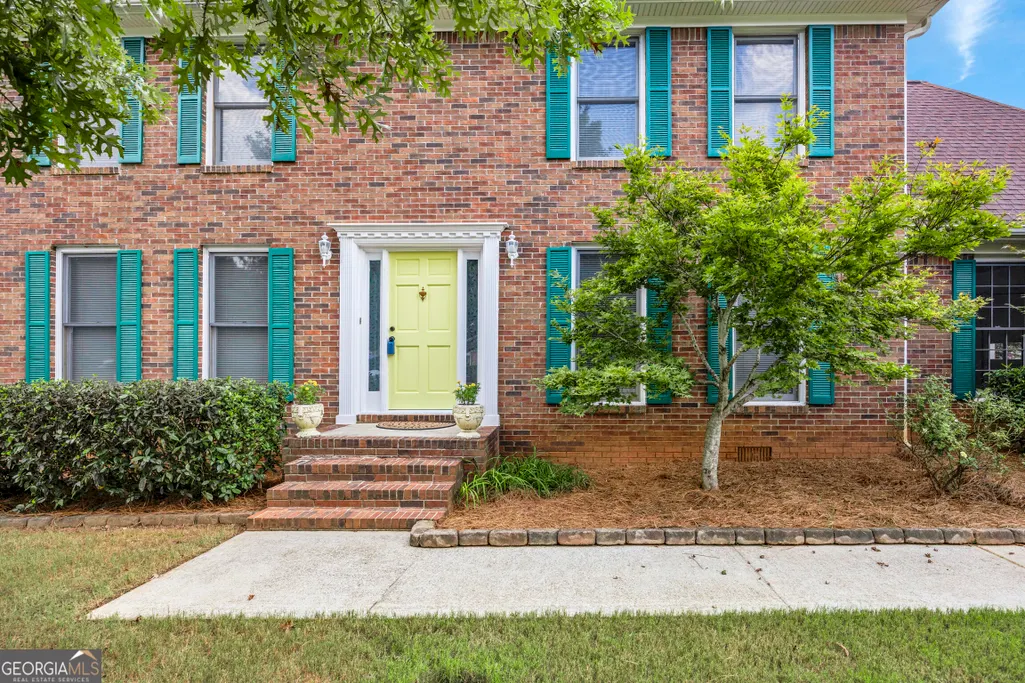
- StyleBrick 4 Side, Traditional
- Year Built1988
- Taxes$ 4812
- Price$ 349,900
- Bedrooms4
- Full Bathrooms2
- Half Bathrooms1
- Sqr Footage2360
- Lot Size0.46 Acres
Data Source:
Georgia MLS (GAMLS)
Property Description
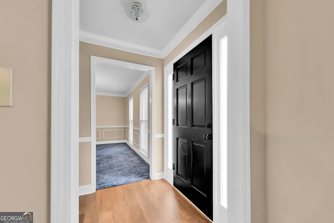
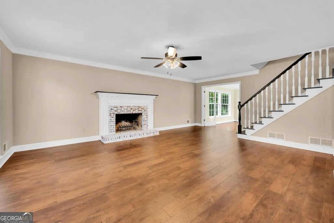
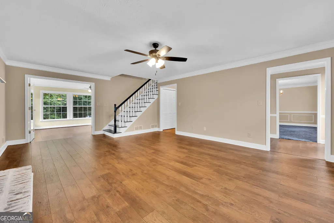
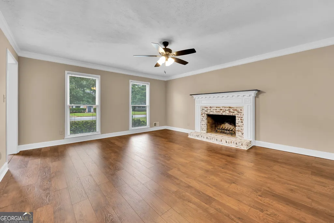
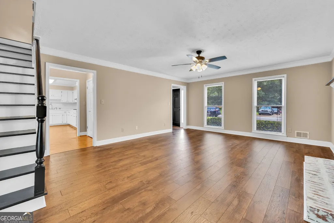
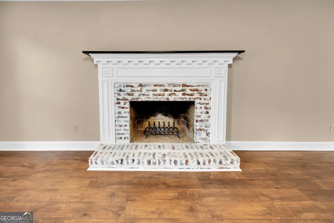
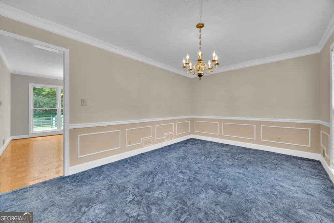
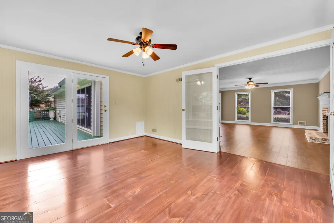
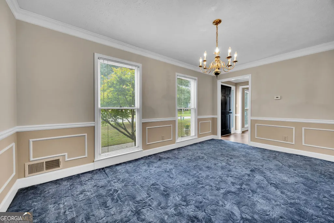
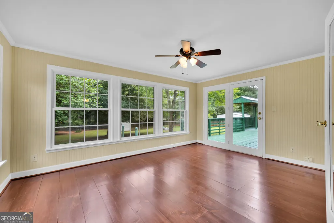
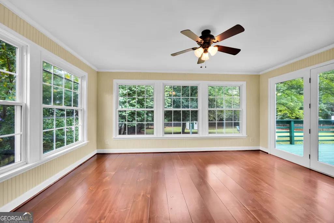
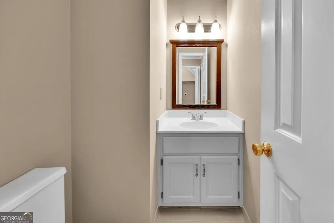
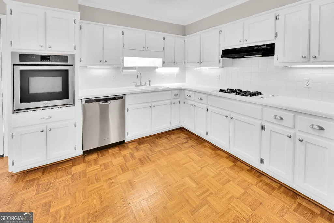
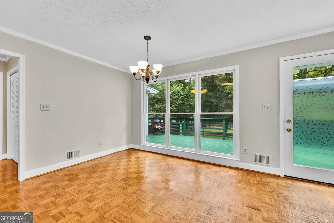
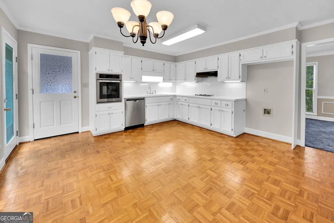
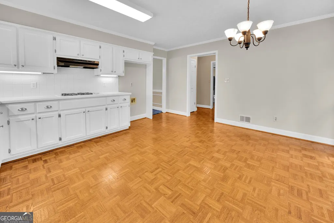
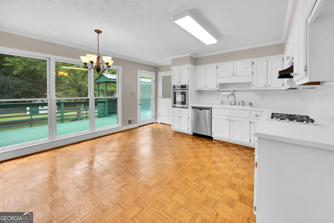
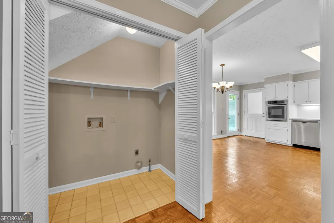
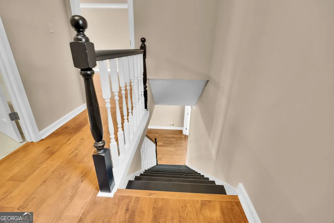
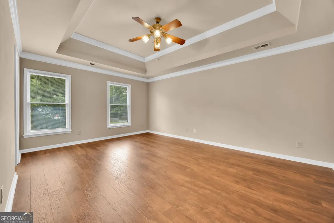
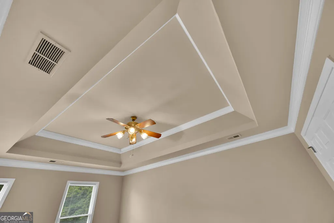
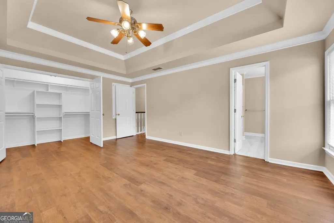
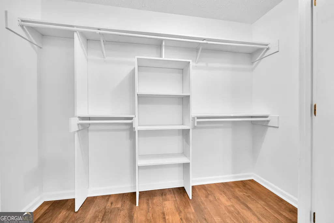
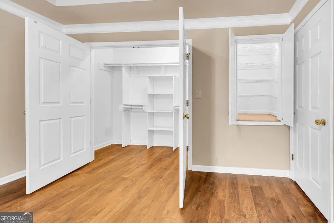
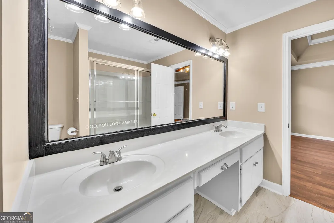
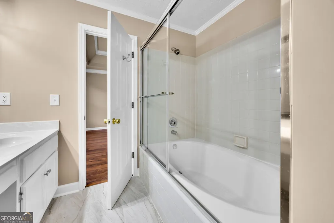
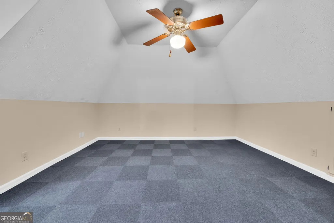
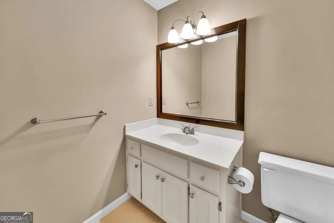
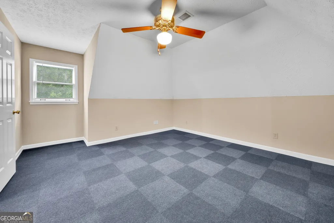
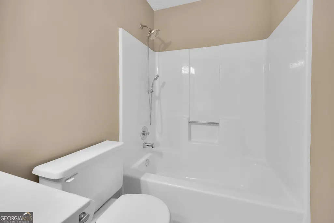
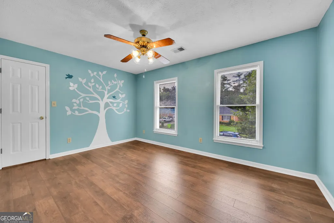
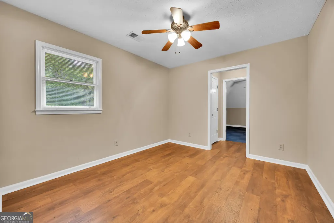
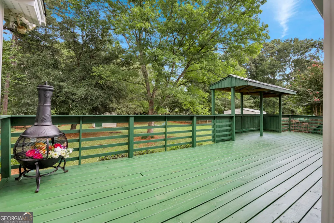
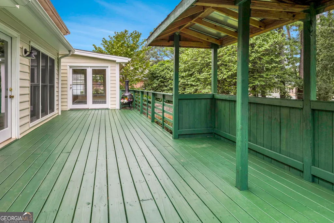
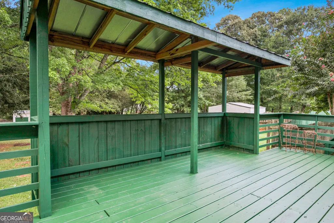
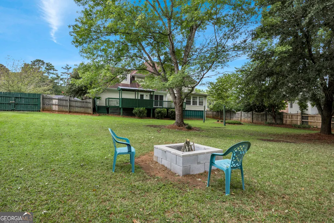
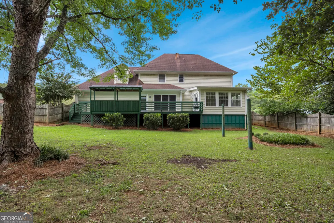
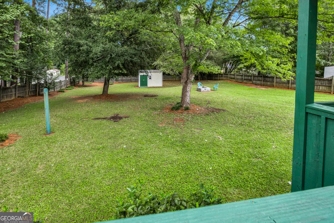
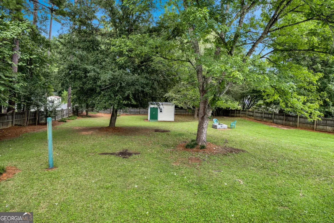
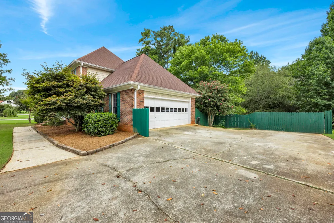
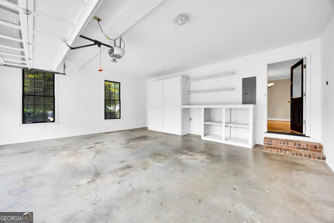
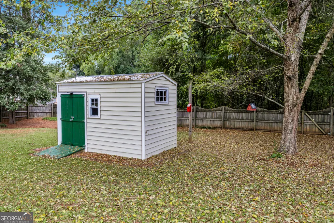
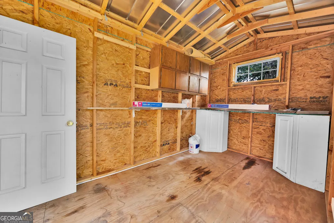
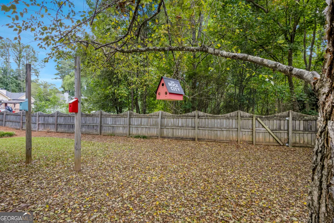
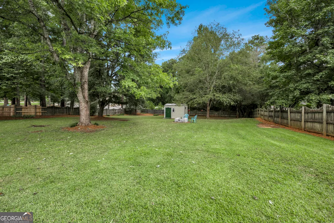
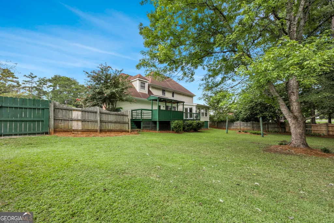
Welcome to this pristine, impeccably maintained and immaculate two-story home, beautifully cared for and freshly painted throughout! Step into the inviting foyer, where the spacious family room awaits with a masonry fireplace featuring a gas starter, while the formal dining room is conveniently located on the opposite side. The family room offers wood laminate flooring and a staircase leading to the second level. The bright sunroom, featuring beautiful hardwood flooring, provides a peaceful space to relax and opens directly to the back deck, creating an easy flow for entertaining and enjoying the outdoors. The spacious kitchen offers plenty of room for gathering with a large eat-in area, stainless steel appliances, wall oven, and pantry. A convenient half bath is located just off the kitchen. Upstairs, the primary suite features wood laminate flooring and a large walk-in closet. The primary bath includes tile flooring, double vanities, a relaxing soaking tub, and a linen closet. Additional bedrooms are generously sized, and ceiling fans are featured throughout the bedrooms. A versatile flex room provides the perfect opportunity for a home office, playroom, bonus space, or even a fourth bedroom, making this a potential 4-bedroom, 2.5-bath home. Step outside to enjoy the beautifully maintained, fully fenced backyard with a 6-foot privacy fence, spacious deck, and firepit-perfect for relaxing or entertaining. The backyard also includes a charming outbuilding complete with shelving, cabinets, and birdhouses surrounding the exterior. Enjoy peaceful mornings as the sun rises in the back and beautiful evening light as the sun sets in the front. The backyard and deck are shaded in the evenings, making outdoor time especially enjoyable. With its thoughtful floor plan, fresh paint, beautiful flooring, abundant storage, flexible living spaces, and meticulously maintained indoor and outdoor areas, this home truly shows pride of ownership and is move-in ready!
| Elementary School | Middle School | High School |
|---|---|---|
| Barksdale Elementary School | Gen Ray Davis Middle School | Heritage High School |
| Price History | |
|---|---|
| 8/31/2026 | Listed $349,900 |
General Features
| Sewer | Septic Tank |
|---|---|
| Heating | Central,Dual,Forced Air,Hot Water,Natural Gas |
| Cooling | Ceiling Fan(s),Central Air,Dual,Electric |
| Utilities | Cable Available,Electricity Available,Natural Gas Available,Phone Available,Underground Utilities,Water Available |
| Roof | Composition |
| Appliances | Cooktop,Dishwasher,Electric Water Heater,Oven,Stainless Steel Appliance(s) |
| Association Fee Includes | None |
| Patio/Porch Features | Deck,Porch |
| Architectural Style | Brick 4 Side,Traditional |
| Construction Materials | Brick |
| Year Built | 1988 |
| Levels | Two |
| Property Subtype | Single Family Residence |
| Tax Year | 2025 |
| Community Features | Walk To Schools,Near Shopping |
| County | Rockdale |
| New Construction | false |
| Property Type | Residential |
| HOA | false |
| Attached Garage | true |
| Subdivision Name | CAMARY CHASE |
| Garage Y/N | true |
| Other Structures | Outbuilding |
| Full Baths | 2 |
| Status | Active |
| Directions | GPS Friendly |
| High School | Heritage |
| City | Conyers |
| Lot Size Units | Square Feet |
| Lot Size Square Feet | 20037.6 |
| Carport Y/N | false |
| Elementary School | Barksdale |
| Land Lease Y/N | false |
| Tax Annual Amount | 4812.34 |
| Home Warranty Y/N | true |
| Middle/Junior High School | Gen Ray Davis |
| Property Condition | Resale |
| Structure Type | House |
| Building Area Units | Square Feet |
| Living Area Units | Square Feet |
| Standard Status | Active |
| Virtual Tour | https://tours.gavirtualtours.com/s/4002-Camary-Dr-SE-Conyers-GA-30094 |
Interior Features
| Interior Amenities | Double Vanity,Separate Shower,Soaking Tub,Tile Bath,Tray Ceiling(s),Walk-In Closet(s) |
|---|---|
| Basement | None |
| Flooring | Hardwood,Laminate,Other,Tile |
| Total Fireplaces | 1 |
| Fireplace Features | Gas Starter,Living Room,Masonry |
| Air Conditioning Y/N | true |
| Heating Y/N | true |
| Window Features | Double Pane Windows |
| Fireplace Y/N | true |
| Above Grade Finished Area | 2360 |
| Half Baths | 1 |
| Laundry Features | In Kitchen,Laundry Closet |
| Total Bedrooms | 4 |
| Below Grade Finished Area Unit Type | Square Feet |
| LivingAreaSource | Owner |
| Above Grade Finished Area Unit Type | Square Feet |
| Kitchen Features | Breakfast Area,Pantry |
| Total Baths | 3 |
| Dining Room Features | Seats 12+,Separate Room |
Exterior Features
| Vegetation | Grassed |
|---|---|
| Fencing | Back Yard,Fenced |
| Parking Features | Garage,Storage,Attached,Kitchen Level,Garage Door Opener,Side/Rear Entrance |
| Lot Features | Level |
| Water Source | Public |
| Lot Size Area | 20037.6 |
| Building Area Total | 2360 |
| Lot Size Acres | 0.46 |
| Lot Size Source | Public Records |
Amenities
- Foreclosure
- Views
- Short Sale
- New Construction
- Adult 55+
- Lease To Own
- No HOA Fees
- Furnished
- Primary On Main
- Air Conditioning
- Seller Finance
- Green
- Fixer Upper
- Horse
- Golf
- Fireplace
- Deck
- Garage
- Basement
- Pool
Property vs Single Family Average in 30094
Price
Taxes
Year Built

 ©2026 Georgia Multiple Listing Service All information deemed reliable but not guaranteed. All properties are subject to prior sale, change or withdrawal. Neither listing broker(s) or information provider(s) shall be responsible for any typographical errors, misinformation, misprints and shall be held totally harmless. Listing(s) information is provided for consumer's personal, non-commercial use and may not be used for any purpose other than to identify prospective properties consumers may
