
Address
299 Somerlane Place, Avondale Estates, GA
Price
$ 450,000
Property Attributes
- MLS#10832428
- TypeSingle Family
- Listing Status Active
- CountyDeKalb
- CityAvondale Estates
- NeighborhoodSomerlane
- Zip30002
- StyleCluster, Traditional
- Year Built1989
- Taxes$ 1127
- Price$ 450,000
- Bedrooms3
- Full Bathrooms2
- Half Bathrooms1
- Sqr Footage1610
- Lot Size0.12 Acres
Data Source:
Georgia MLS (GAMLS)
Property Description
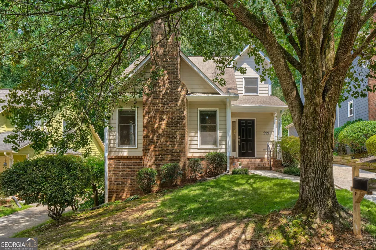
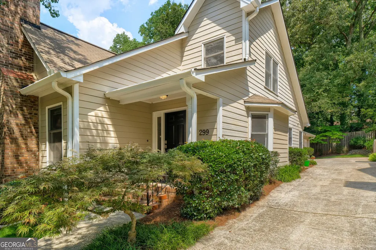
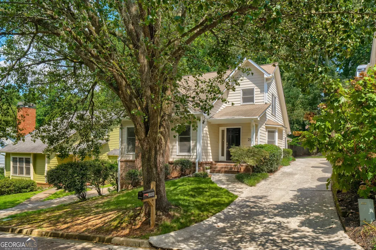
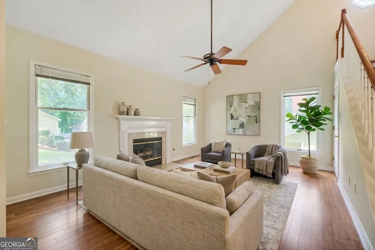
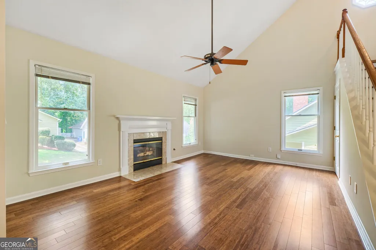
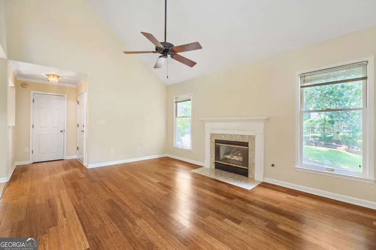
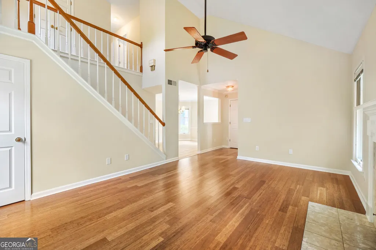
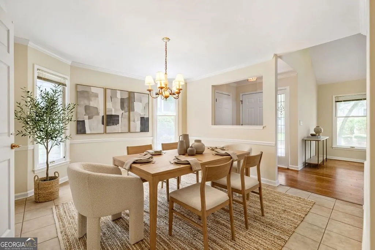
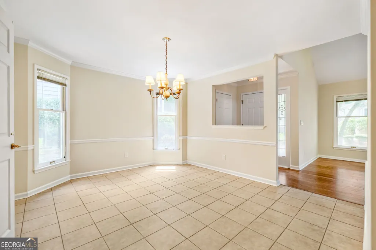
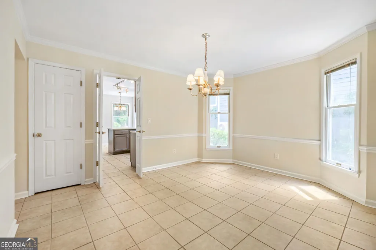
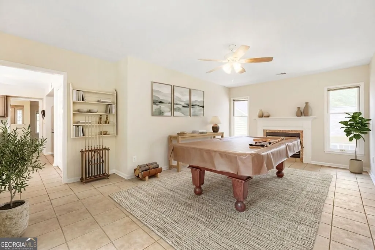
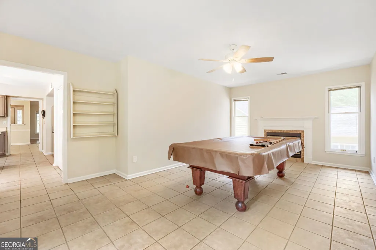
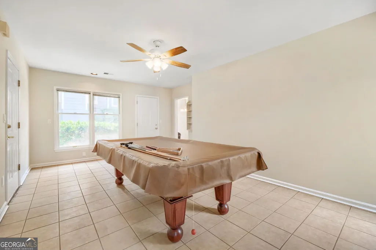
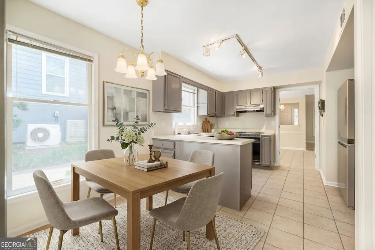
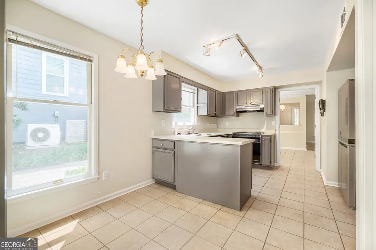
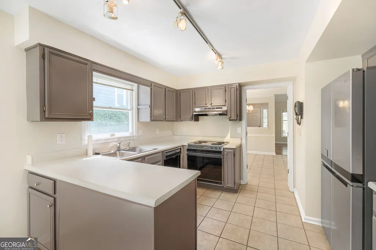
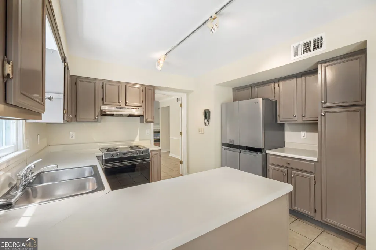
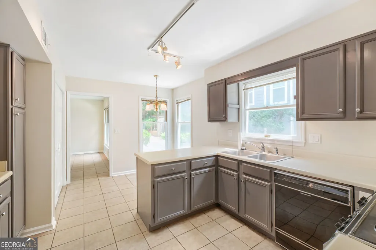
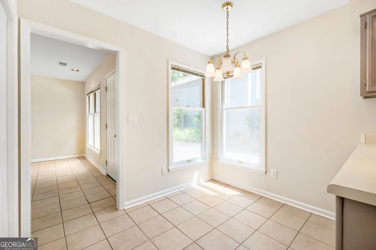
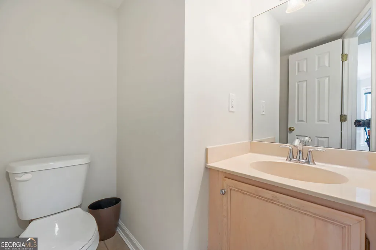
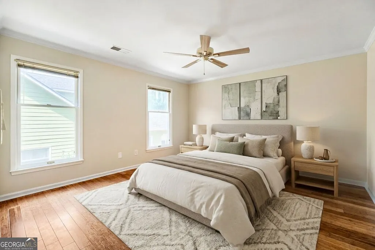
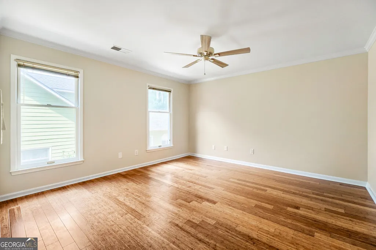
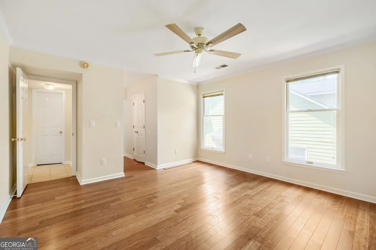
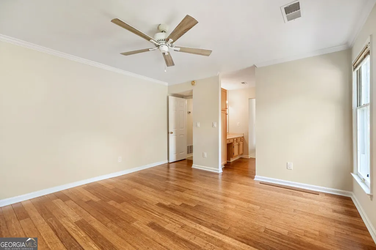
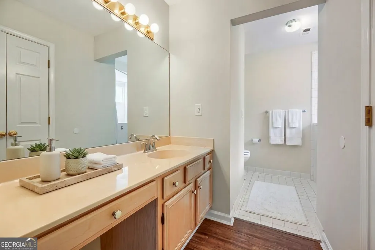
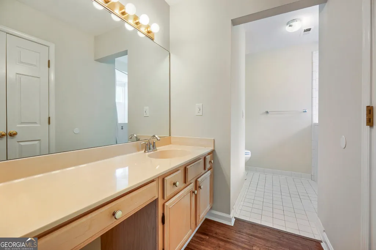
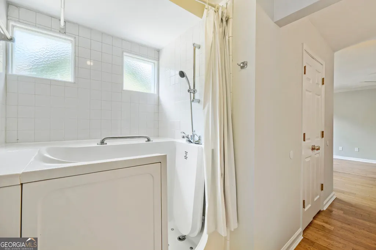
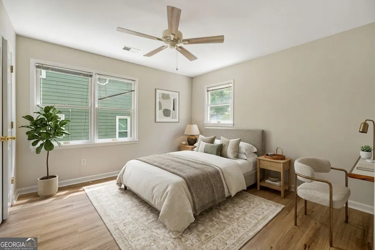
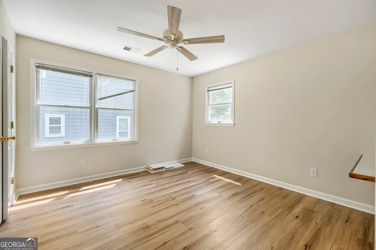
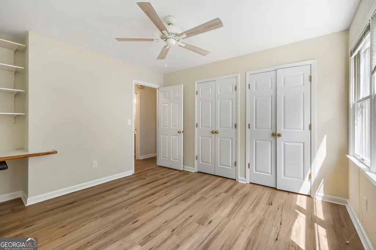
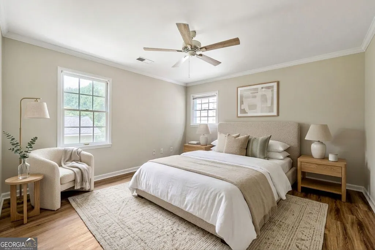
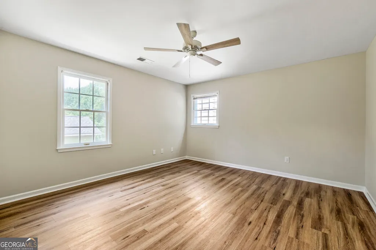
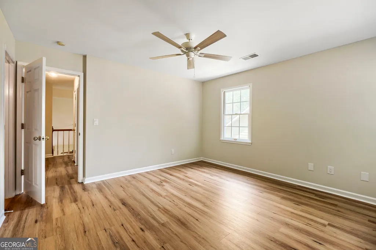
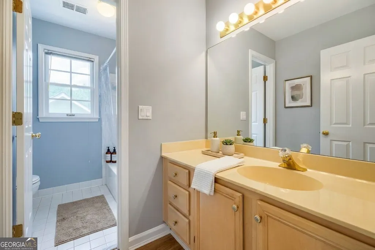
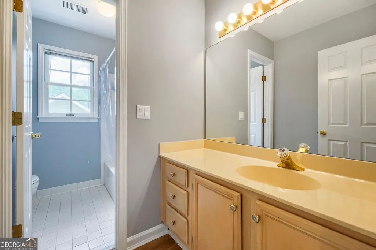
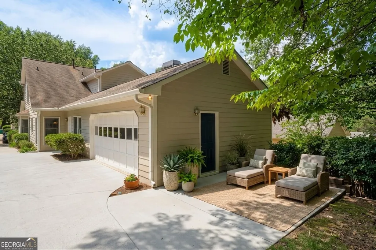
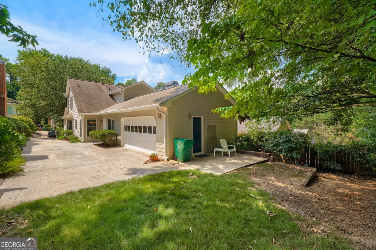
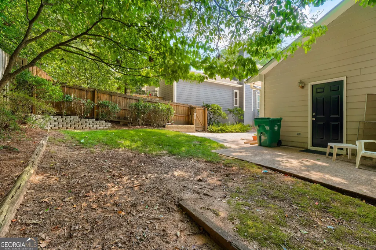
Welcome to this spacious traditional home tucked away on a quiet cul-de-sac in Somerlane, offering the perfect combination of neighborhood tranquility and exceptional convenience. Located in unincorporated DeKalb County just minutes from Avondale Estates, this 3-bedroom, 2.5-bath home offers generous living spaces, a flexible floor plan, a private fenced backyard, and a location that puts some of Atlanta's most desirable destinations within easy reach. From the welcoming entry, the light-filled front living room immediately makes an impression with its vaulted ceiling, abundant windows, beautiful flooring, and inviting fireplace. The separate dining room provides an ideal setting for everyday meals or entertaining. The spacious eat-in kitchen is designed for both functionality and everyday living, featuring generous cabinet storage, a breakfast bar, pantry, and a charming bay-window breakfast area overlooking the lush landscaping. A conveniently located main-level laundry closet makes daily routines even easier. At the rear of the home, you'll discover one of its most versatile features: a large second living room/family room with its own fireplace and direct access to the patio and fenced backyard. Use it as a family room, media or game room, home gym, playroom, office, or create a combination of spaces to suit your lifestyle. A side entry door adds even more convenience and functionality. The main-level primary suite offers privacy and convenience, featuring a spacious walk-in closet and a private bath with a soaking tub. A guest powder room completes the main level. Upstairs, two exceptionally spacious secondary bedrooms, each with huge closets, share a well-designed full bathroom featuring separate wet areas-an ideal setup for busy mornings and flexible household living. Outside, the private fenced backyard is surrounded by beautiful mature trees and offers a peaceful retreat for relaxing, gardening, entertaining, or enjoying time outdoors. The long driveway leading to the side-entry two-car garage provides plenty of space for parking, play, projects, or recreational equipment. The garage also includes a built-in workbench, making it a great space for the hobbyist or DIY enthusiast. And then there's the location. Enjoy being just minutes from the charming village atmosphere of Avondale Estates, with its distinctive architecture, local restaurants, breweries, shops, community events, and vibrant Rail Arts District. You're also conveniently located near Emory University, the CDC, Downtown Decatur, Your DeKalb Farmers Market, I-285, and MARTA, making this an especially attractive location for professionals, commuters, and investors. For homeowners, it's a chance to enjoy a peaceful residential setting while remaining close to the restaurants, culture, entertainment, and conveniences that make the Avondale Estates and Decatur area so desirable. For investors, the combination of location, flexible living spaces, proximity to major employment and educational centers, and established neighborhood setting makes this property an opportunity worth exploring. Additional features include low-maintenance HardiePlank-type siding, a side-entry garage, mature landscaping, fenced backyard, and a low annual HOA fee. If you're looking for space, flexibility, privacy, and a location that puts the best of Avondale Estates, Decatur, Emory, and Atlanta within easy reach, this Somerlane home deserves a closer look. Come see how much this home has to offer and Welcome Home!
| Elementary School | Middle School | High School |
|---|---|---|
| Avondale Elementary School | Druid Hills Middle School | Druid Hills High School |
| Price History | |
|---|---|
| 8/25/2026 | Listed $450,000 |
General Features
| Sewer | Public Sewer |
|---|---|
| Heating | Central,Forced Air,Natural Gas,Zoned |
| Cooling | Ceiling Fan(s),Central Air,Electric,Zoned |
| Utilities | Cable Available,Electricity Available,High Speed Internet,Natural Gas Available,Phone Available,Sewer Available,Underground Utilities,Water Available |
| Roof | Composition |
| Appliances | Dishwasher,Disposal,Refrigerator |
| HOA Fee | 250 |
| Association Fee Includes | Other |
| Patio/Porch Features | Patio |
| Architectural Style | Cluster,Traditional |
| Security Features | Security System,Smoke Detector(s) |
| Construction Materials | Other |
| Year Built | 1989 |
| Levels | Two |
| Property Subtype | Single Family Residence |
| Tax Year | 2025 |
| Community Features | Near Public Transport,Walk To Schools,Near Shopping |
| Accessibility | Accessible Doors,Accessible Entrance,Accessible Full Bath,Accessible Hallway(s),Accessible Kitchen |
| County | DeKalb |
| New Construction | false |
| Property Type | Residential |
| HOA | true |
| Attached Garage | true |
| Energy Efficient | Appliances |
| Subdivision Name | Somerlane |
| Garage Y/N | true |
| Green Water Conservation | Low-Flow Fixtures |
| Full Baths | 2 |
| Status | Active |
| Directions | From Avondale Estates: Take N Clarendon Avenue to Rockbridge Rd to left on Somerlane Place, home is on the right. From 285: Take Memorial Drive West to Right on Northern Avenue, Left on Rockbridge Rd, Right on Somerlane Place, home is on the right. |
| High School | Druid Hills |
| City | Avondale Estates |
| Body of Water | None |
| Lot Size Units | Square Feet |
| Lot Size Square Feet | 5227.2 |
| Carport Y/N | false |
| Elementary School | Avondale |
| Property Attached Y/N | false |
| Land Lease Y/N | false |
| Tax Annual Amount | 1127 |
| Home Warranty Y/N | false |
| Middle/Junior High School | Druid Hills |
| Property Condition | Resale |
| Structure Type | House |
| Building Area Units | Square Feet |
| Living Area Units | Square Feet |
| Standard Status | Active |
Interior Features
| Interior Amenities | High Ceilings,Master On Main Level,Split Bedroom Plan,Tray Ceiling(s),Walk-In Closet(s) |
|---|---|
| Basement | None |
| Flooring | Tile |
| Total Fireplaces | 2 |
| Fireplace Features | Family Room,Living Room |
| Common Walls | No Common Walls |
| Air Conditioning Y/N | true |
| Heating Y/N | true |
| Window Features | Bay Window(s),Double Pane Windows,Window Treatments |
| Fireplace Y/N | true |
| Above Grade Finished Area | 1610 |
| Half Baths | 1 |
| Laundry Features | In Kitchen,Laundry Closet |
| Total Bedrooms | 3 |
| Main Level Bedrooms | 1 |
| Main Level Bathrooms | 1 |
| Below Grade Finished Area Unit Type | Square Feet |
| LivingAreaSource | Public Records |
| Above Grade Finished Area Unit Type | Square Feet |
| Kitchen Features | Breakfast Area,Breakfast Bar,Breakfast Room,Kitchen Island |
| Total Baths | 3 |
Exterior Features
| Fencing | Back Yard,Privacy,Wood |
|---|---|
| Parking Features | Garage,Attached,Kitchen Level,Garage Door Opener,Side/Rear Entrance |
| Lot Features | Cul-De-Sac,Level,Private |
| Water Source | Public |
| Total Parking | 8 |
| Lot Size Area | 5227.2 |
| Foundation Details | Slab |
| Building Area Total | 1610 |
| Lot Size Acres | 0.12 |
| Lot Size Source | Public Records |
Amenities
- Foreclosure
- Views
- Short Sale
- New Construction
- Adult 55+
- Lease To Own
- No HOA Fees
- Furnished
- Primary On Main
- Air Conditioning
- Seller Finance
- Green
- Fixer Upper
- Horse
- Golf
- Fireplace
- Deck
- Garage
- Basement
- Pool
Property vs Single Family Average in 30002
Price
Taxes
Year Built

 ©2026 Georgia Multiple Listing Service All information deemed reliable but not guaranteed. All properties are subject to prior sale, change or withdrawal. Neither listing broker(s) or information provider(s) shall be responsible for any typographical errors, misinformation, misprints and shall be held totally harmless. Listing(s) information is provided for consumer's personal, non-commercial use and may not be used for any purpose other than to identify prospective properties consumers may
