
Address
9250-3 River Road, Fortson, GA
Price
$ 1,395,000
Property Attributes
- MLS#10831498
- TypeSingle Family
- Listing Status Under Contract
- CountyMuscogee
- CityFortson
- NeighborhoodBatten Creek
- Zip31808
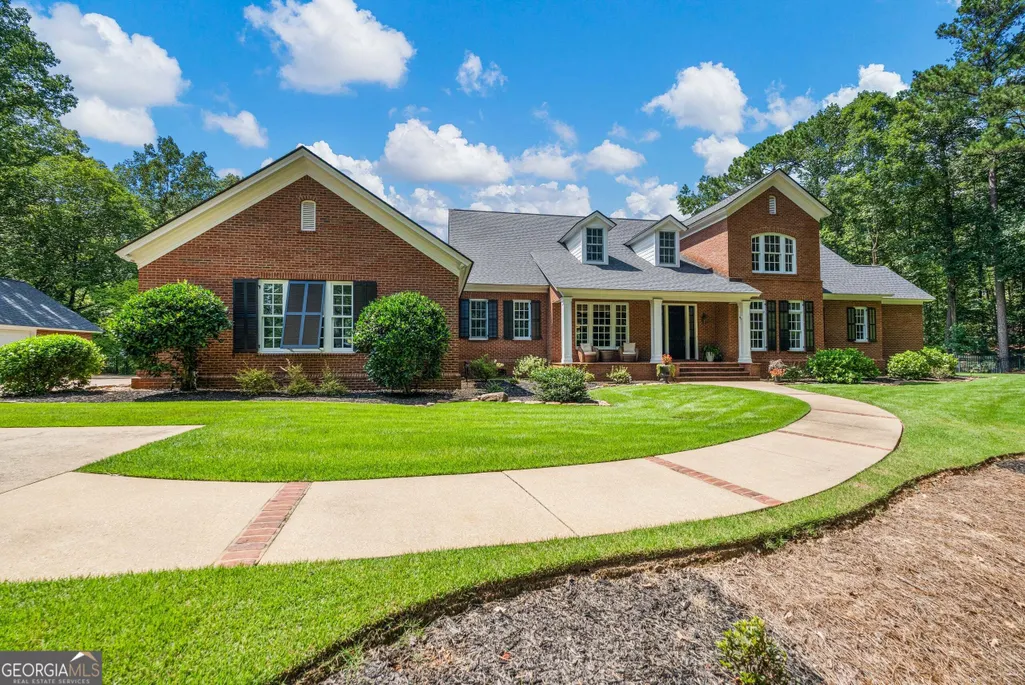
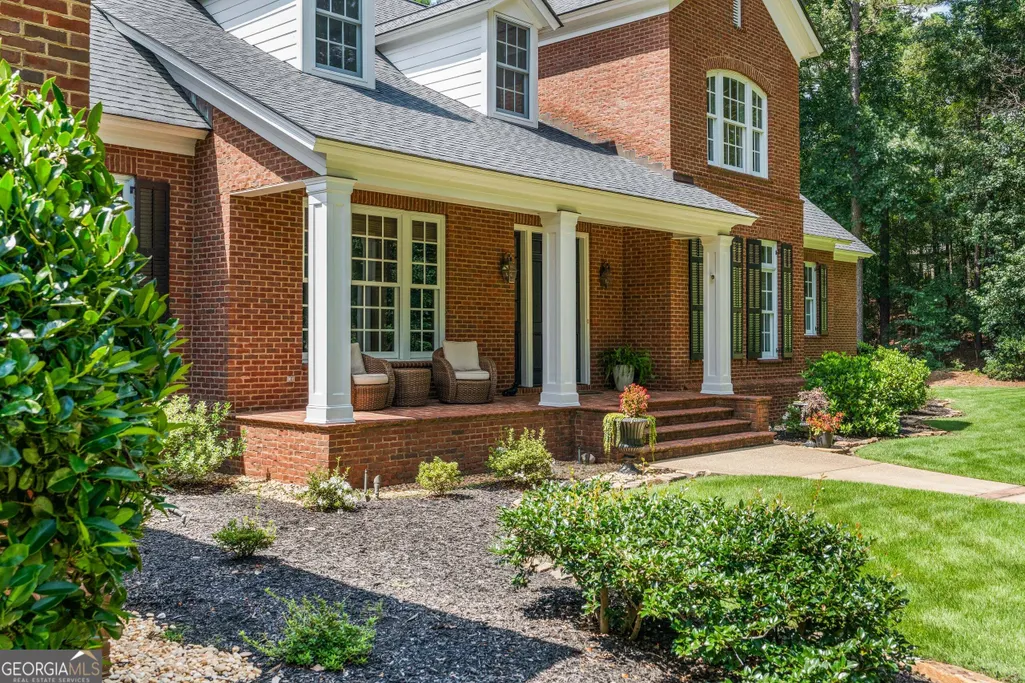
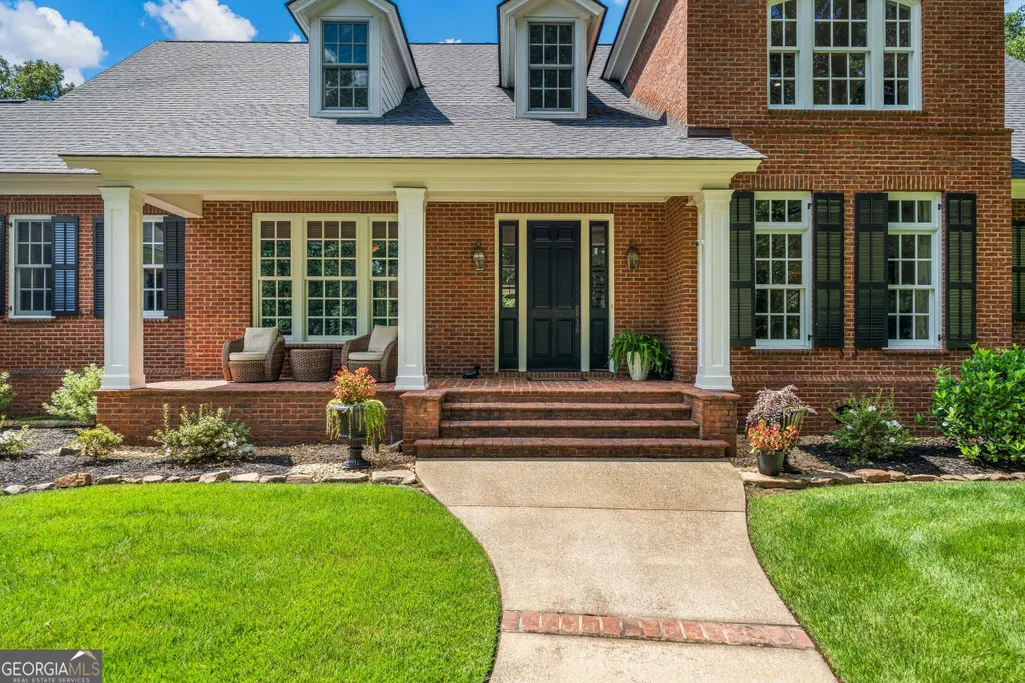
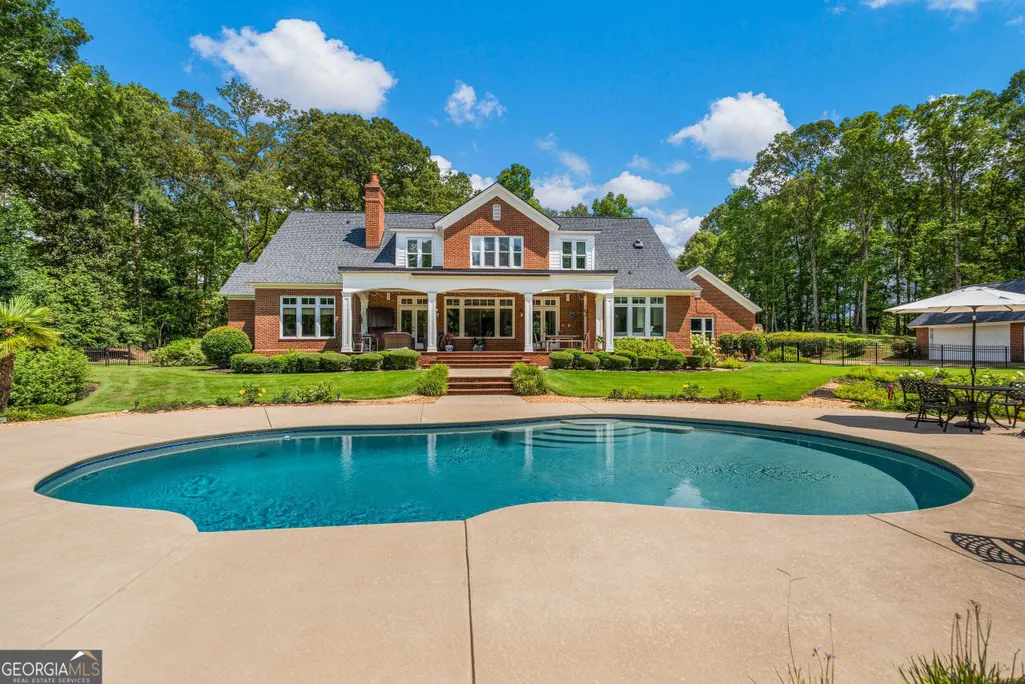
- StyleBrick 4 Side, Traditional
- Year Built2002
- Taxes$ 11936
- Price$ 1,395,000
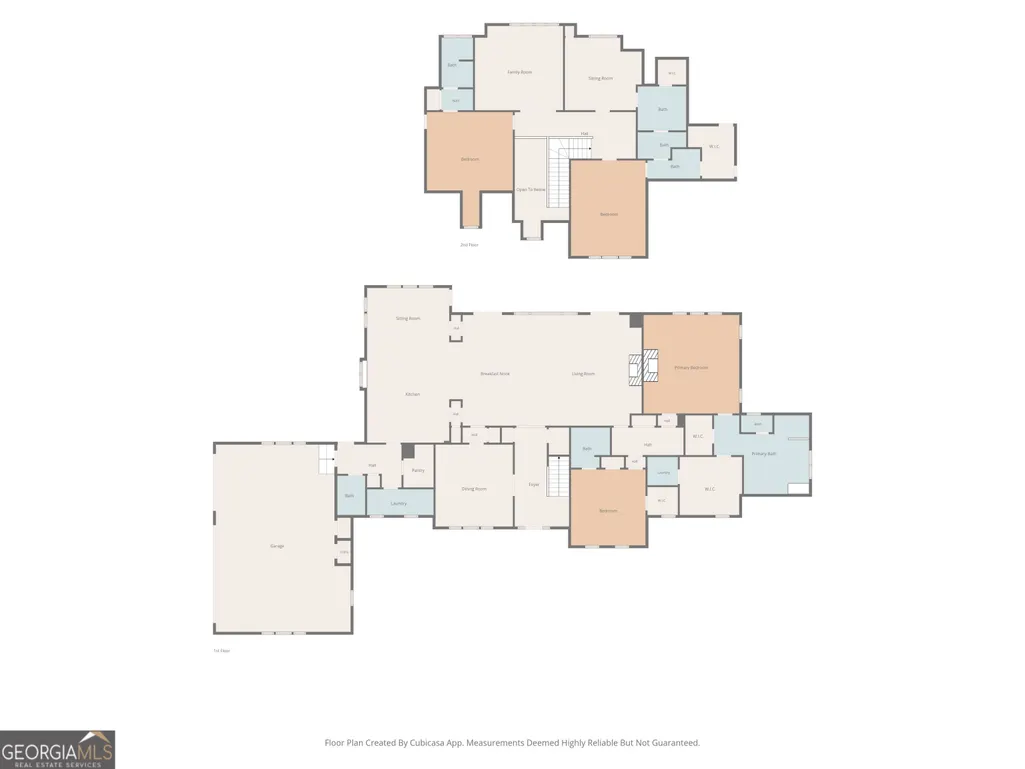
- Bedrooms5
- Full Bathrooms4
- Half Bathrooms1
- Sqr Footage4912
- Lot Size6.79 Acres
Data Source:
Georgia MLS (GAMLS)
Property Description
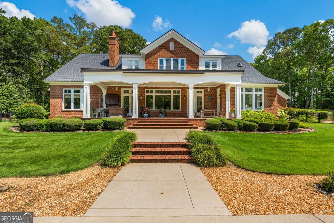
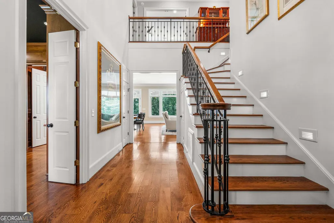
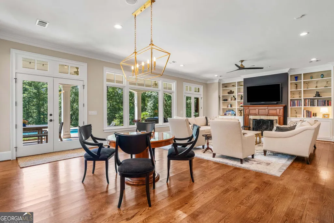
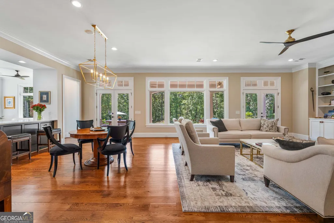
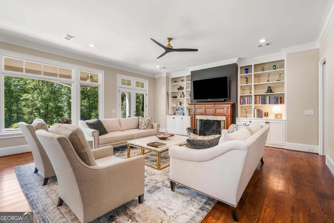
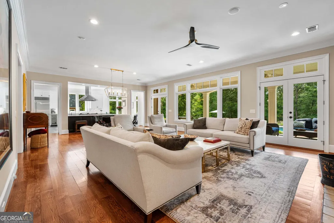
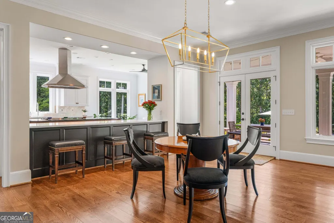
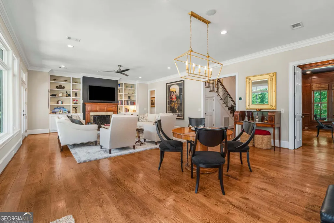
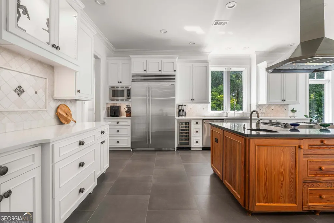
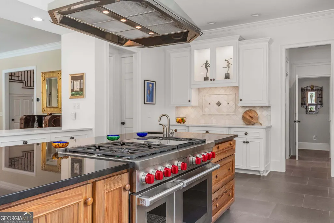
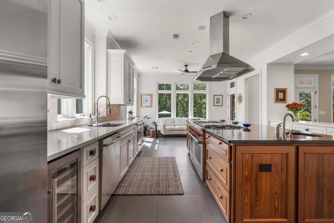
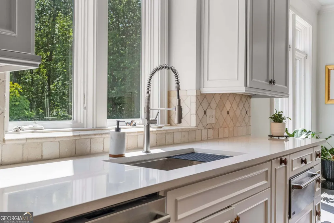
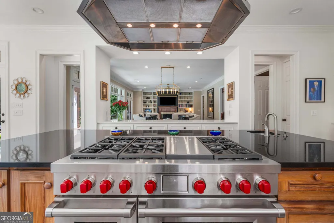
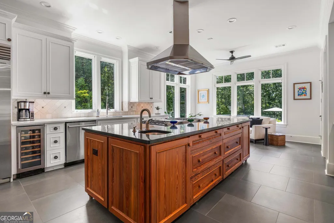
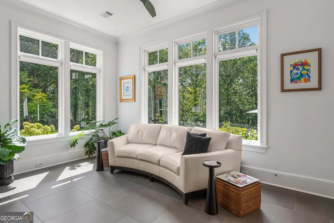
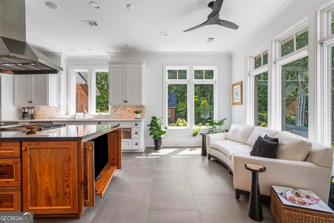
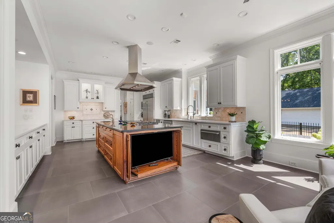
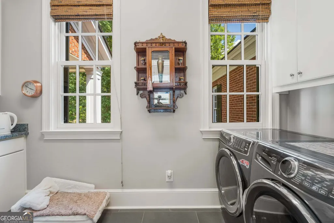
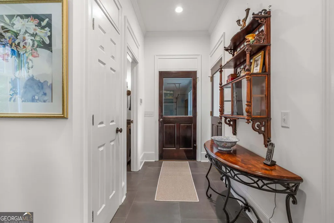
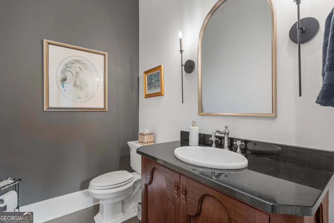
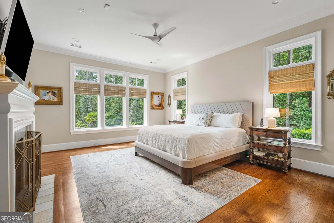
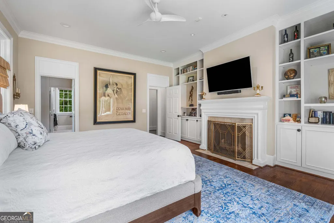
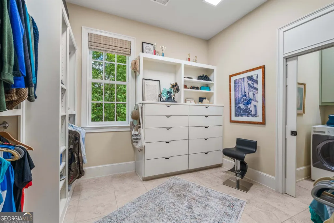
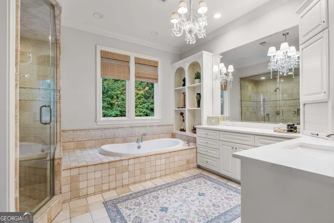
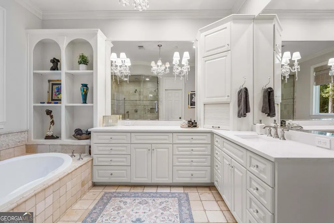
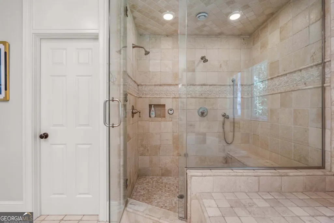
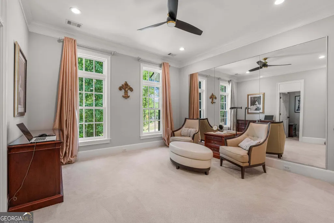
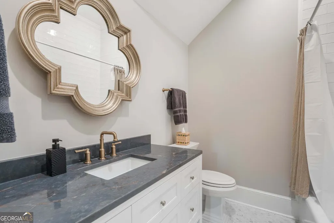
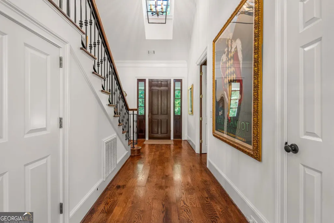
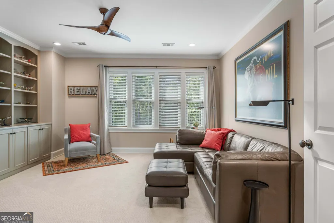
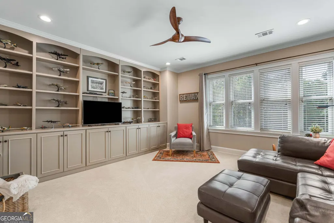
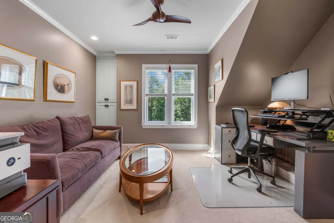
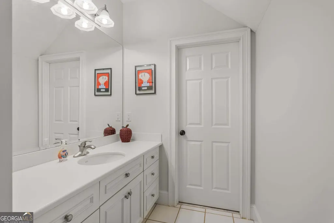
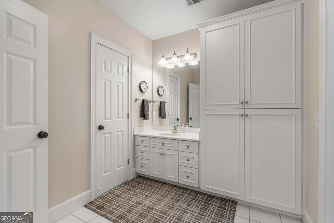
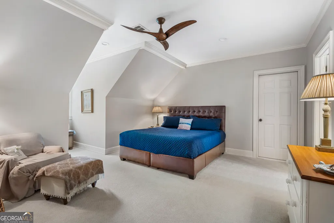
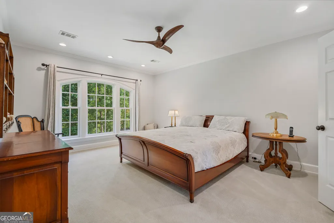
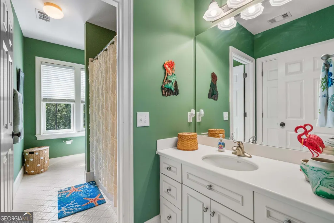
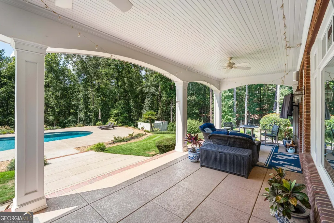
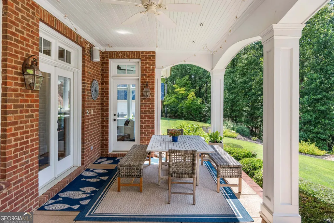
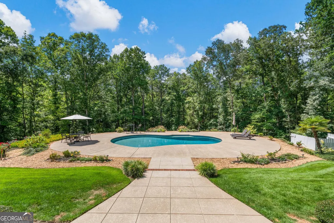
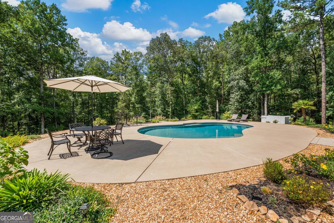
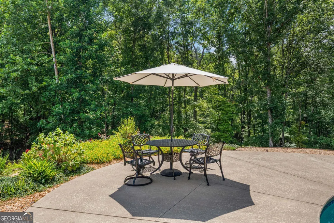
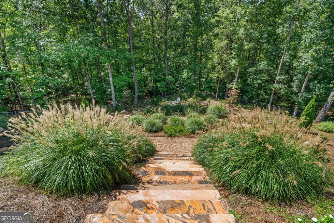
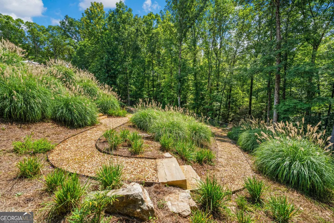
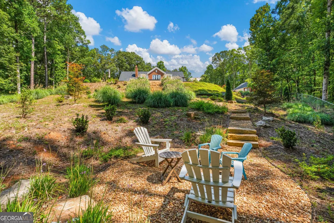
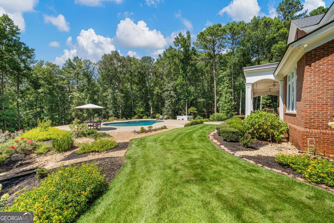
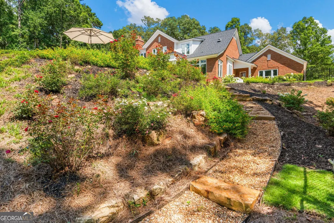
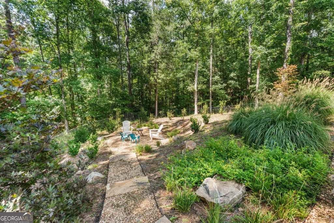
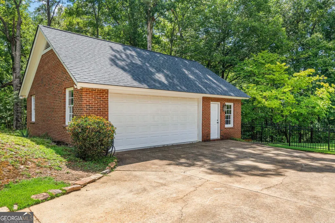
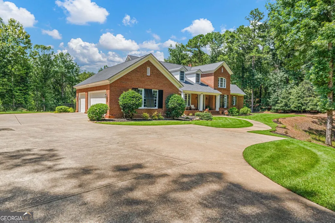
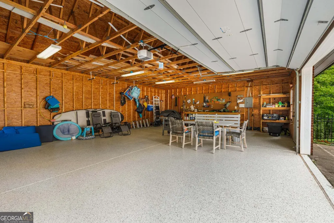
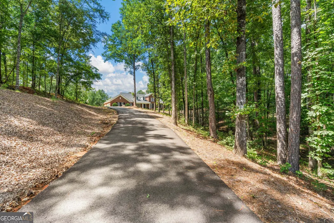
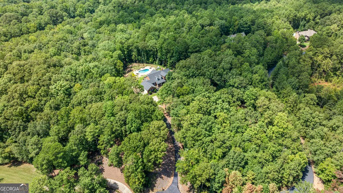
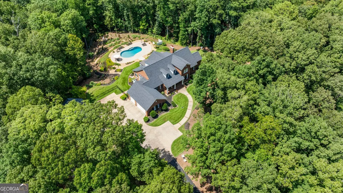
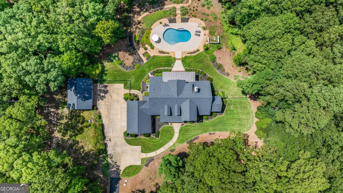
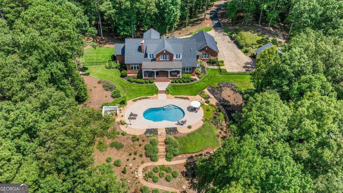
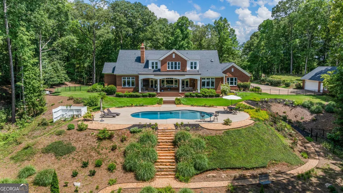
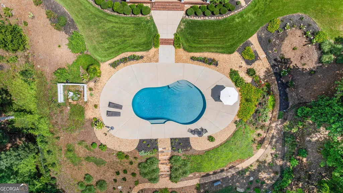
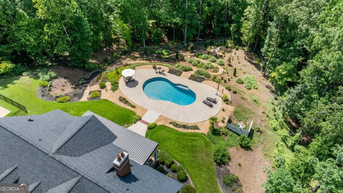
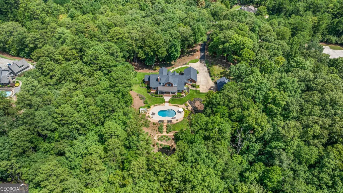
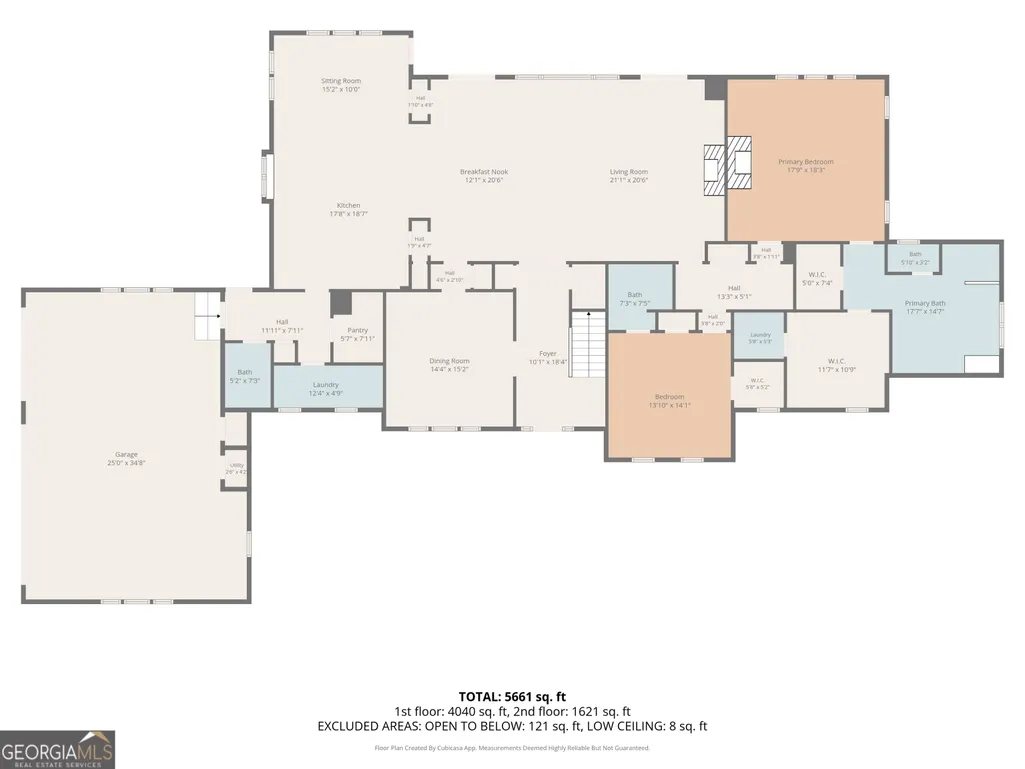
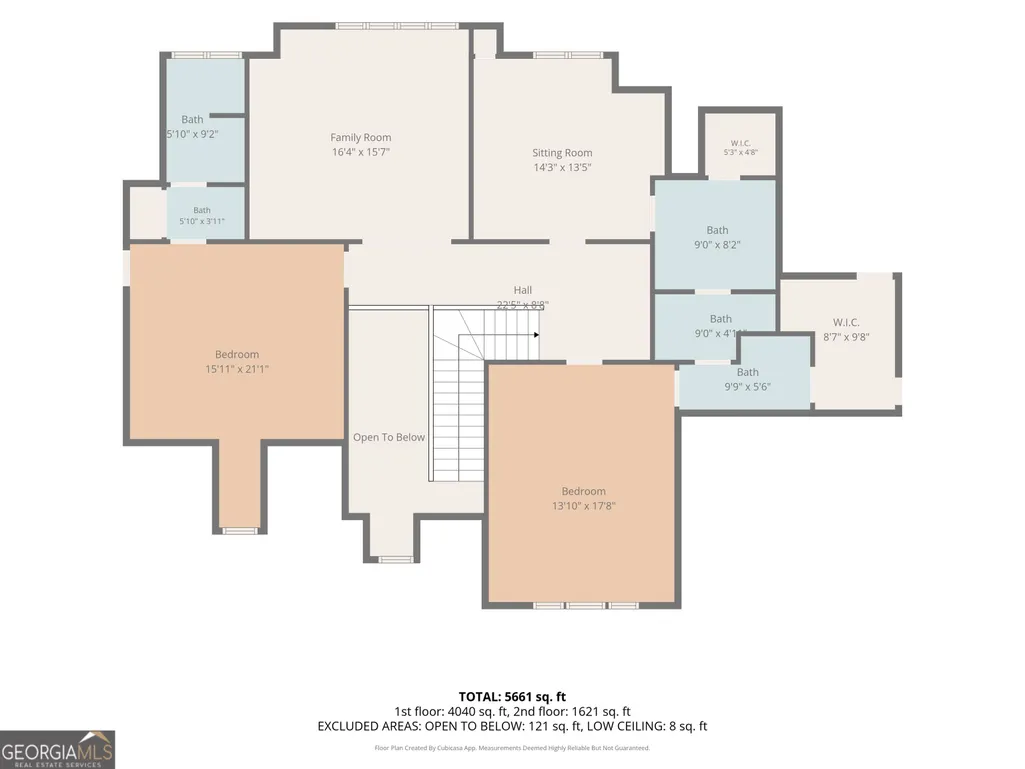
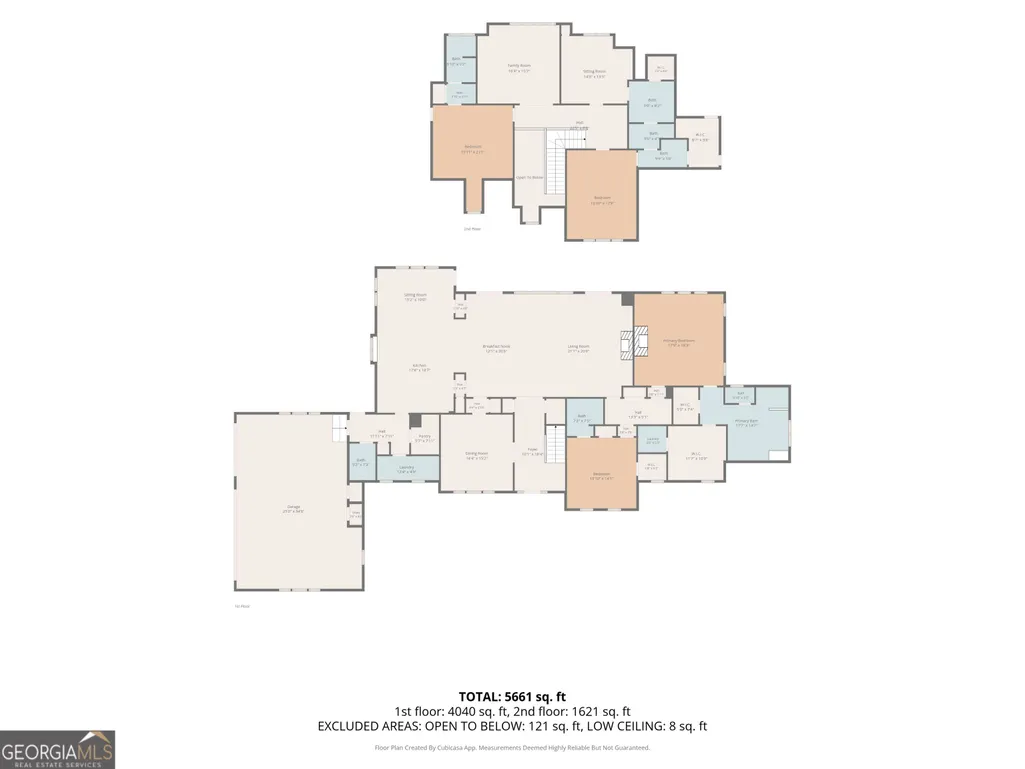
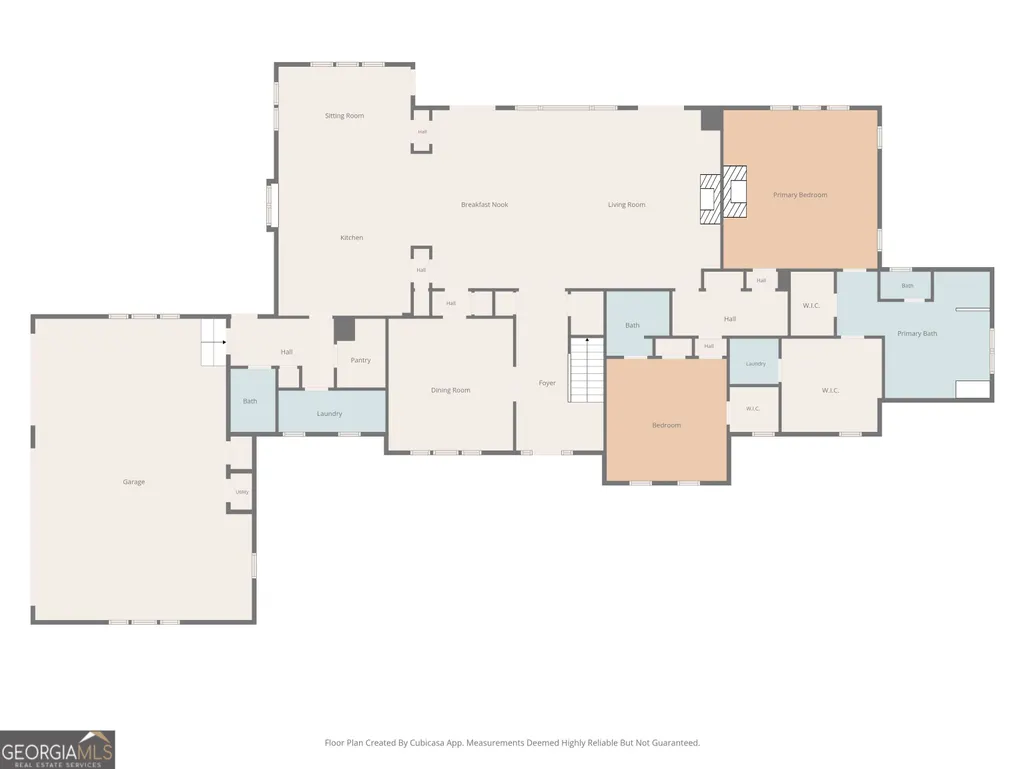
Welcome to your private estate in the exclusive gated community of Batten Creek. Nestled on approximately 7 wooded acres, this custom-built, updated hilltop home offers the perfect blend of elegance, comfort, and privacy. Designed for both everyday living and exceptional entertaining, the chef's kitchen is the heart of the home, featuring a 6-burner Wolff gas range, Subzero refrigerator, warming drawer, wine refrigerator, abundant prep space, and custom cabinetry. The open design allows you to stay connected to family and guests while enjoying beautiful views of both the indoor gathering spaces and the spectacular backyard retreat. The inviting great room showcases a cozy fireplace and walls of windows overlooking your own private oasis. Step outside to enjoy the saltwater pool, expansive covered veranda, and peaceful wooded surroundings-an entertainer's dream and the perfect setting to relax year-round. The luxurious primary suite is a true sanctuary, complete with a fireplace, soaring ceilings, custom built-ins, dual walk-in closets, and a private laundry room for ultimate convenience. The spa-inspired bath is equally impressive, featuring generous double vanities, extensive custom cabinetry, a soaking tub, and an oversized frameless glass shower. A private guest suite is also located on the main level, offering comfort and flexibility for family or visitors. Car enthusiasts, hobbyists, and those needing additional workspace will appreciate the attached three-car garage along with a separate oversized two-car garage. Both garages have epoxy floors. Rarely does a property combine custom craftsmanship, luxurious amenities, unmatched privacy, and an exceptional North Columbus location so effortlessly. This is more than a home-it's a lifestyle. 3 HVAC units replaced 2024, 2025, 2026. Pool and pool decking refinished 2023, irrigation system rebuilt 2023, driveway repaved 2025!
| Elementary School | Middle School | High School |
|---|---|---|
| Double Churches Elementary School | Double Churches Middle School | Northside High School |
| Price History | |
|---|---|
| 8/23/2026 | Listed $1,395,000 |
General Features
| Sewer | Septic Tank |
|---|---|
| Heating | Central,Electric,Zoned |
| Cooling | Central Air,Zoned |
| Utilities | Electricity Available,High Speed Internet,Phone Available,Propane,Underground Utilities,Water Available |
| Roof | Composition,Metal |
| Appliances | Convection Oven,Cooktop,Dishwasher,Double Oven,Electric Water Heater,Other,Range,Refrigerator,Stainless Steel Appliance(s) |
| Association Fee Includes | Maintenance Grounds,Private Roads,Trash |
| Patio/Porch Features | Patio,Porch |
| Architectural Style | Brick 4 Side,Traditional |
| Construction Materials | Brick |
| Year Built | 2002 |
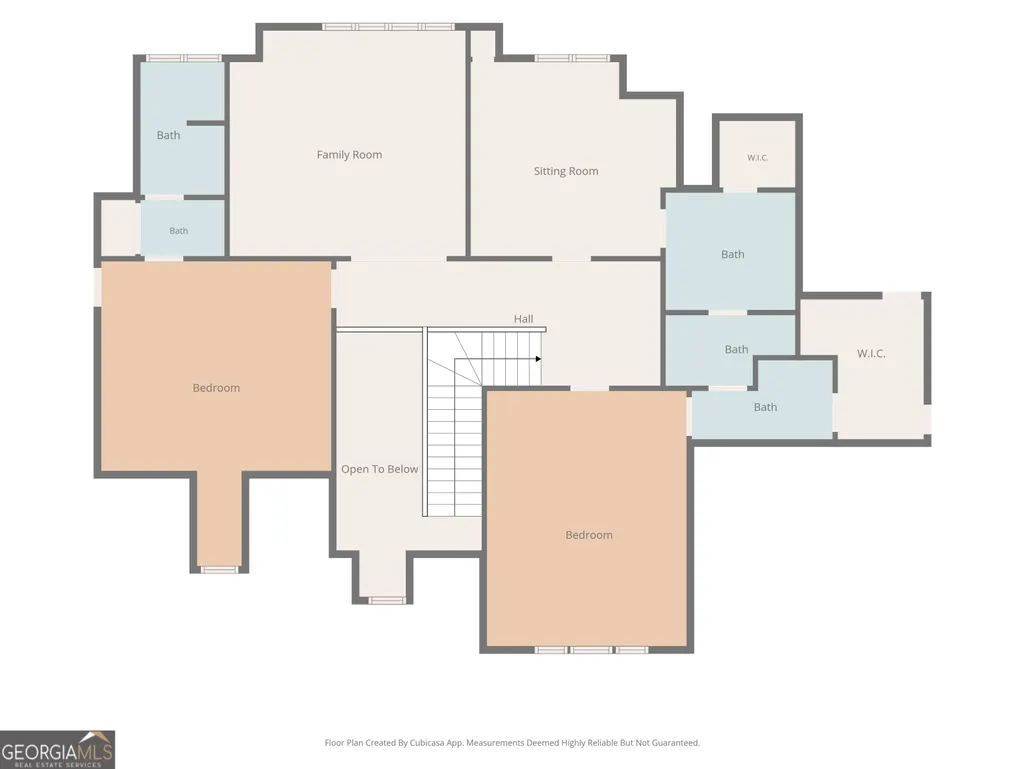
| Levels | Two |
| Property Subtype | Single Family Residence |
| Tax Year | 2025 |
| Community Features | Gated |
| County | Muscogee |
| New Construction | false |
| Property Type | Residential |
| HOA | true |
| Attached Garage | false |
| Subdivision Name | Batten Creek |
| Garage Y/N | true |
| Full Baths | 4 |
| Status | Under Contract |
| Directions | North on River Road, turn right into Batten Creek, first left then house is on the lft. |
| High School | Northside |
| City | Fortson |
| Lot Size Units | Acres |
| Lot Size Square Feet | 295772.4 |
| Carport Y/N | false |
| Elementary School | Double Churches |
| Land Lease Y/N | false |
| Tax Annual Amount | 11936 |
| Home Warranty Y/N | false |
| Middle/Junior High School | Double Churches |
| Property Condition | Updated/Remodeled |
| Structure Type | House |
| Building Area Units | Square Feet |
| Living Area Units | Square Feet |
| Standard Status | Pending |
| Virtual Tour | https://www.dropbox.com/scl/fi/xz9fdrzy78gxbzrnkdfmx/SNathan-Leduc9250-RIVER-RD-V2.mp4?rlkey=j155vcab09bjl8au7v06t12o1&st=g9q8f15g&e=1&dl=0 |
Interior Features
| Interior Amenities | Bookcases,Double Vanity,High Ceilings,Master On Main Level,Other,Separate Shower,Soaking Tub,Tile Bath,Walk-In Closet(s) |
|---|---|
| Basement | None |
| Flooring | Carpet,Hardwood,Tile |
| Total Fireplaces | 2 |
| Fireplace Features | Family Room,Gas Log,Master Bedroom |
| Air Conditioning Y/N | true |
| Heating Y/N | true |
| Window Features | Double Pane Windows |
| Fireplace Y/N | true |
| Above Grade Finished Area | 4912 |
| Half Baths | 1 |
| Laundry Features | Common Area,Other |
| Total Bedrooms | 5 |
| Main Level Bedrooms | 2 |
| Main Level Bathrooms | 2 |
| Below Grade Finished Area Unit Type | Square Feet |
| LivingAreaSource | Public Records |
| Above Grade Finished Area Unit Type | Square Feet |
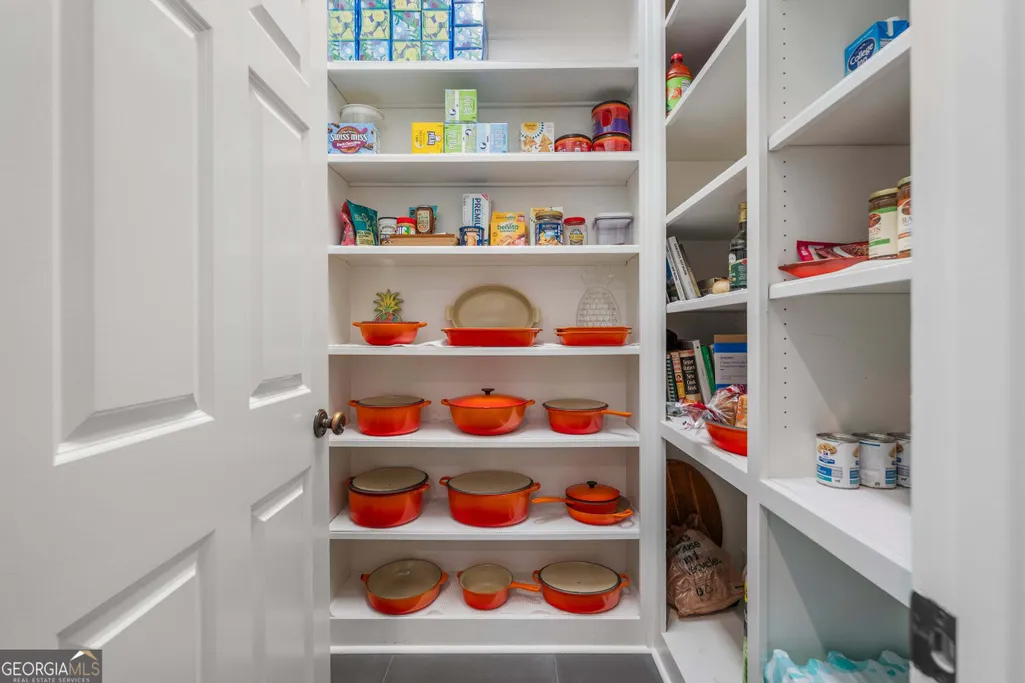
| Kitchen Features | Breakfast Area,Breakfast Bar,Pantry,Solid Surface Counters,Walk-in Pantry |
| Total Baths | 5 |
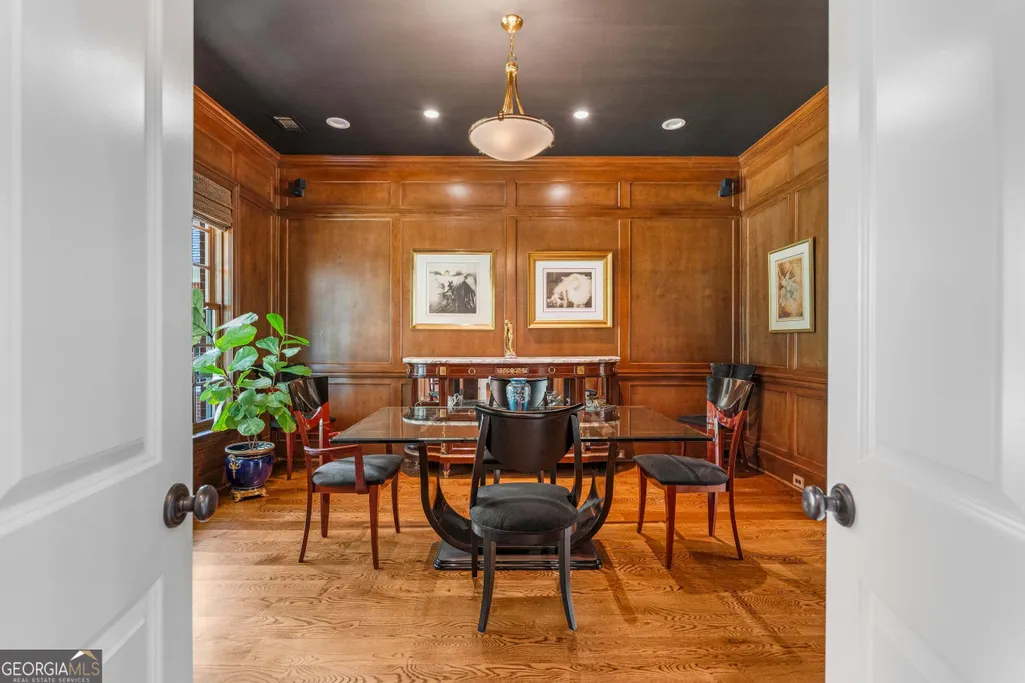
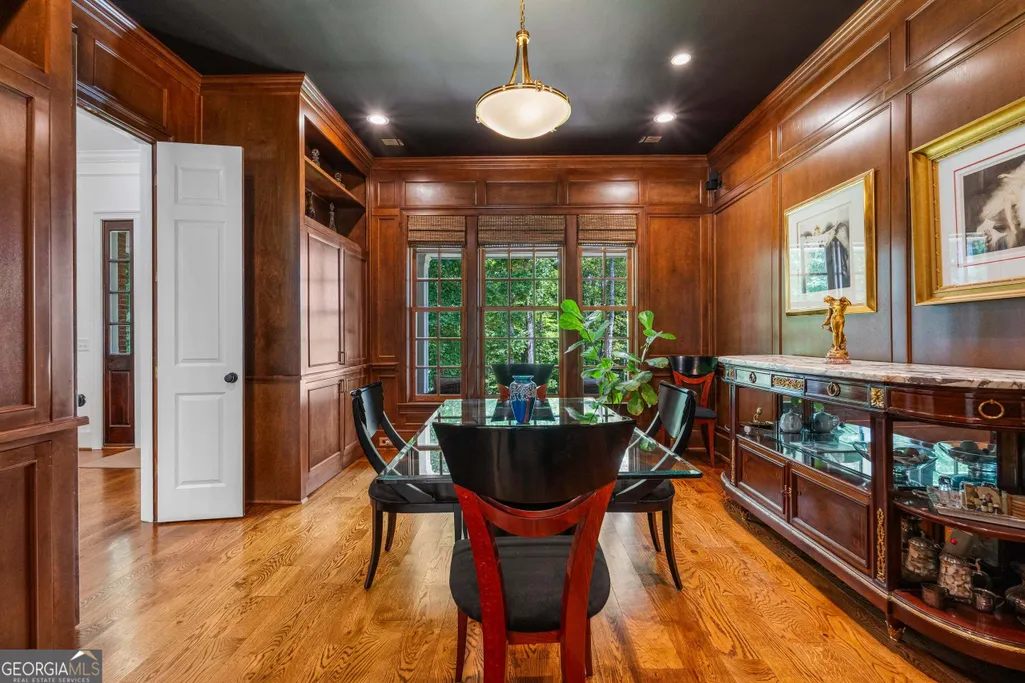
| Dining Room Features | Seats 12+ |
Exterior Features
| Parking Features | Guest,Garage,Garage Door Opener,Side/Rear Entrance |
|---|---|
| Lot Features | Private |
| Water Source | Public |
| Lot Size Area | 6.79 |
| Foundation Details | Slab |
| Building Area Total | 4912 |
| Lot Size Acres | 6.79 |
| Lot Size Source | Public Records |
Amenities
- Foreclosure
- Views
- Short Sale
- New Construction
- Adult 55+
- Lease To Own
- No HOA Fees
- Furnished
- Primary On Main
- Air Conditioning
- Seller Finance
- Green
- Fixer Upper
- Horse
- Golf
- Fireplace
- Deck
- Garage
- Basement
- Pool
Property vs Single Family Average in 31808
Price
Taxes
Year Built
 ©2026 Georgia Multiple Listing Service All information deemed reliable but not guaranteed. All properties are subject to prior sale, change or withdrawal. Neither listing broker(s) or information provider(s) shall be responsible for any typographical errors, misinformation, misprints and shall be held totally harmless. Listing(s) information is provided for consumer's personal, non-commercial use and may not be used for any purpose other than to identify prospective properties consumers may
 Listings identified with the FMLS IDX logo come from FMLS and are held by brokerage firms other than the owner of this website. The listing brokerage is identified in any listing details. Information is deemed reliable but is not guaranteed. If you believe any FMLS listing contains material that infringes your copyrighted work please