

Address
200 Shoals Ferry Road Se, Rome, GA
Price
$ 1,095,000
Property Attributes
- MLS#10828947
- TypeSingle Family
- Listing Status Active
- CountyFloyd
- CityRome
- NeighborhoodShoals Ferry
- Zip30161
- StyleBrick 4 Side, Traditional
- Year Built1992
- Taxes$ 9416
- Price$ 1,095,000
- Bedrooms4
- Full Bathrooms3
- Half Bathrooms1
- Sqr Footage5835
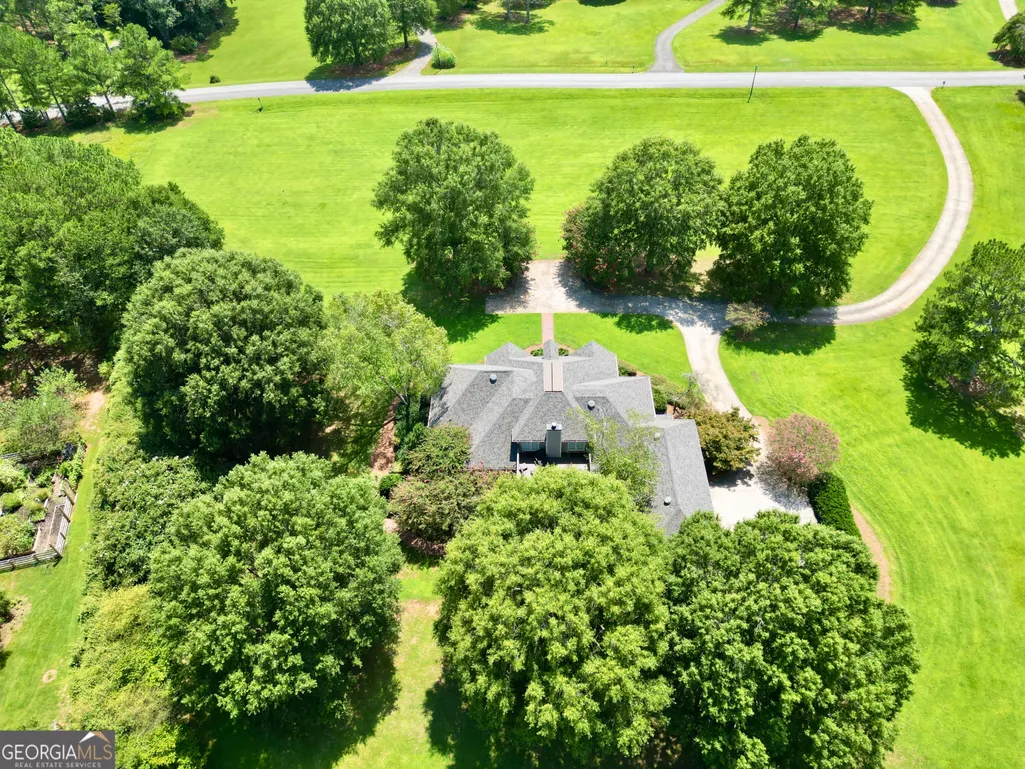
- Lot Size6.85 Acres
Data Source:
Georgia MLS (GAMLS)
Property Description
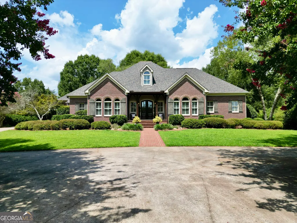
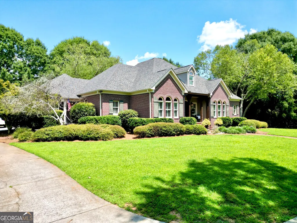
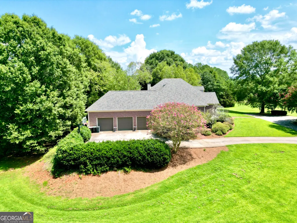
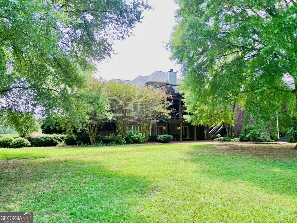
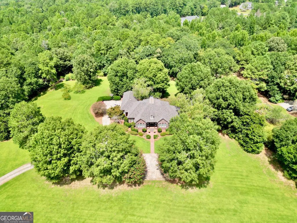
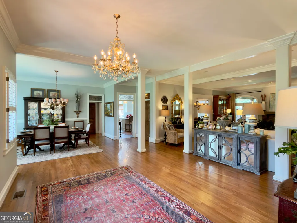
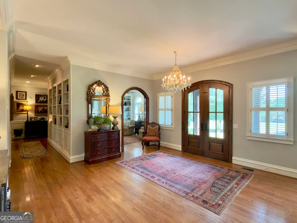
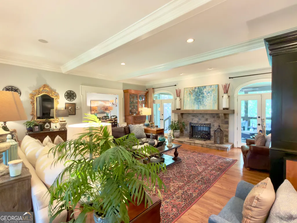
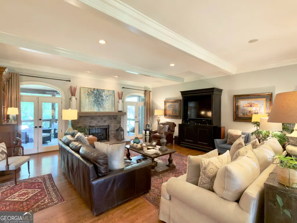
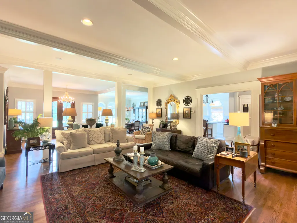
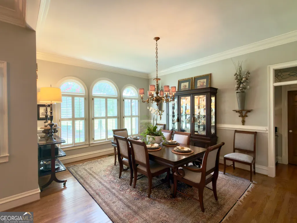
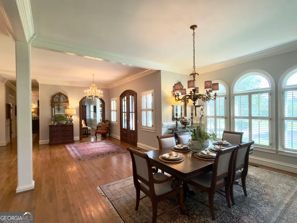
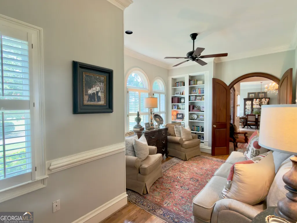
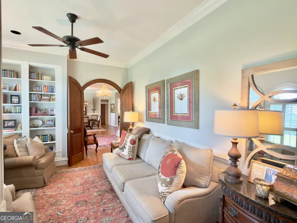
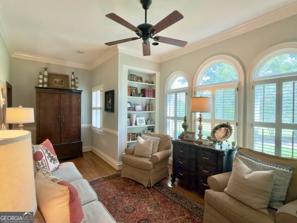
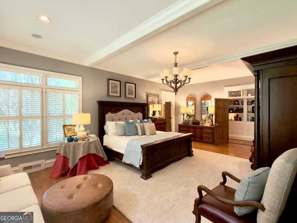
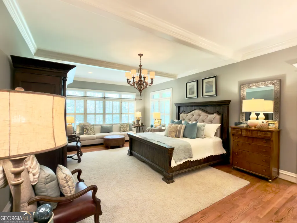
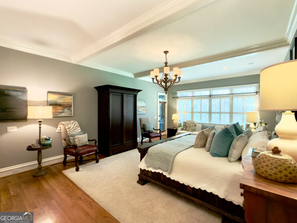
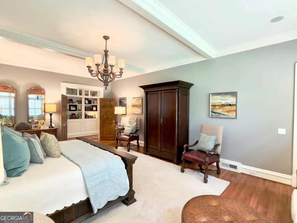
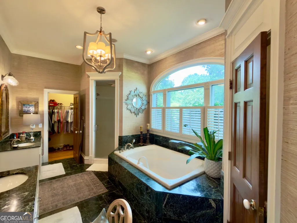
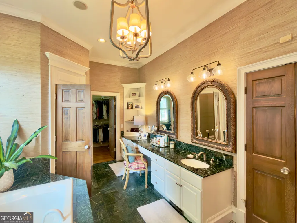
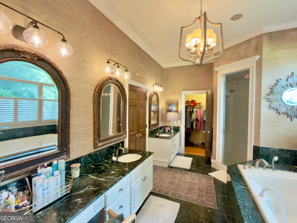
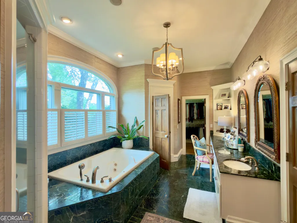
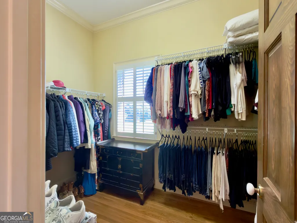
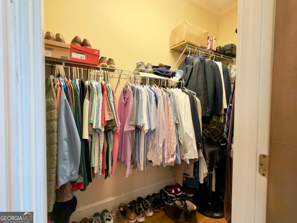
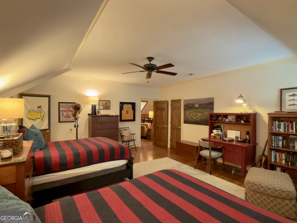
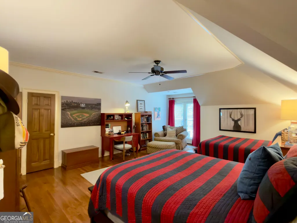
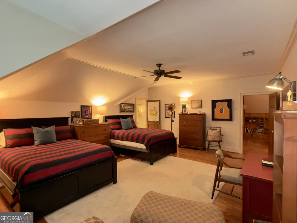
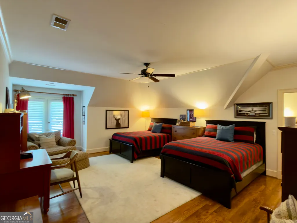
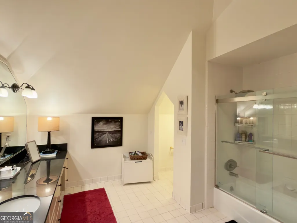
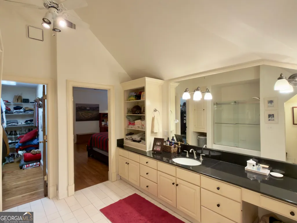
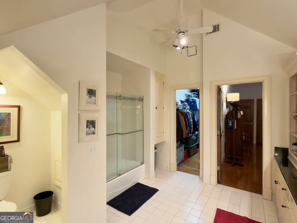
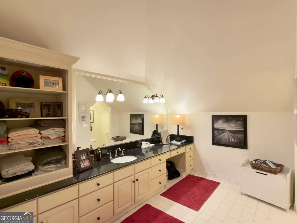
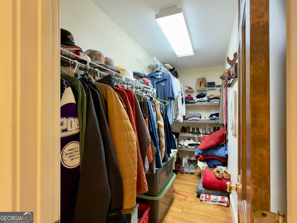
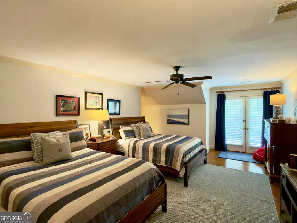
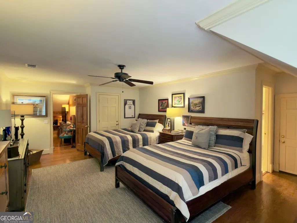
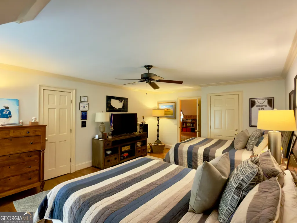
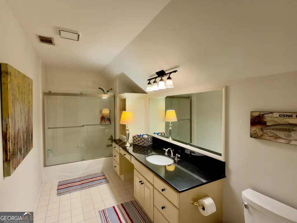
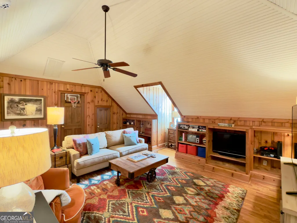
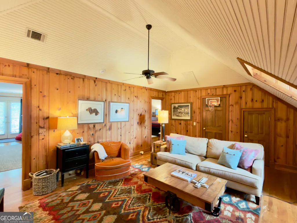
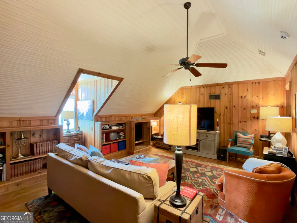
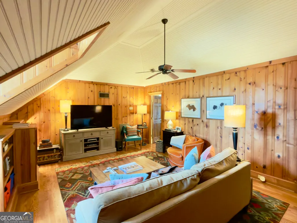
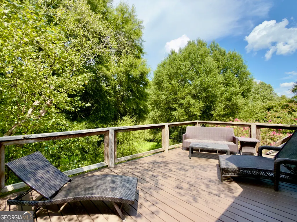
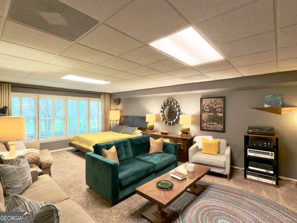
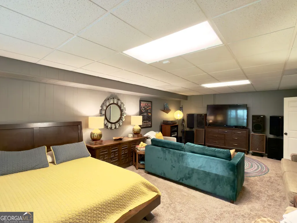
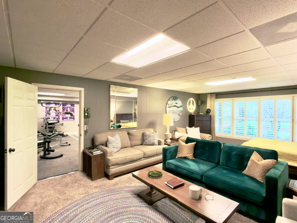
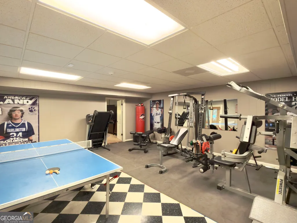
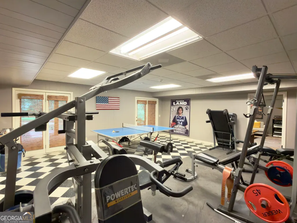
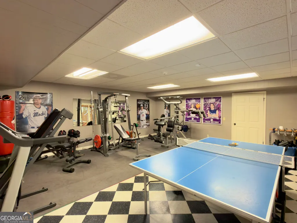
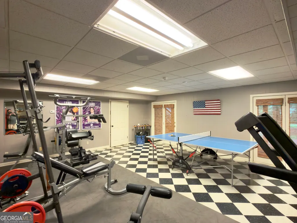
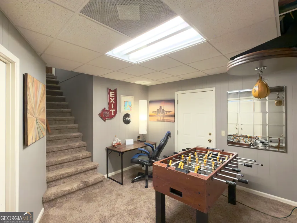
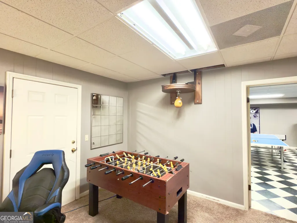
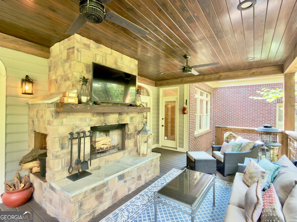
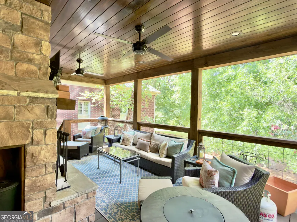
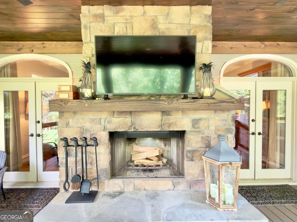
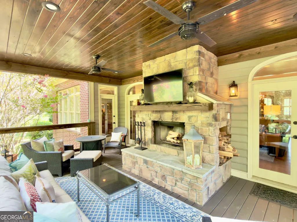
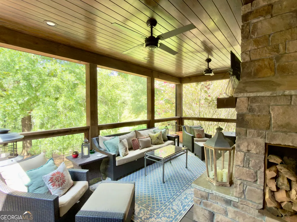
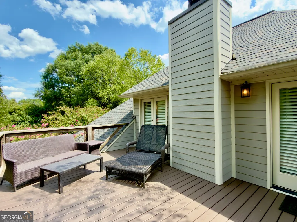
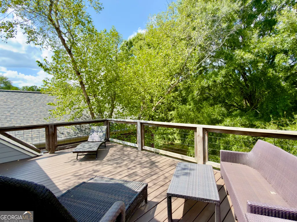
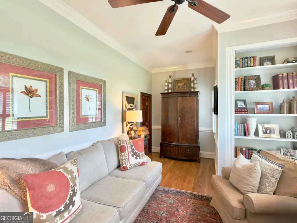
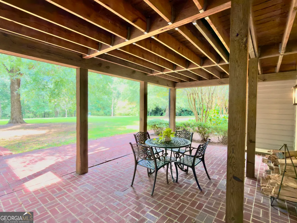
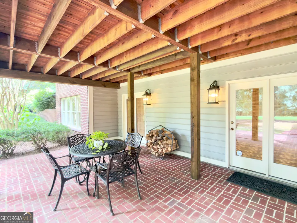
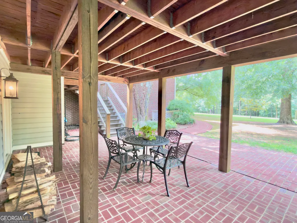
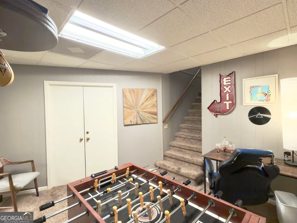
Exceptional four-sided brick traditional estate situated on approximately 6 private acres at one of the highest points in the prestigious Shoals Ferry subdivision. This distinctive property offers the privacy, space, and established character that make Shoals Ferry one of Rome's most desirable estate communities. A 3 Bedroom 3.5 bath with possible 4th bedroom in the lower terrace level. The main level features impressive 10-foot ceilings, a spacious open entryway, an expansive living area, and a generously sized primary suite. A true highlight of the home is the open rear porch, complete with a wood-burning fireplace-an inviting setting for relaxing or entertaining while enjoying the peaceful surroundings. Upstairs, two large bedrooms each feature their own private baths, along with a spacious vaulted living area that provides additional flexibility for guests, recreation, or a second gathering space. A rear deck extends the outdoor living area. The terrace level offers even more usable space, including a dedicated workout area and a guest room. Shoals Ferry is best described as an established, high-end estate community rather than a conventional residential subdivision. Properties generally span five to nine acres or more, creating a rare sense of privacy and openness while remaining conveniently located in the Rome area. Mature landscapes, expansive homesites, open pasture, elegant established homes, and access to the natural beauty of the Etowah River and shoals area give this community a character that is increasingly difficult to find. For those seeking a private estate setting with substantial acreage, distinctive architecture, and access to one of Rome's unique natural amenities, this Shoals Ferry property is an exceptional opportunity.
| Elementary School | Middle School | High School |
|---|---|---|
| Johnson Elementary School | Model Middle School | Model High School |
| Price History | |
|---|---|
| 8/19/2026 | Listed $1,175,000 |
| 9/3/2026 | 6$1,110,000 |
| 9/8/2026 | 1$1,095,000 |
General Features
| Sewer | Septic Tank |
|---|---|
| Heating | Central,Natural Gas |
| Cooling | Attic Fan,Ceiling Fan(s),Central Air,Gas |
| Utilities | Cable Available,Electricity Available,High Speed Internet,Natural Gas Available,Phone Available,Water Available |
| Roof | Composition |
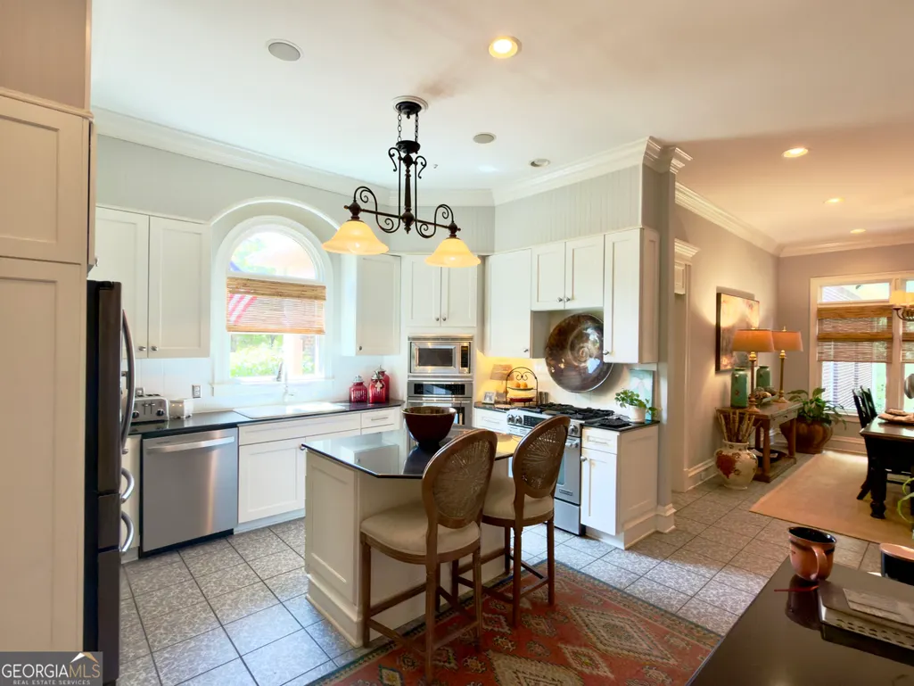
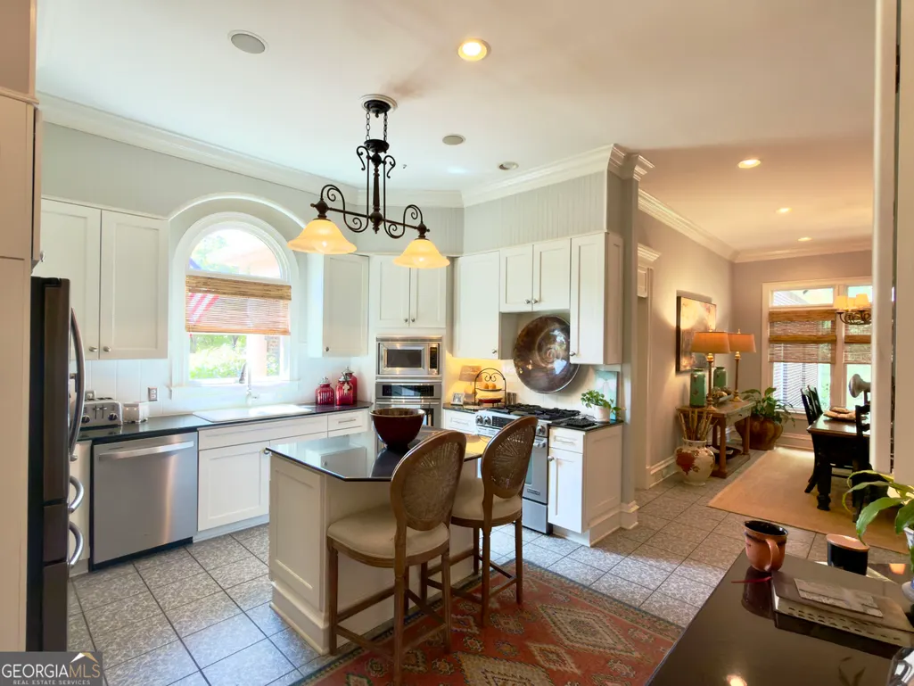
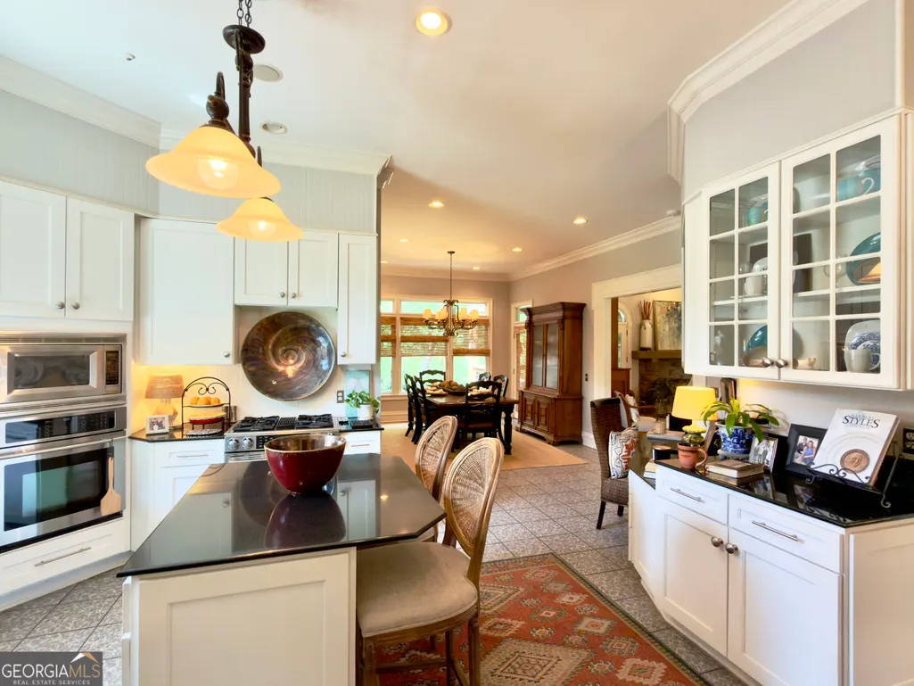
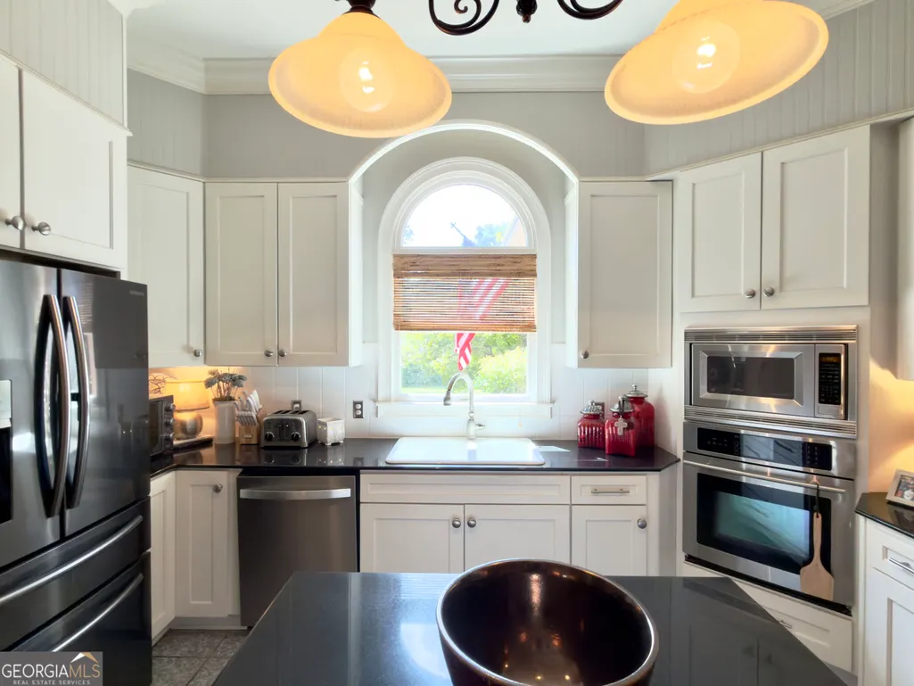
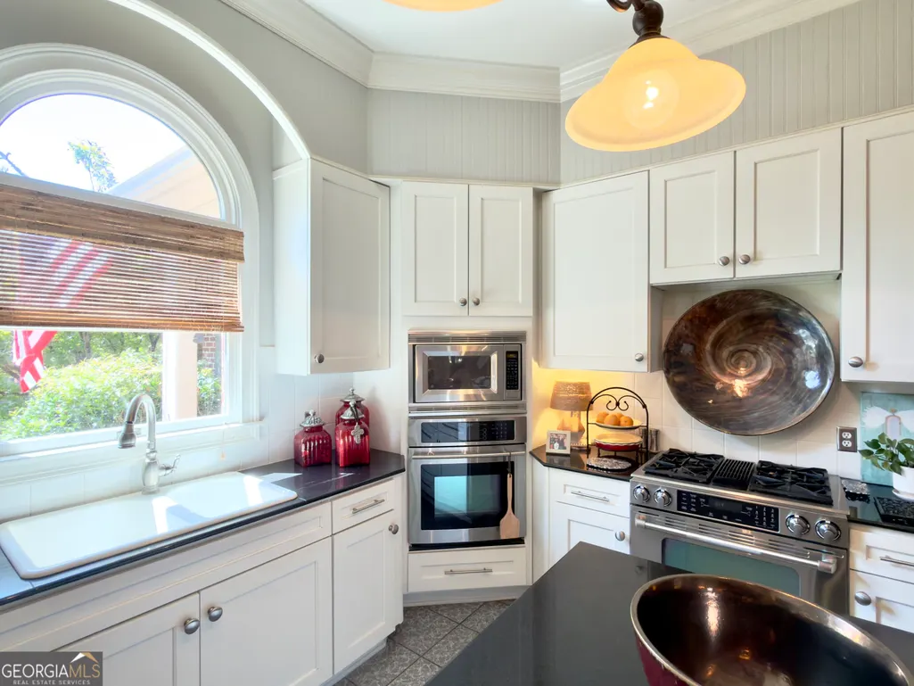
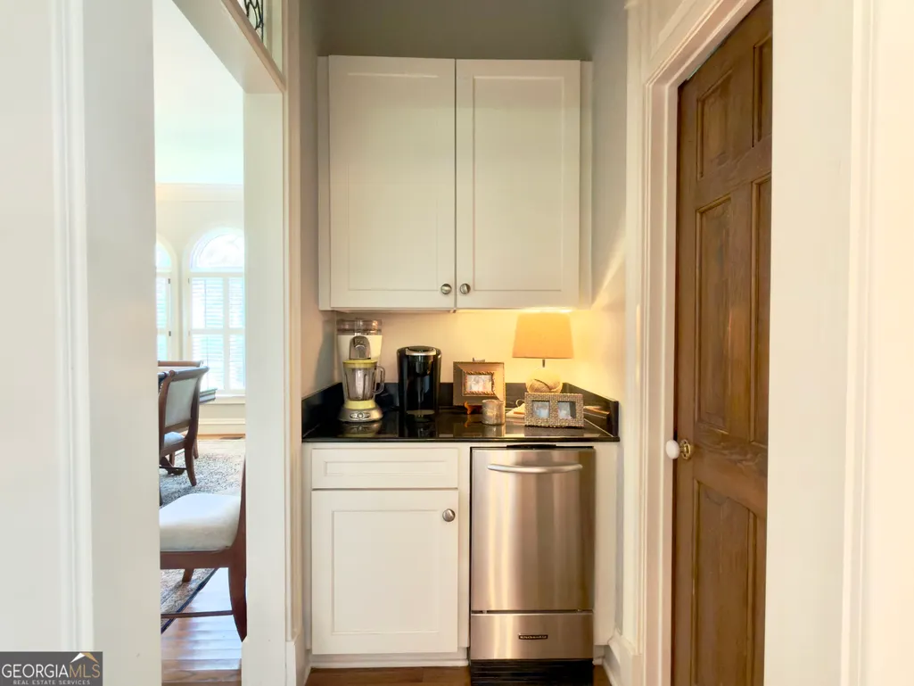
| Appliances | Convection Oven,Dishwasher,Disposal,Gas Water Heater,Ice Maker,Microwave,Range,Oven,Stainless Steel Appliance(s),Tankless Water Heater |
| HOA Fee | 350 |
| Association Fee Includes | None |
| Patio/Porch Features | Deck,Patio,Porch |
| Architectural Style | Brick 4 Side,Traditional |
| Security Features | Carbon Monoxide Detector(s),Security System,Smoke Detector(s) |
| Construction Materials | Brick |
| Year Built | 1992 |
| Electric | 220 Volts |
| View | Mountain(s) |
| Levels | Three Or More |
| Property Subtype | Single Family Residence |
| Tax Year | 2025 |
| Community Features | Street Lights |
| County | Floyd |
| New Construction | false |
| Property Type | Residential |
| HOA | true |
| Attached Garage | false |
| Subdivision Name | Shoals Ferry |
| Garage Y/N | true |
| Full Baths | 3 |
| Status | Active |
| Directions | From Rome take Hwy 293 east to Sproull Road, turn right and go 1.2 miles to Shoals Ferry Rd, turn right & go .04 miles to home on the right. |
| High School | Model |
| City | Rome |
| Lot Size Units | Acres |
| Lot Size Square Feet | 298386 |
| Carport Y/N | false |
| Spa Features | Bath |
| Elementary School | Johnson |
| Land Lease Y/N | false |
| Tax Annual Amount | 9416 |
| Home Warranty Y/N | false |
| Middle/Junior High School | Model |
| Property Condition | Resale |
| Structure Type | House |
| Building Area Units | Square Feet |
| Living Area Units | Square Feet |
| Standard Status | Active |
| Virtual Tour | https://youtu.be/TL1FvwzyQJk |
Interior Features
| Interior Amenities | Bookcases,Central Vacuum,Double Vanity,High Ceilings,Master On Main Level,Separate Shower,Soaking Tub,Vaulted Ceiling(s) |
|---|---|
| Basement | Concrete,Crawl Space,Daylight,Exterior Entry,Finished,Interior Entry |
| Flooring | Carpet,Hardwood,Tile |
| Total Fireplaces | 2 |
| Fireplace Features | Gas Log,Gas Starter,Living Room,Outside,Wood Burning Stove |
| Air Conditioning Y/N | true |
| Heating Y/N | true |
| Fireplace Y/N | true |
| Above Grade Finished Area | 4537 |
| Half Baths | 1 |
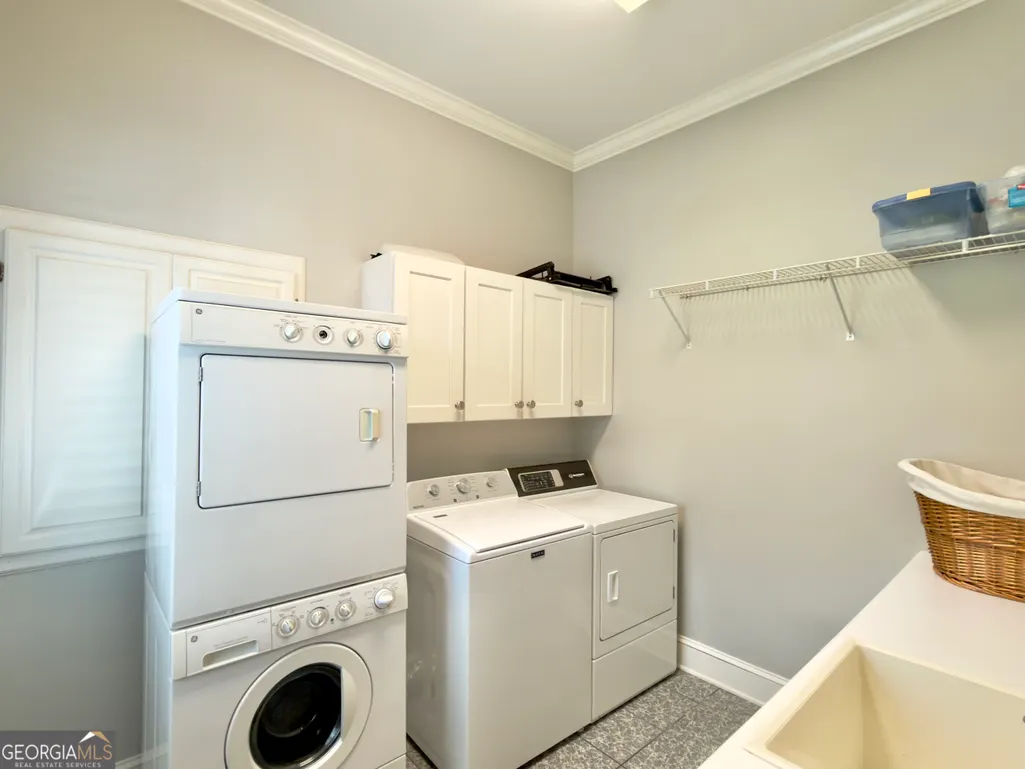
| Laundry Features | In Hall |
| Total Bedrooms | 4 |
| Below Grade Finished Area | 1298 |
| Main Level Bedrooms | 1 |
| Main Level Bathrooms | 1 |
| Below Grade Finished Area Unit Type | Square Feet |
| LivingAreaSource | Public Records |
| Above Grade Finished Area Unit Type | Square Feet |
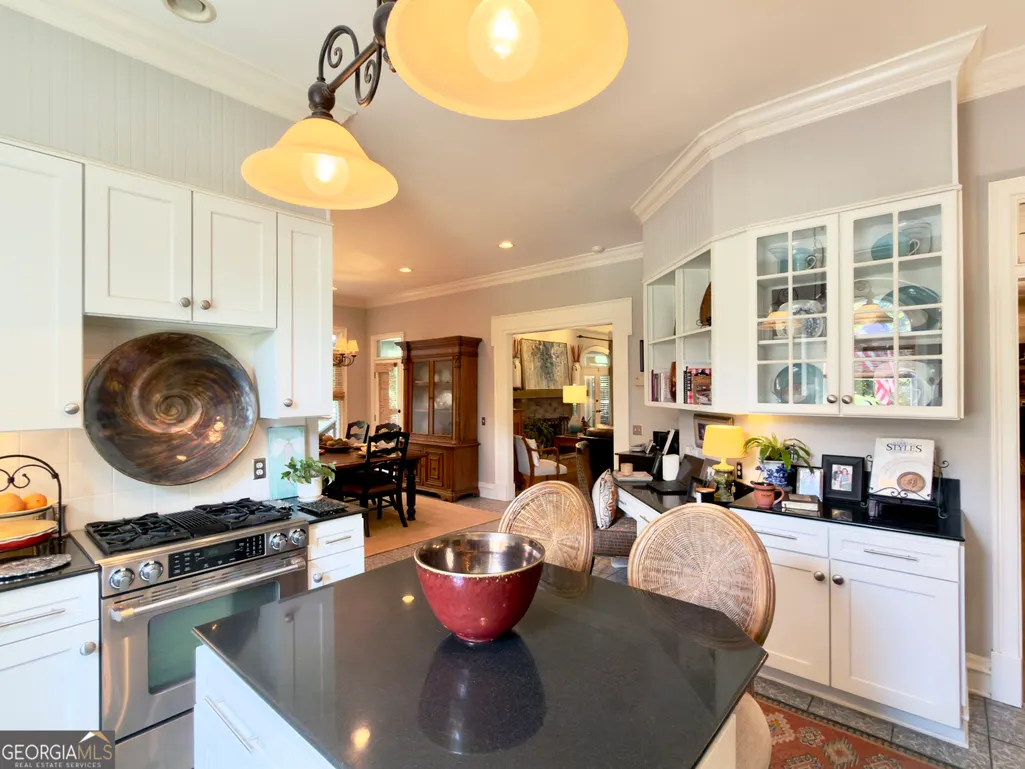
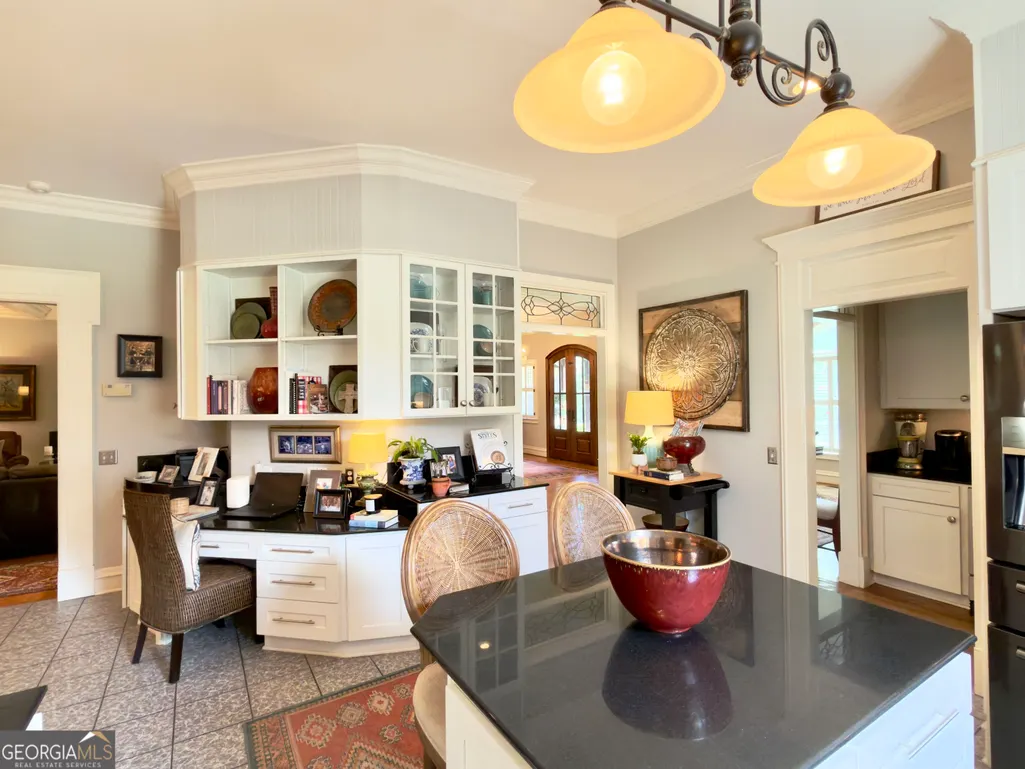
| Kitchen Features | Breakfast Room,Kitchen Island,Solid Surface Counters,Walk-in Pantry |
| Total Baths | 4 |
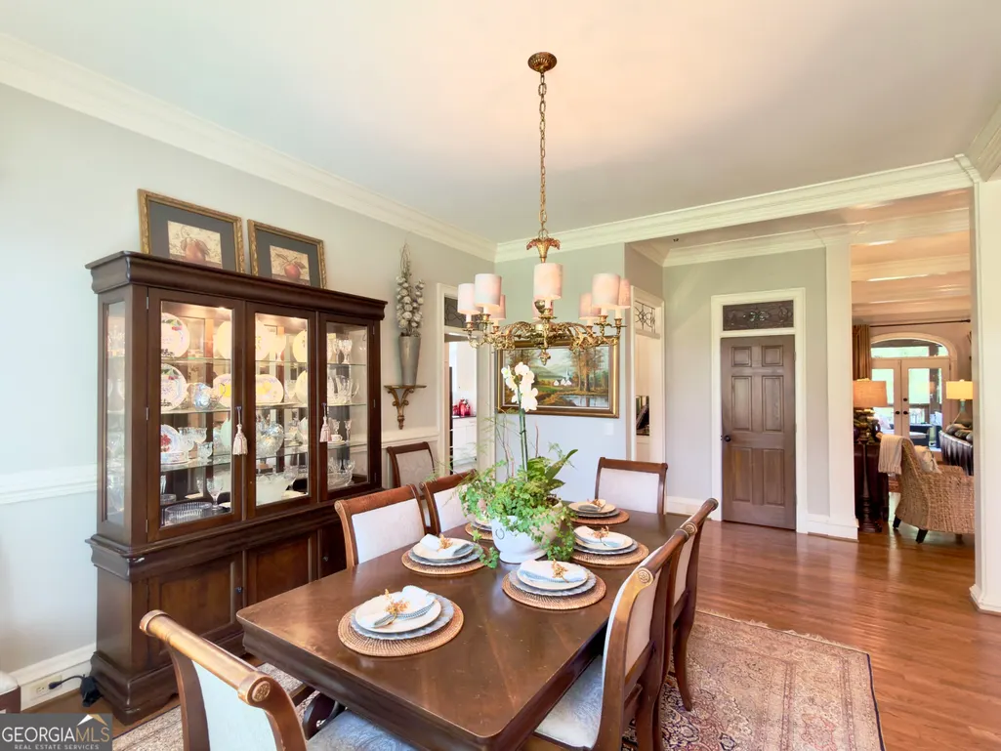
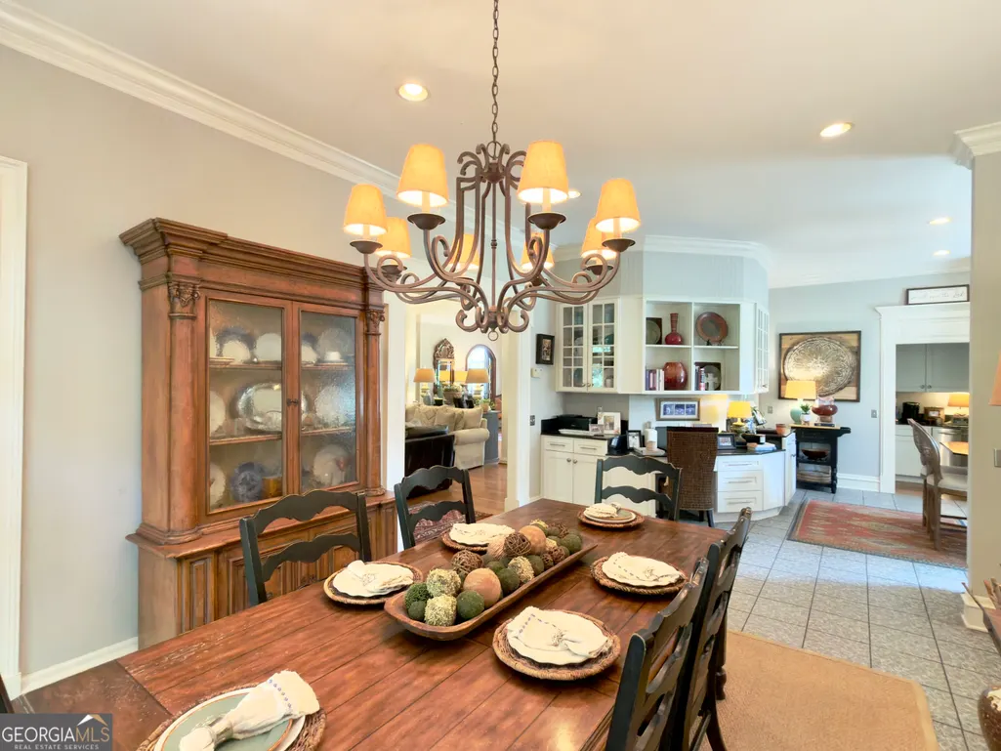
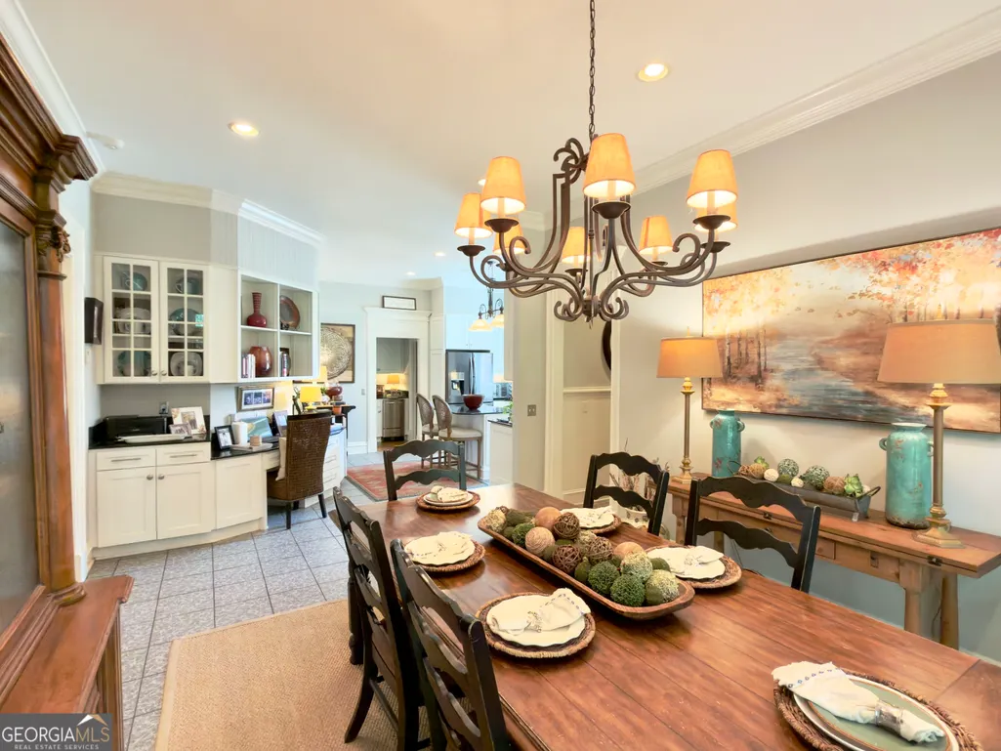
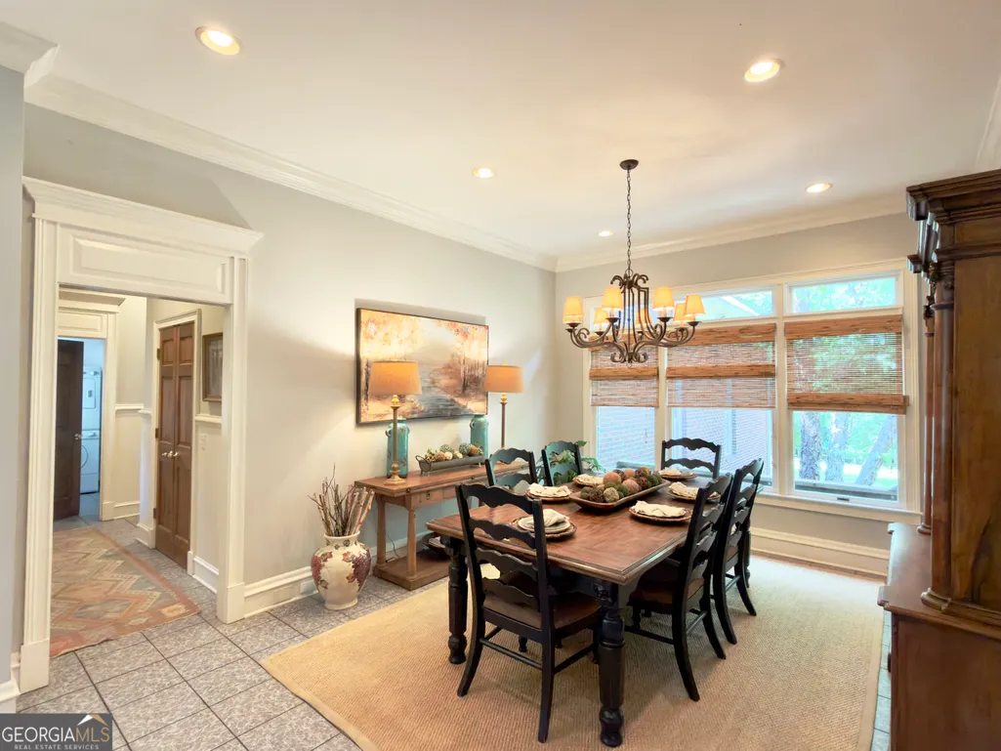
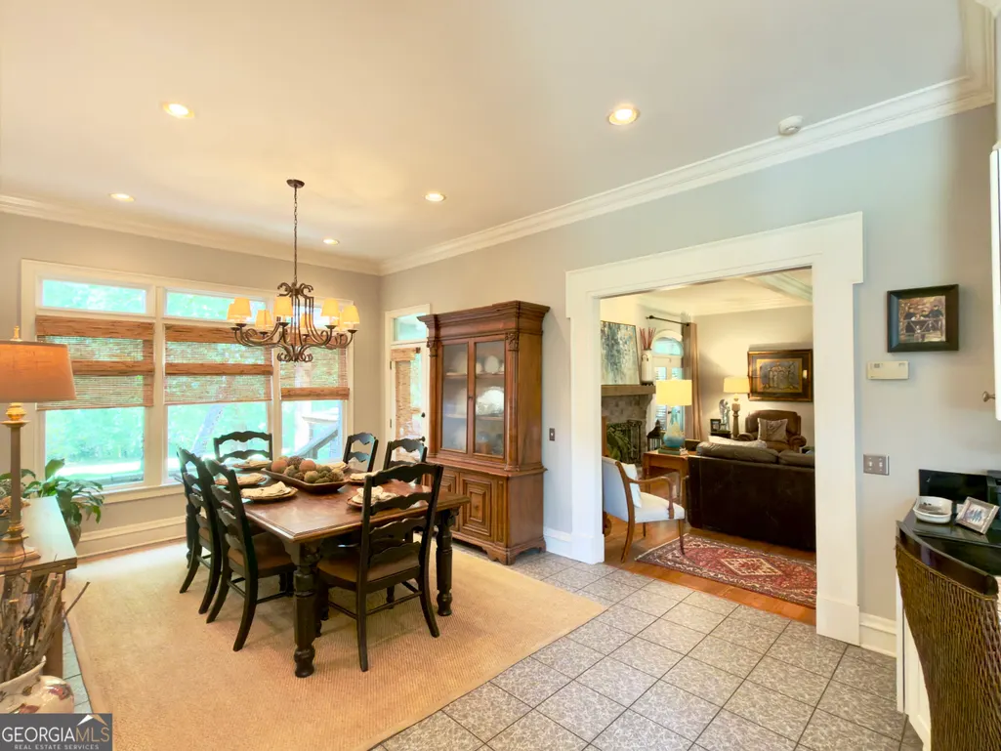
| Dining Room Features | Seats 12+ |
Exterior Features
| Exterior Amenities | Balcony |
|---|---|
| Vegetation | Grassed,Partially Wooded |
| Parking Features | Garage,Garage Door Opener |
| Lot Features | Level |
| Water Source | Public |
| Lot Size Area | 6.85 |
| Foundation Details | Block |
| Spa | true |
| Building Area Total | 5835 |
| Lot Size Acres | 6.85 |
| Lot Size Source | Public Records |
Amenities
- Foreclosure
- Views
- Short Sale
- New Construction
- Adult 55+
- Lease To Own
- No HOA Fees
- Furnished
- Primary On Main
- Air Conditioning
- Seller Finance
- Green
- Fixer Upper
- Horse
- Golf
- Fireplace
- Deck
- Garage
- Basement
- Pool
Property vs Single Family Average in 30161
Price
Taxes
Year Built
 ©2026 Georgia Multiple Listing Service All information deemed reliable but not guaranteed. All properties are subject to prior sale, change or withdrawal. Neither listing broker(s) or information provider(s) shall be responsible for any typographical errors, misinformation, misprints and shall be held totally harmless. Listing(s) information is provided for consumer's personal, non-commercial use and may not be used for any purpose other than to identify prospective properties consumers may
 Listings identified with the FMLS IDX logo come from FMLS and are held by brokerage firms other than the owner of this website. The listing brokerage is identified in any listing details. Information is deemed reliable but is not guaranteed. If you believe any FMLS listing contains material that infringes your copyrighted work please