
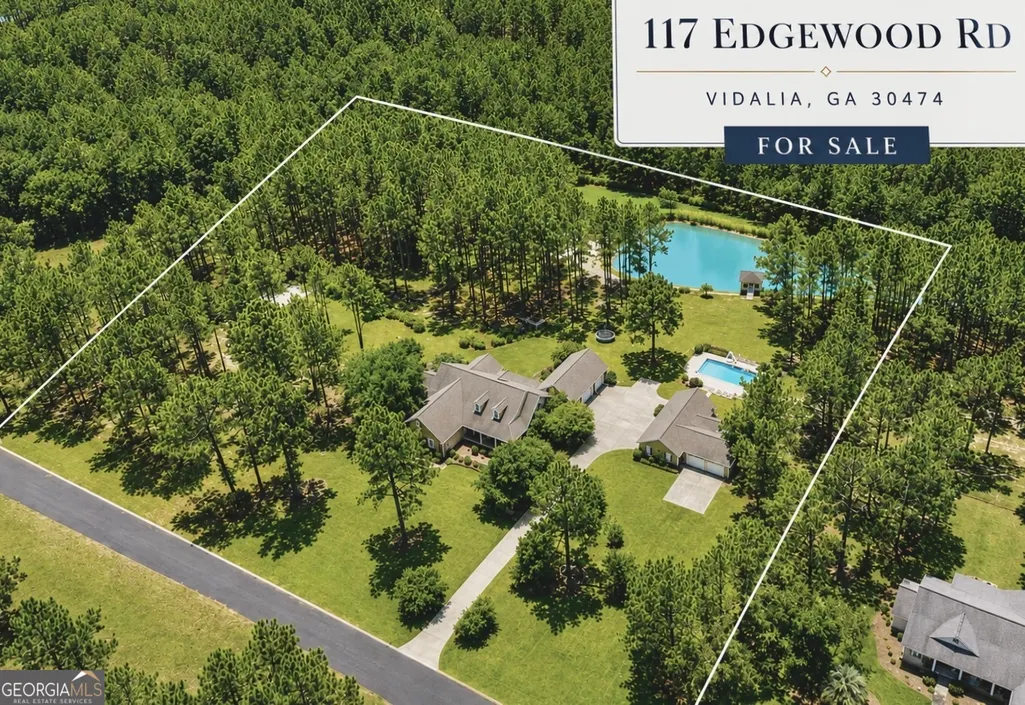
Address
117 Edgewood Road, Vidalia, GA
Price
$ 899,900
Property Attributes
- MLS#10790148
- TypeSingle Family
- Listing Status Active
- CountyToombs
- CityVidalia
- NeighborhoodPinewood
- Zip30474
- StyleBrick/Frame, Craftsman
- Year Built2002
- Taxes$ 627164
- Price$ 899,900
- Bedrooms5
- Full Bathrooms2
- Half Bathrooms1
- Sqr Footage4963
- Lot Size4.39 Acres
Data Source:
Georgia MLS (GAMLS)
Property Description
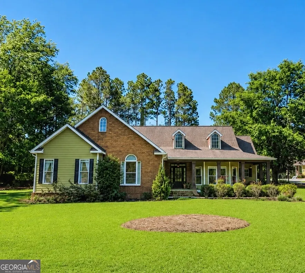
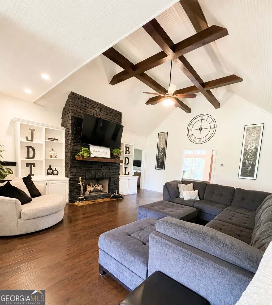
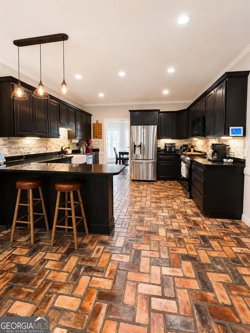
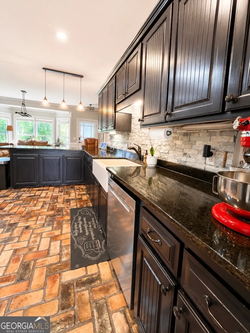
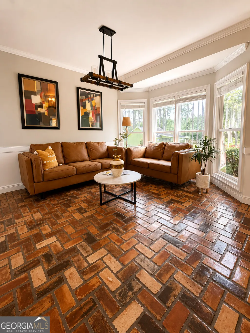
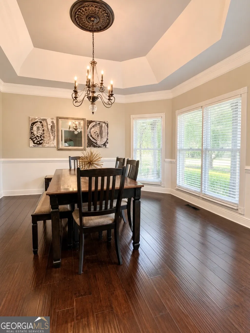
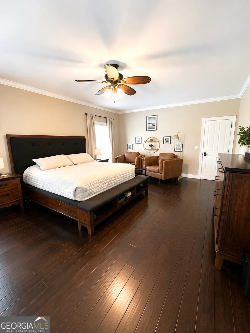
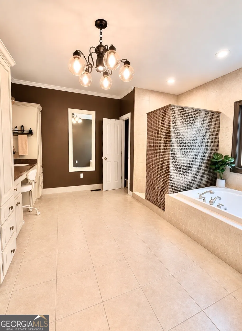
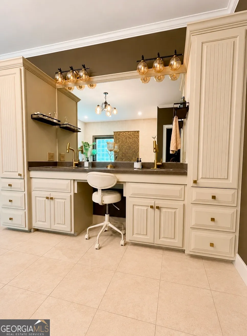
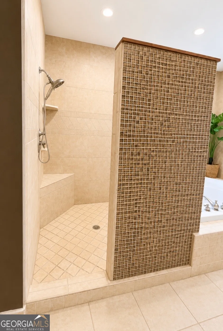
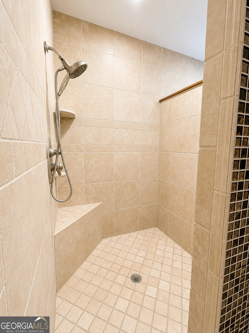
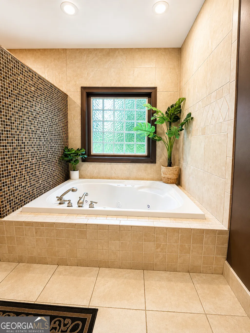
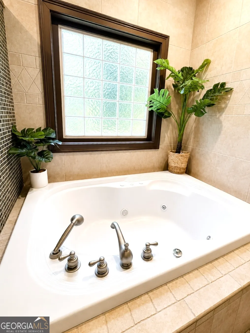
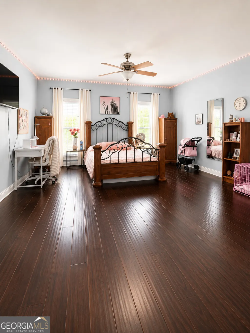
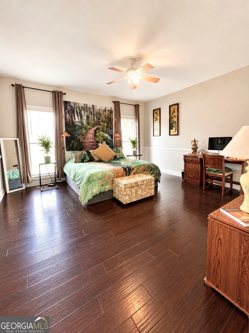
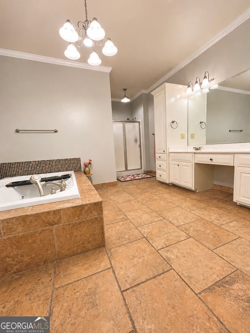
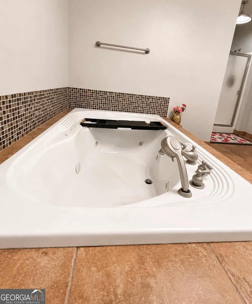
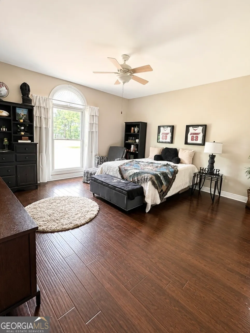
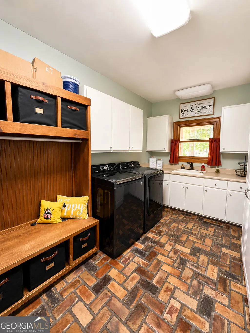
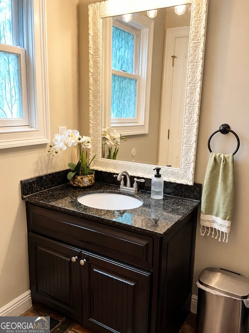
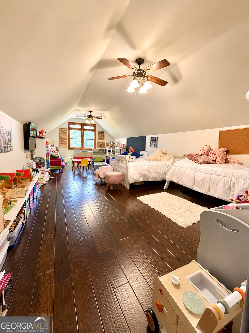
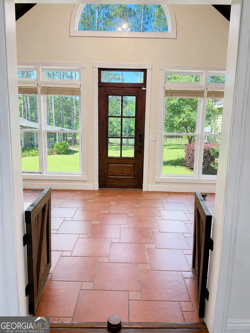
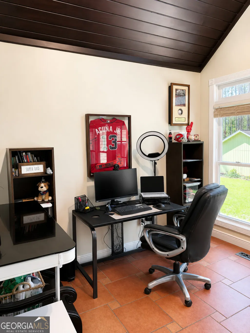
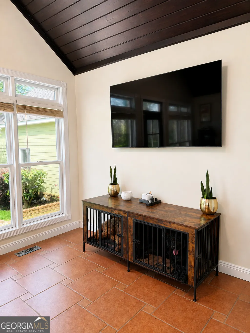
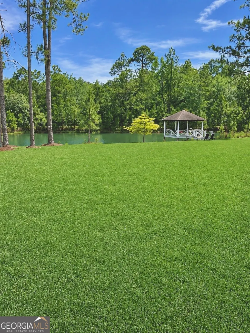
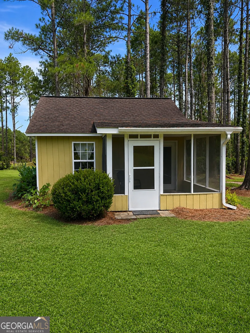
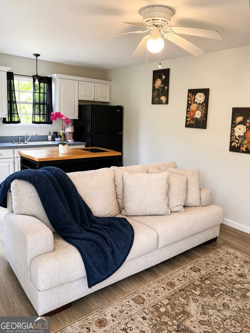
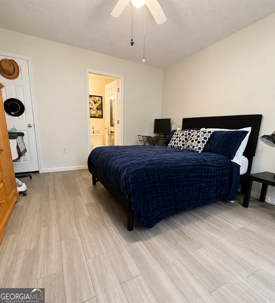
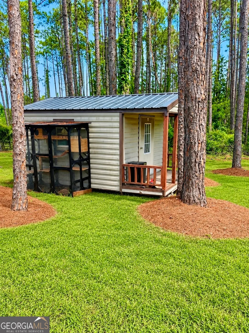
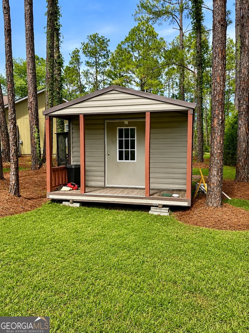
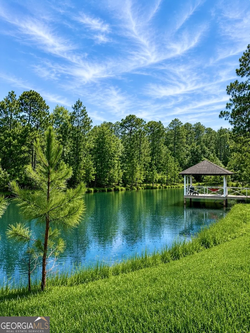
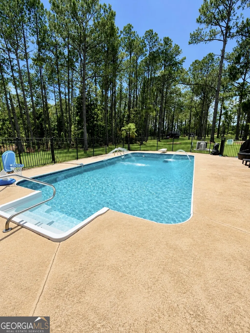
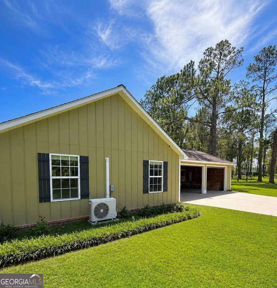
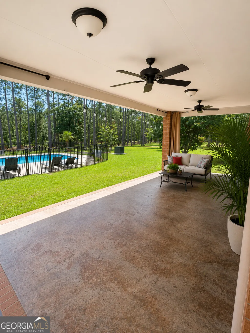
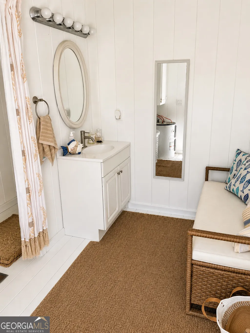
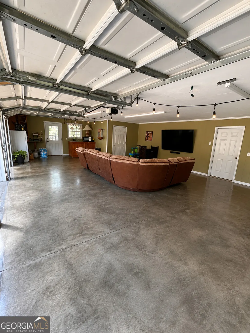
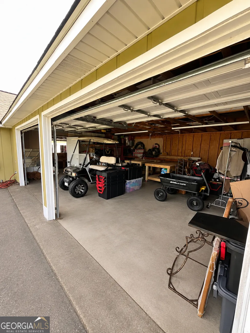
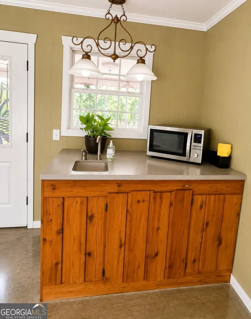
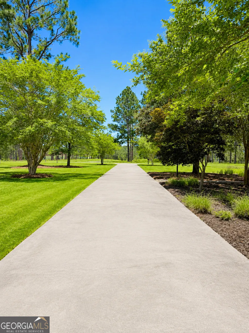
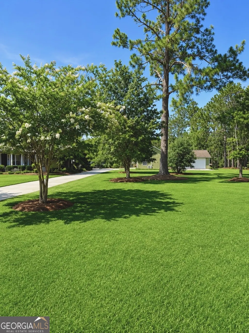
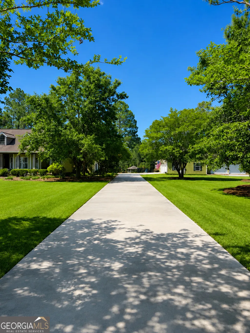
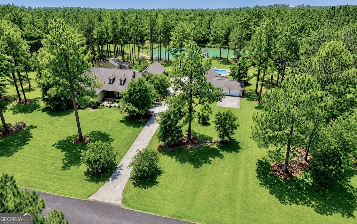
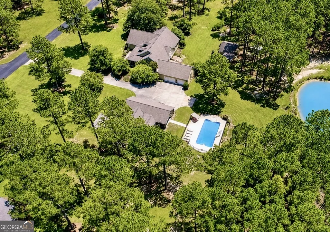
Rare Private Estate in Vidalia with Heated Saltwater Pool, Pond, Guest Cottage, Workshop Space, and 4.39 Acres Welcome to Mighty Pines, the affectionate name given to this rare estate-style property at 117 Edgewood Road. Offering space, privacy, character, and lifestyle features buyers are searching for but seldom find in Vidalia, this beautifully maintained property sits on 4.39 acres in a gated community and combines a spacious main residence, guest cottage, stocked pond, heated in-ground saltwater pool, pool house, multiple outdoor living areas, security system, and exceptional garage capacity into one complete private retreat. The main home offers generous living space with 4 oversized bedrooms, all with walk-in closets, plus a bonus room, a split floor plan, formal dining area, vaulted beamed ceilings, built-ins, and a warm living room anchored by a gas fireplace. Hardwood floors run throughout the home, with brick tile laid in a herringbone pattern in the kitchen and eat-in breakfast area for added warmth, texture, and character. The kitchen provides excellent cabinet storage and an inviting breakfast area, while the sunroom opens to a full patio that expands the home's living and entertaining space. The home was also built with room to expand on the second floor, giving the next owner valuable future flexibility. The primary suite offers a comfortable private retreat with a spacious bath featuring double vanities beneath one massive continuous mirror, a jet tub, separate tile shower, and a huge walk-in closet. An oversized laundry room adds everyday function, while the guest cottage expands the property's flexibility with its own full kitchen, living area, bedroom, closet, and full bath-ideal for guests, extended family, private workspace, or separate living quarters. Outside is where Mighty Pines truly separates itself. Enjoy peaceful mornings by the stocked pond, complete with a covered dock that is perfect for relaxing, fishing, or simply taking in the view. The heated saltwater pool creates extended seasonal comfort and enjoyment, and the pool's plumbing, filter, heater, and pumps were all replaced in 2023. The pool house, veranda, and two poolside decks offer excellent spaces for grilling, relaxing, watching the game, or entertaining family and friends. The veranda is already wired for a TV and includes a built-in TV cabinet, making it ready for outdoor living from day one. The property also includes an in-ground Wi-Fi-enabled sprinkler system, grapevines, a full patio off the sunroom, and a 12x12 concrete pad with electricity already in place-perfect for a future gazebo, outdoor kitchen, firepit area, or additional entertainment space. For storage, hobbies, or business use, the garage setup is exceptional, with an attached 2-car garage and detached 5-car garage. One garage area is already outfitted with shelving, rolling tables, and benches, making it ideal for a workshop, tools, projects, or serious hobby space. For added peace of mind, the property comes equipped with a security system that includes smart locks, five cameras positioned to cover the property, and ADT monitoring with direct police and fire dispatch capability. Adding to the uniqueness of the property, the Mighty Pines name and existing logo rights may convey with an acceptable offer, giving the next owner the option to preserve the property's established identity, create a private estate brand, or develop a signature retreat, event, or hospitality concept. Properties with this combination of square footage, acreage, water, heated saltwater pool, updated pool systems, guest accommodations, workshop potential, hardwood floors, expansion potential, outdoor entertainment areas, garage capacity, security features, and distinctive property identity do not come available often. Schedule your private showing today and see why Mighty Pines is one of Vidalia's most distinctive opportunities.
| Elementary School | Middle School | High School |
|---|---|---|
| J D Dickerson Elementary School | J R Trippe Middle School | Vidalia High School |
| Price History | |
|---|---|
| 6/21/2026 | Listed $995,000 |
| 7/15/2026 | 3$969,900 |
| 7/28/2026 | 2$949,900 |
| 8/10/2026 | 3$924,900 |
| 8/21/2026 | 3$899,900 |
General Features
| Sewer | Private Sewer |
|---|---|
| Heating | Central |
| Cooling | Central Air |
| Utilities | High Speed Internet,Sewer Connected |
| Roof | Composition |
| Appliances | Dishwasher,Range,Refrigerator |
| HOA Fee | 300 |
| Association Fee Includes | Private Roads |
| Architectural Style | Brick/Frame,Craftsman |
| Pool Features | In Ground |
| Construction Materials | Brick |
| Year Built | 2002 |
| View | Lake |
| Levels | One and One Half |
| Property Subtype | Single Family Residence |
| Tax Year | 2026 |
| Waterfront Features | Pond,Private |
| Community Features | Gated |
| County | Toombs |
| New Construction | false |
| Property Type | Residential |
| HOA | true |
| Attached Garage | false |
| Subdivision Name | Pinewood |
| Garage Y/N | true |
| Other Structures | Covered Dock,Garage(s),Gazebo,Guest House,Outbuilding,Pool House,Second Garage,Shed(s),Workshop |
| Full Baths | 2 |
| Status | Active |
| Directions | From SCR office Travel to Loop road. Then turn left onto Old Normantown Road. Then turn right onto Pinewood Drive. Then turn right onto to Edgewood Drive. |
| High School | Vidalia |
| City | Vidalia |
| Lot Size Units | Acres |
| Lot Size Square Feet | 191228.4 |
| Carport Y/N | false |
| Elementary School | J D Dickerson |
| Land Lease Y/N | false |
| Tax Annual Amount | 627164 |
| Home Warranty Y/N | false |
| Middle/Junior High School | J R Trippe |
| Property Condition | Resale |
| Structure Type | House |
| Building Area Units | Square Feet |
| Living Area Units | Square Feet |
| Standard Status | Active |
Interior Features
| Interior Amenities | Beamed Ceilings,Bookcases,High Ceilings,In-Law Floorplan,Master On Main Level,Roommate Plan,Separate Shower,Soaking Tub,Split Bedroom Plan,Tile Bath,Tray Ceiling(s),Vaulted Ceiling(s),Walk-In Closet(s),Wet Bar |
|---|---|
| Basement | None |
| Flooring | Hardwood,Stone,Tile |
| Total Fireplaces | 1 |
| Air Conditioning Y/N | true |
| Heating Y/N | true |
| Fireplace Y/N | true |
| Above Grade Finished Area | 4963 |
| Half Baths | 1 |
| Laundry Features | Mud Room |
| Total Bedrooms | 5 |
| Main Level Bedrooms | 4 |
| Main Level Bathrooms | 2 |
| Below Grade Finished Area Unit Type | Square Feet |
| LivingAreaSource | Public Records |
| Above Grade Finished Area Unit Type | Square Feet |
| Total Baths | 3 |
Exterior Features
| Exterior Amenities | Dock,Water Feature |
|---|---|
| Parking Features | Garage,Storage,Detached,Garage Door Opener |
| Lot Features | Cul-De-Sac,Level |
| Water Source | Well |
| Lot Size Area | 4.39 |
| Building Area Total | 4963 |
| Lot Size Acres | 4.39 |
| Frontage Type | Waterfront |
| Lot Size Source | Public Records |
| Waterfront Y/N | true |
Amenities
- Foreclosure
- Views
- Short Sale
- New Construction
- Adult 55+
- Lease To Own
- No HOA Fees
- Furnished
- Primary On Main
- Air Conditioning
- Seller Finance
- Green
- Fixer Upper
- Horse
- Golf
- Fireplace
- Deck
- Garage
- Basement
- Pool
Property vs Single Family Average in 30474
Price
Taxes
Year Built

 ©2026 Georgia Multiple Listing Service All information deemed reliable but not guaranteed. All properties are subject to prior sale, change or withdrawal. Neither listing broker(s) or information provider(s) shall be responsible for any typographical errors, misinformation, misprints and shall be held totally harmless. Listing(s) information is provided for consumer's personal, non-commercial use and may not be used for any purpose other than to identify prospective properties consumers may
