
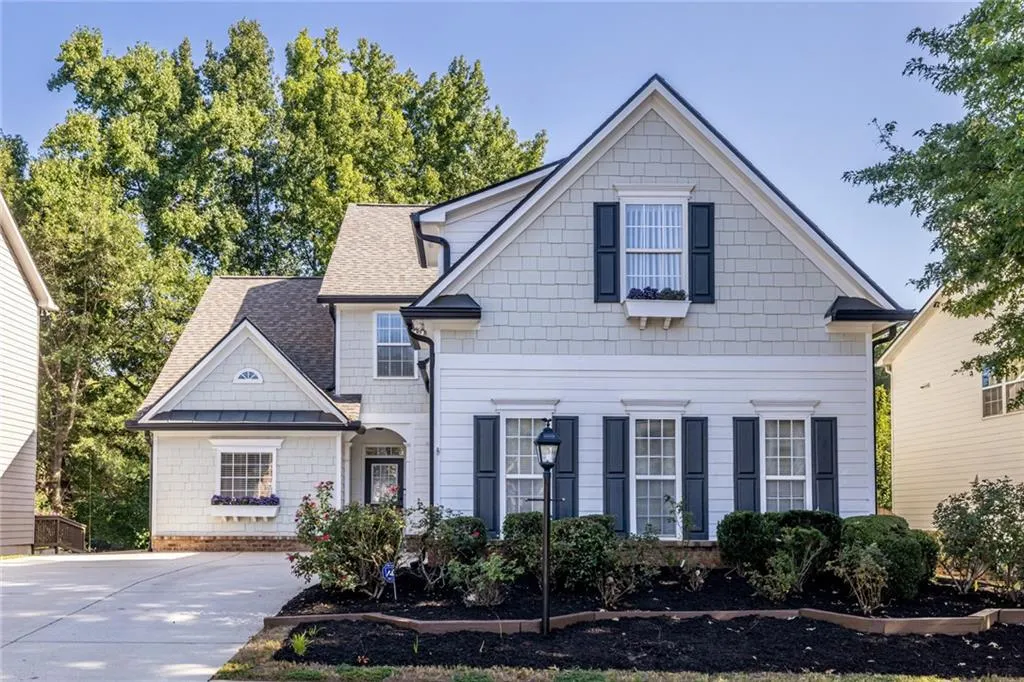








































Address
577 Lantern Wood Drive, Scottdale, GA
Price
$ 570,000
Property Attributes
- MLS#7837097
- TypeSingle Family
- Listing Status Active
- CountyDekalb
- CityScottdale
- NeighborhoodLantern Ridge
- Zip30079
- StyleCape Cod
- Year Built2002
- Taxes$ 10996
- Price$ 570,000
- Bedrooms4
- Full Bathrooms2
- Half Bathrooms1
- Lot Size0.15 Acres
Data Source:
First Multiple Listing Services (FMLS)
Property Description
Location, Lifestyle, and Community come together at 577 Lantern Wood Drive! Ideally situated 10 minutes from Downtown Decatur, the Dekalb Farmer's Market, CDC, Emory University, Whole Foods, Sprouts, the Lulah Hills Development*- and some of the best school options in Dekalb County. The Lantern Ridge neighborhood has sidewalks, green space, a playground, dog play area, gazebo and grilling area on the lake just a house away! Step inside to a bright and inviting living space filled with natural light. Massive 2-story windows giving a view to the lake filled with geese, ducks, and turtles and a stone tile fireplace creating a striking focal point ready to begin making new memories. The main level primary suite offers a peaceful retreat with vaulted ceilings, a double vanity, and a natural spa-like shower. The kitchen has warm stone tile and countertops with an island and breakfast area that overlooks the deck and backyard area. Step outside to a spacious deck and adjoining stone patio, creating a wonderful outdoor extension of the home. The expansive deck offers plenty of room for outdoor dining, grilling, entertaining, or simply enjoying a morning coffee. The adjacent stone patio adds another inviting space for gathering and enjoying the surrounding greenery and water views. Upstairs, three additional bedrooms and a full bathroom, you are provided much room for a family, office, guests, or whatever it is you need to make your lifestyle complete. The home was carefully curated to be ADA compliant- and there is a stair lift in the garage if needed. The house has been freshly painted including kitchen cabinets and stairs replaced and painted for a new owner. *The Lulah Hills development is transforming the former North Dekalb Mall into a walkable, mixed-use neighborhood with housing, parks (including dog parks), trails, public spaces, and retail that serves the community. Refuge coffee, Marshalls and AMC theatre are open. Anthropologie, Lululemon, Herman Miller, L.L. Bean, Honeysuckle Gelato, Foxtail Coffee, Firepit Pizza Tavern, and many more coming in 2027. Pictures will be uploaded on Friday!
| Elementary School | Middle School | High School |
|---|---|---|
| Avondale Elementary School | Druid Hills Middle School | Druid Hills High School |
| Price History | |
|---|---|
| 9/17/2026 | Listed $570,000 |
General Features
| Sewer | Public Sewer |
|---|---|
| Heating | Central |
| Cooling | Ceiling Fan(s),Central Air |
| Utilities | Cable Available,Electricity Available,Natural Gas Available,Sewer Available,Underground Utilities,Water Available |
| Roof | Asbestos Shingle |
| Appliances | Dishwasher,Disposal,Gas Cooktop,Microwave,Refrigerator,Self Cleaning Oven |
| HOA Fee | 295 |
| Garage Spaces | 2 |
| Association Fee Includes | Insurance,Maintenance Grounds,Pest Control,Termite |
| Patio/Porch Features | Deck,Patio,Rear Porch |
| Architectural Style | Cape Cod |
| Pool Features | None |
| Security Features | Secured Garage/Parking |
| Construction Materials | HardiPlank Type,Shingle Siding |
| Year Built | 2002 |
| Electric | 220 Volts |
| View | Lake |
| Levels | Two |
| Property Subtype | Single Family Residence |
| Tax Year | 2025 |
| Parcel Number | 18 045 15 018 |
| Waterfront Features | Waterfront |
| Community Features | Barbecue,Dog Park,Lake,Near Beltline,Near Public Transport,Near Schools,Near Shopping,Near Trails/Greenway,Park,Playground,Sidewalks,Street Lights |
| Accessibility | Accessible Bedroom,Accessible Closets,Accessible Doors,Accessible Electrical and Environmental Controls,Accessible Entrance,Accessible Full Bath,Accessible Kitchen,Grip-Accessible Features,Stair Lift |
| Assoc Fee Paid Per | Quarterly |
| County | Dekalb - GA |
| Property Type | Residential |
| HOA | true |
| Energy Efficient | None |
| Subdivision Name | Lantern Ridge |
| Green Energy Generation | None |
| Other Structures | None |
| Full Baths | 2 |
| Status | Active |
| Directions | From I-285: Take I-285 to Exit 40, E. Ponce de Leon Ave. Travel east on E. Ponce de Leon Ave. Turn left onto Glendale Rd., then left onto N. Decatur Rd. Turn left onto Lantern Park Ln. Continue to Lantern Park Dr and follow the neighborhood streets to 577 Lantern Wood Dr. |
| High School | Druid Hills |
| City | Scottdale |
| Body of Water | None |
| Spa Features | None |
| Elementary School | Avondale |
| Property Attached Y/N | false |
| Land Lease Y/N | false |
| Tax Annual Amount | 10996 |
| Home Warranty Y/N | false |
| Middle/Junior High School | Druid Hills |
| Property Condition | Resale |
| Standard Status | Active |
| Freehold | IDX |
| Corporate Owner | None |
Interior Features
| Interior Amenities | Cathedral Ceiling(s),Crown Molding,Disappearing Attic Stairs,Double Vanity,Entrance Foyer 2 Story,High Speed Internet,Recessed Lighting,Vaulted Ceiling(s) |
|---|---|
| Basement | None |
| Flooring | Bamboo,Carpet,Ceramic Tile |
| Total Fireplaces | 1 |
| Fireplace Features | Living Room,Stone |
| Common Walls | No Common Walls |
| Window Features | Double Pane Windows |
| Above Grade Finished Area | 2459 |
| Half Baths | 1 |
| Laundry Features | In Hall,Laundry Room,Lower Level |
| Total Bedrooms | 4 |
| Room Type | Loft |
| Main Level Bedrooms | 1 |
| Main Level Bathrooms | 1 |
| Kitchen Features | Breakfast Bar,Breakfast Room,Cabinets White,Eat-in Kitchen,Kitchen Island,Pantry,Stone Counters,View to Family Room |
| Total Baths | 3 |
| RoomBedroomFeatures | Master on Main,Oversized Master |
| Primary Bathroom Features | Double Vanity,Shower Only,Vaulted Ceiling(s) |
| Dining Room Features | Separate Dining Room |
Exterior Features
| Exterior Amenities | Lighting |
|---|---|
| Fencing | None |
| Parking Features | Garage,Garage Door Opener |
| Lot Features | Back Yard,Lake On Lot,Landscaped,Wooded |
| Water Source | Public |
| Foundation Details | Slab |
| Building Area Total | 2459 |
| Lot Dimensions | 6534 |
| Lot Size Acres | 0.15 |
| Road Surface Type | Asphalt |
| Lot Size Source | Public Records |
| Road Frontage Type | Other |
| Other Equipment | None |
| Horse Amenities | None |
Amenities
- Foreclosure
- Views
- Short Sale
- New Construction
- Adult 55+
- Lease To Own
- No HOA Fees
- Furnished
- Primary On Main
- Air Conditioning
- Seller Finance
- Green
- Fixer Upper
- Horse
- Golf
- Fireplace
- Deck
- Garage
- Basement
- Pool
Property vs Single Family Average in 30079
Statistics provided by Inside Real Estate
Price
Taxes
Year Built

 ©2026 Georgia Multiple Listing Service All information deemed reliable but not guaranteed. All properties are subject to prior sale, change or withdrawal. Neither listing broker(s) or information provider(s) shall be responsible for any typographical errors, misinformation, misprints and shall be held totally harmless. Listing(s) information is provided for consumer's personal, non-commercial use and may not be used for any purpose other than to identify prospective properties consumers may
