








Address
906 Mell Avenue, Clarkston, GA
Price
$ 375,000
Property Attributes
- MLS#7835954
- TypeSingle Family
- Listing Status Active
- CountyDekalb
- CityClarkston
- NeighborhoodJolly Station
- Zip30021
- StyleBungalow
- Year Built1917
- Taxes$ 5104
- Price$ 375,000
- Bedrooms2
- Full Bathrooms2
- Half Bathrooms1
- Lot Size0.85 Acres
Data Source:
First Multiple Listing Services (FMLS)
Property Description
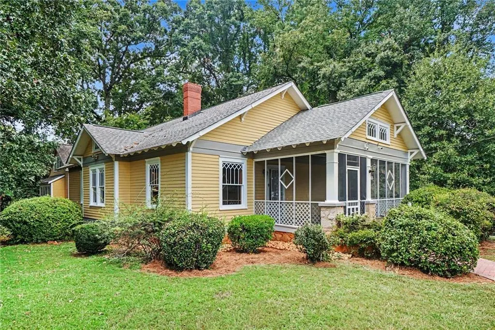
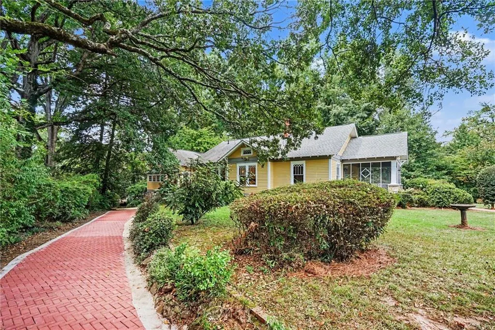
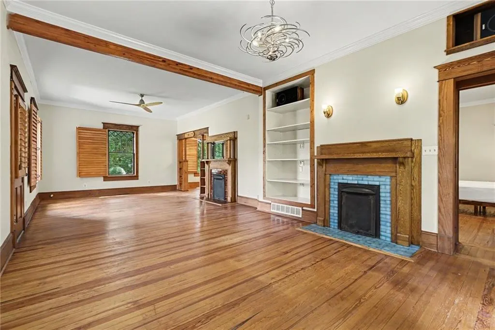
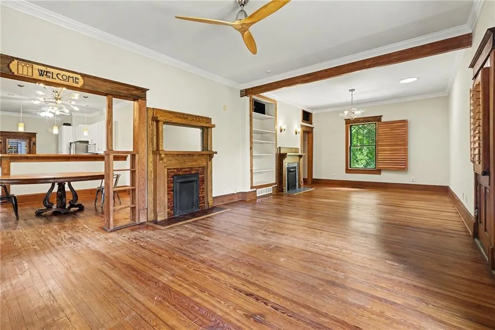
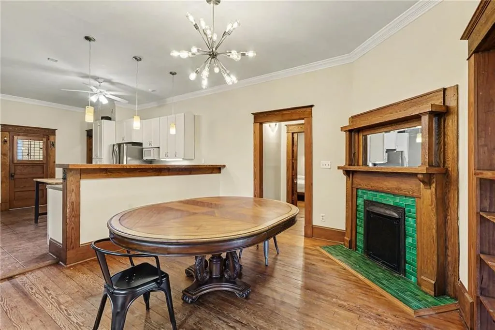
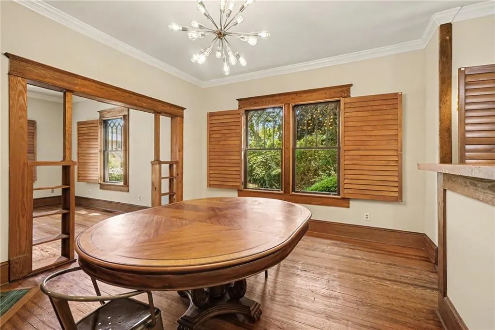
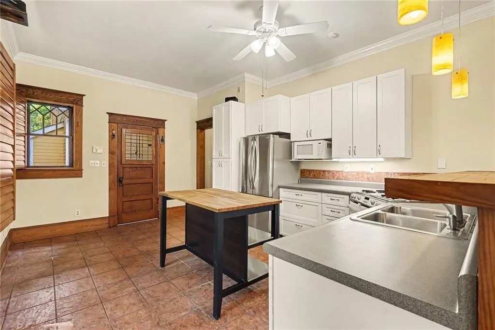
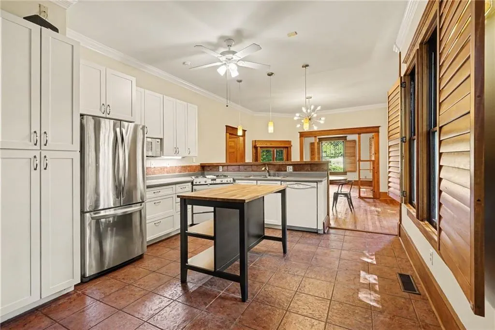
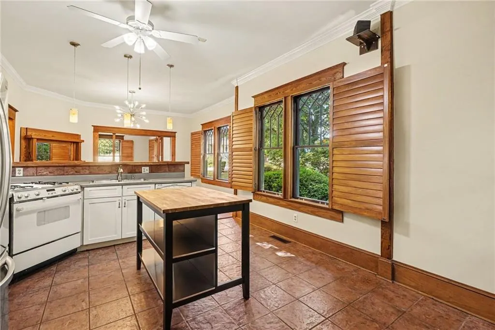
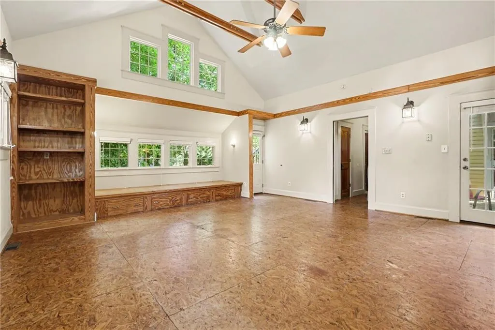
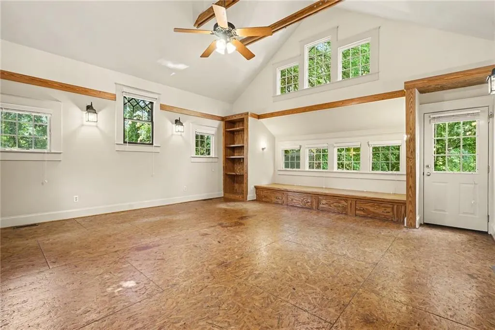
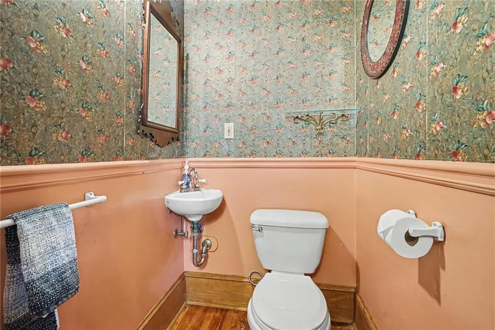
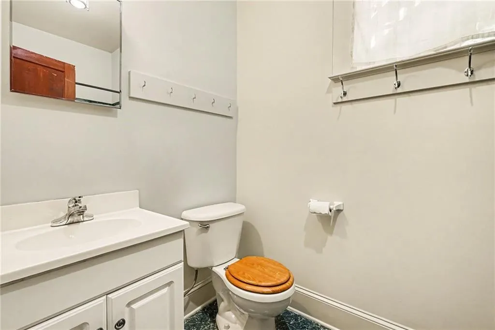
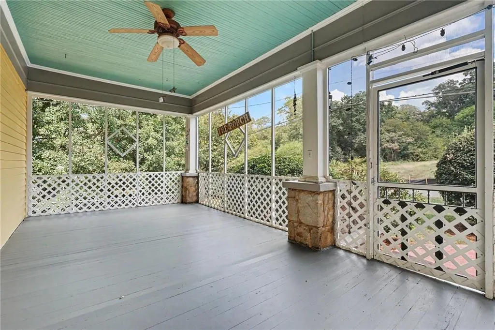
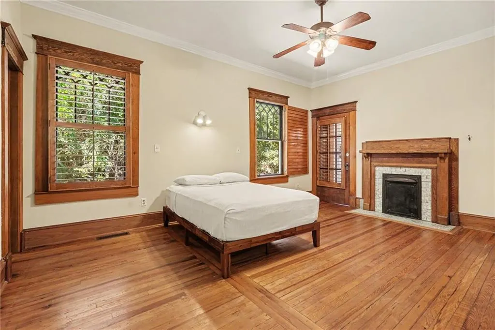
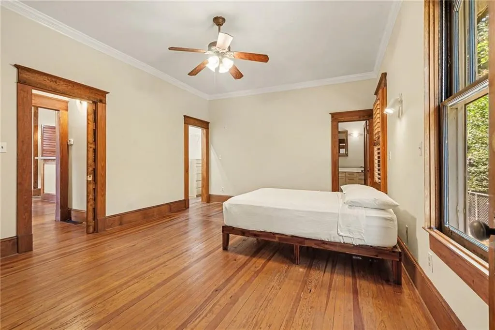
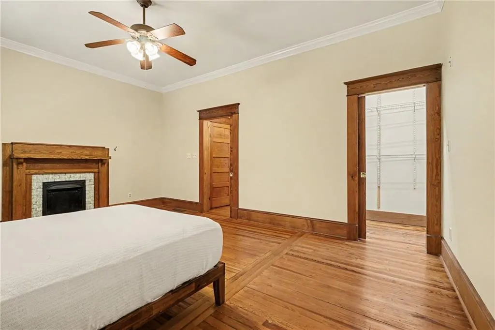
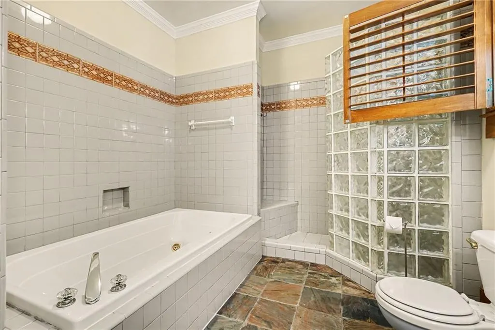
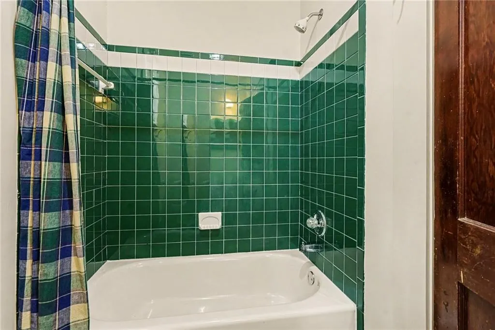
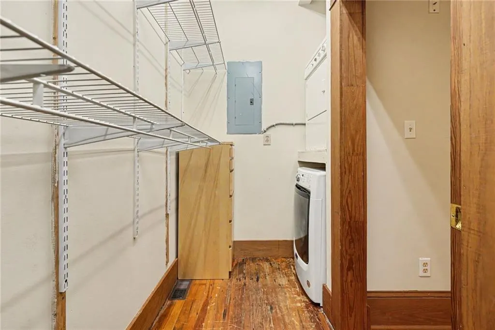
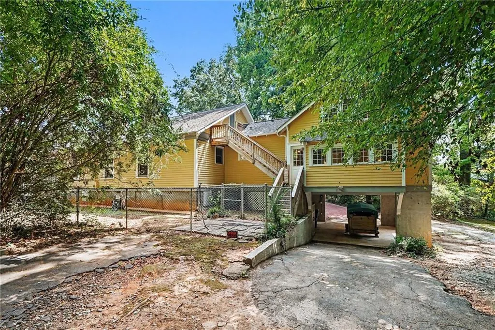
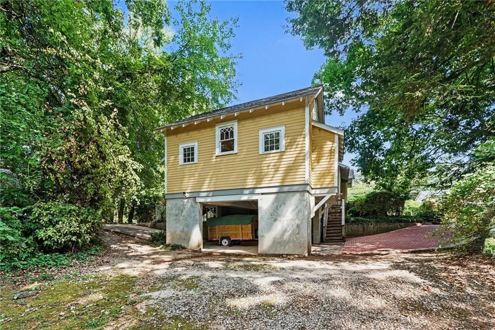
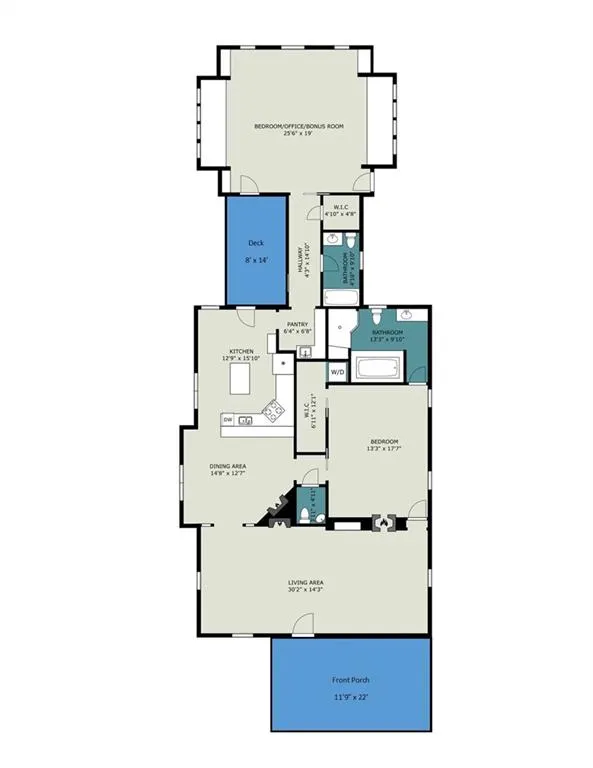
Charming Craftsman Bungalow in Historic Clarkston! Blending timeless early 20th-century character with modern updates, this 1917 home welcomes you with a large, inviting front porch. Step inside to discover 10-foot ceilings, sun-drenched spaces, and four stunning decorative fireplaces that anchor the layout. The main level features a rare double parlor boasting an abundance of natural light, perfect for formal entertaining or a cozy home library. The gourmet kitchen is a chef's delight, complete with a center island that seamlessly opens to a spacious dining room centered around its own fireplace. A convenient main-level powder room serves guests. The generous primary suite features a walk-in closet and an en suite bathroom with a separate tub and shower. A thoughtful rear addition elevates this property, introducing a large, vaulted studio/bedroom with a full bathroom. With its own separate feel, this flexible area is perfect for an in-law suite, a private home office, or a guest retreat. The exterior features offer incredible utility and curb appeal, including a charming side brick driveway that leads to drive-under covered parking. The property also boasts a freestanding storage shed equipped with full power, making it an ideal workshop, hobby space, or extra storage. Large attic for future expansion/additional storage can be accessed by rear exterior stairs or interior pull-down stairs. Don't miss this rare opportunity to own a piece of Clarkston history!
| Elementary School | Middle School | High School |
|---|---|---|
| Jolly Elementary School | Freedom - Dekalb Middle School | Clarkston High School |
| Price History | |
|---|---|
| 9/11/2026 | Listed $375,000 |
General Features
| Sewer | Public Sewer |
|---|---|
| Heating | Central,Forced Air,Natural Gas |
| Cooling | Ceiling Fan(s),Central Air |
| Utilities | Cable Available,Electricity Available,Natural Gas Available,Sewer Available,Water Available |
| Roof | Composition |
| Appliances | Dishwasher,Disposal |
| Patio/Porch Features | Covered,Front Porch,Side Porch |
| Architectural Style | Bungalow |
| Pool Features | None |
| Security Features | None |
| Construction Materials | Cement Siding,Lap Siding,Wood Siding |
| Year Built | 1917 |
| Electric | 110 Volts |
| View | Neighborhood |
| Levels | One |
| Property Subtype | Single Family Residence |
| Tax Year | 2025 |
| Parcel Number | 18 097 01 003 |
| Waterfront Features | None |
| Community Features | Near Public Transport,Near Schools,Near Shopping,Near Trails/Greenway |
| Accessibility | None |
| County | Dekalb - GA |
| Property Type | Residential |
| HOA | false |
| Energy Efficient | None |
| Subdivision Name | Jolly Station |
| Green Energy Generation | None |
| Other Structures | Shed(s) |
| Full Baths | 2 |
| Status | Active |
| Directions | I-285 South to East Ponce De Leon Avenue Exit. Left on East Ponce De Leon Avenue; Left on Mell Avenue; Home on your Left. |
| High School | Clarkston |
| City | Clarkston |
| Body of Water | None |
| Carport Spaces | 1 |
| Spa Features | None |
| Elementary School | Jolly |
| Property Attached Y/N | false |
| Land Lease Y/N | false |
| Tax Annual Amount | 5104 |
| Home Warranty Y/N | false |
| Middle/Junior High School | Freedom - Dekalb |
| Property Condition | Resale |
| Standard Status | Active |
| Freehold | IDX |
| Corporate Owner | None |
Interior Features
| Interior Amenities | Bookcases,Crown Molding,Disappearing Attic Stairs,High Ceilings 10 ft Main |
|---|---|
| Basement | Crawl Space |
| Flooring | Hardwood |
| Total Fireplaces | 4 |
| Fireplace Features | Decorative,Living Room,Masonry,Master Bedroom,Other Room |
| Common Walls | No Common Walls |
| Window Features | Wood Frames |
| Half Baths | 1 |
| Laundry Features | Main Level |
| Total Bedrooms | 2 |
| Room Type | Attic,Workshop,Other |
| Main Level Bedrooms | 2 |
| Main Level Bathrooms | 2 |
| Kitchen Features | Breakfast Bar,Cabinets White,Kitchen Island,Pantry,View to Family Room |
| Total Baths | 3 |
| RoomBedroomFeatures | Master on Main,Roommate Floor Plan |
| Primary Bathroom Features | Separate Tub/Shower |
| Dining Room Features | Open Concept |
Exterior Features
| Exterior Amenities | Private Entrance,Private Yard,Rear Stairs,Storage,Other |
|---|---|
| Fencing | Chain Link |
| Parking Features | Attached,Carport,Covered |
| Lot Features | Back Yard,Landscaped,Wooded |
| Water Source | Public |
| Foundation Details | Brick/Mortar,Pillar/Post/Pier |
| Building Area Total | 2068 |
| Lot Dimensions | 195 x 150 |
| Lot Size Acres | 0.85 |
| Road Surface Type | Asphalt |
| Lot Size Source | Public Records |
| Road Frontage Type | City Street |
| Other Equipment | None |
| Horse Amenities | None |
Amenities
- Foreclosure
- Views
- Short Sale
- New Construction
- Adult 55+
- Lease To Own
- No HOA Fees
- Furnished
- Primary On Main
- Air Conditioning
- Seller Finance
- Green
- Fixer Upper
- Horse
- Golf
- Fireplace
- Deck
- Garage
- Basement
- Pool
Property vs Single Family Average in 30021
Statistics provided by Inside Real Estate
Price
Taxes
Year Built
 ©2026 Georgia Multiple Listing Service All information deemed reliable but not guaranteed. All properties are subject to prior sale, change or withdrawal. Neither listing broker(s) or information provider(s) shall be responsible for any typographical errors, misinformation, misprints and shall be held totally harmless. Listing(s) information is provided for consumer's personal, non-commercial use and may not be used for any purpose other than to identify prospective properties consumers may
 Listings identified with the FMLS IDX logo come from FMLS and are held by brokerage firms other than the owner of this website. The listing brokerage is identified in any listing details. Information is deemed reliable but is not guaranteed. If you believe any FMLS listing contains material that infringes your copyrighted work please