

Address
1267 Mount Carmel Church Lane, Canton, GA
Price
$ 999,999
Property Attributes
- MLS#7835674
- TypeSingle Family
- Listing Status Active
- CountyCherokee
- CityCanton
- Neighborhood2 ACRES
- Zip30114
- StyleCraftsman
- Year Built2007
- Taxes$ 6031
- Price$ 999,999
- Bedrooms4
- Full Bathrooms3
- Half Bathrooms0
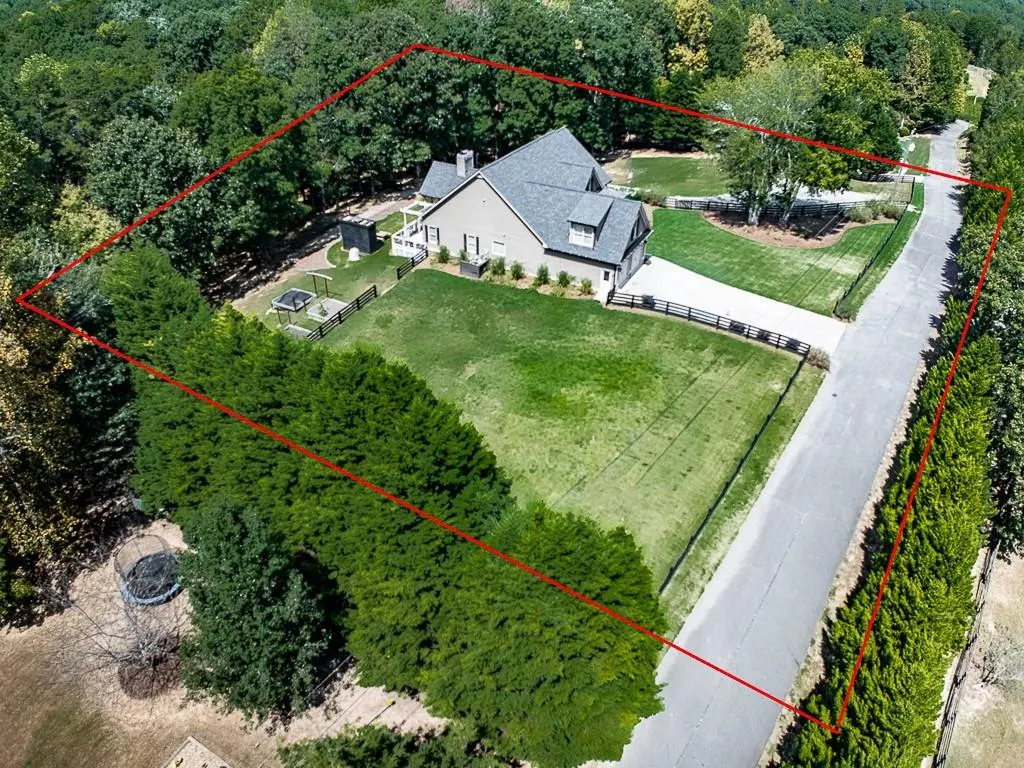
- Lot Size2.01 Acres
Data Source:
First Multiple Listing Services (FMLS)
Property Description
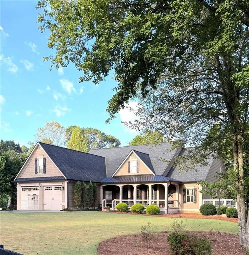
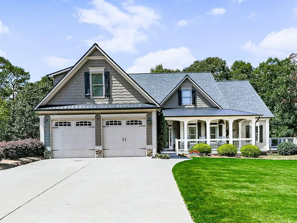
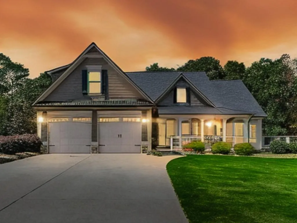
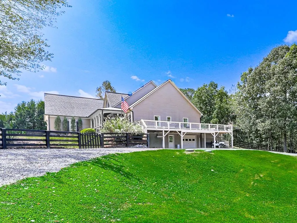
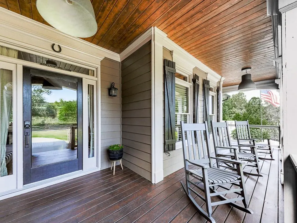
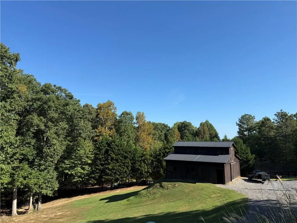
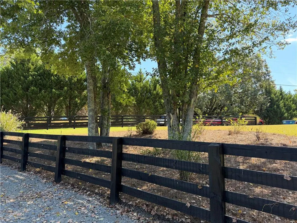
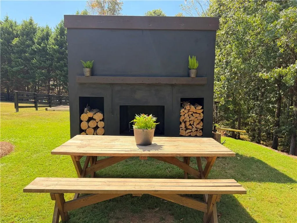
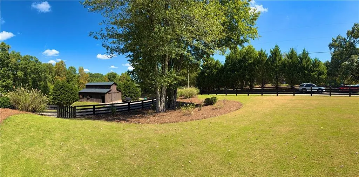
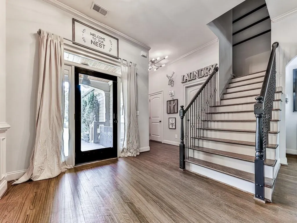
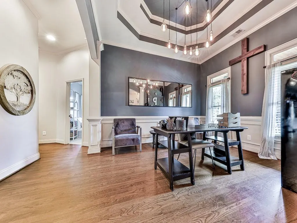
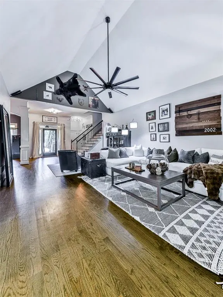
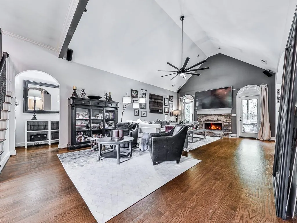
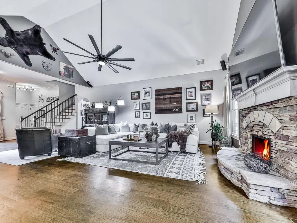
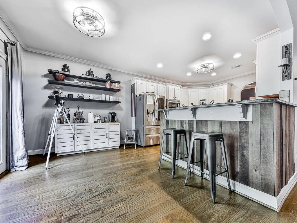
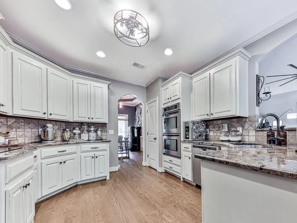
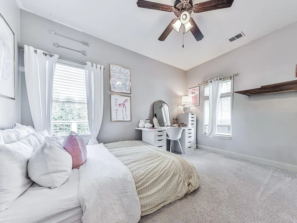
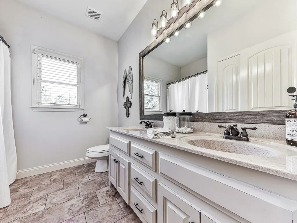
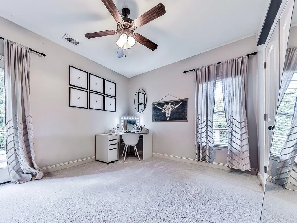
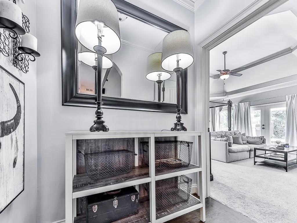
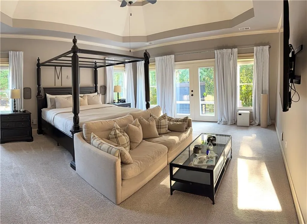
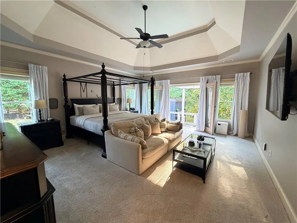
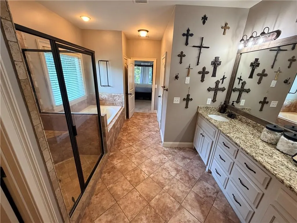
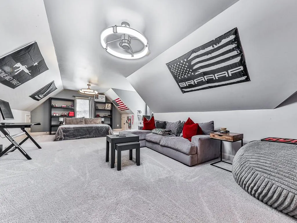
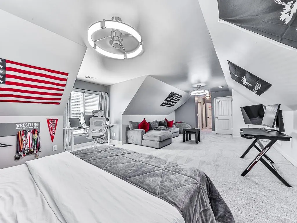
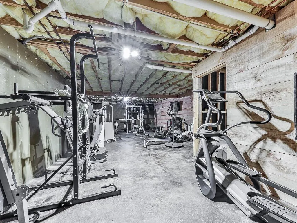
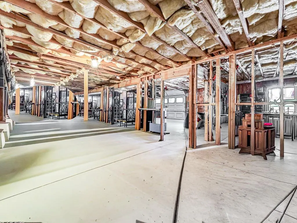
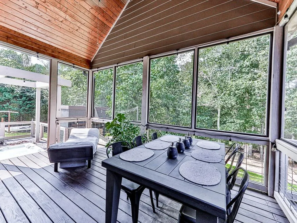
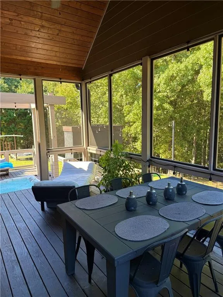
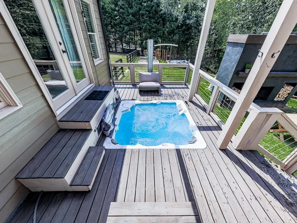
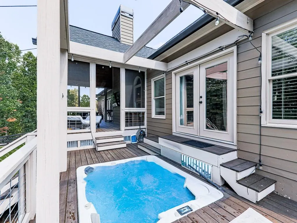
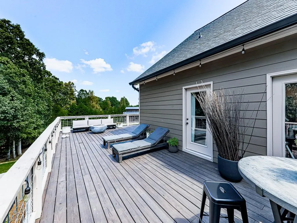
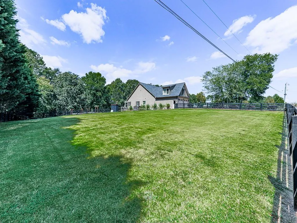
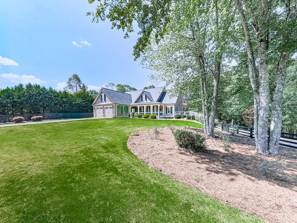
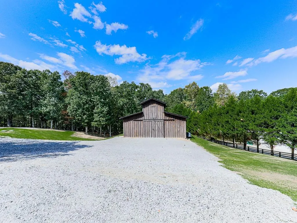
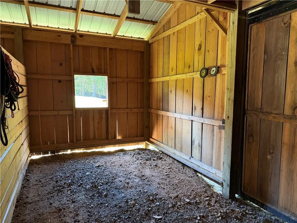
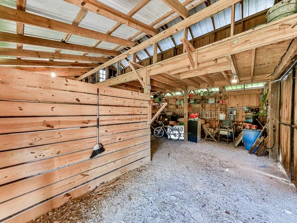
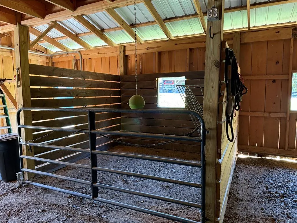
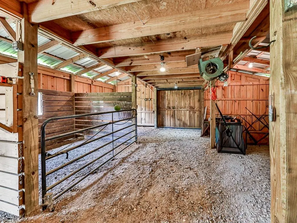
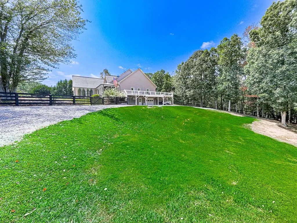
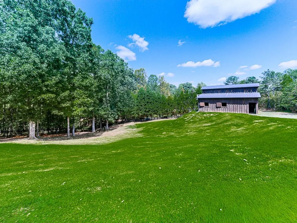
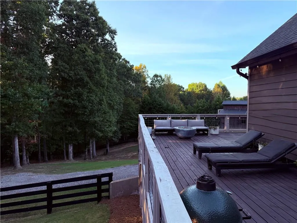
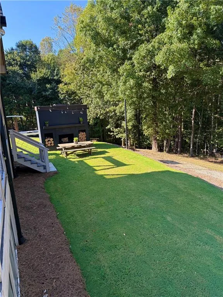
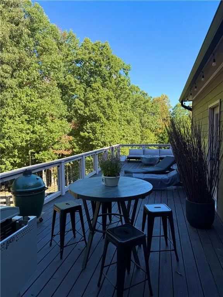
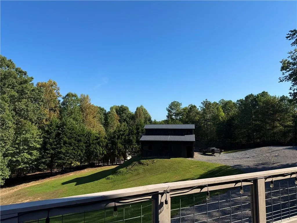
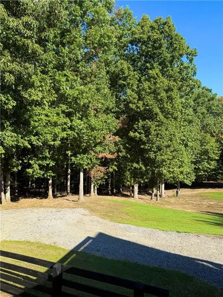
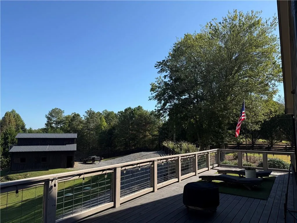
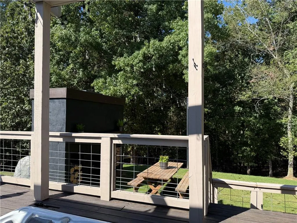
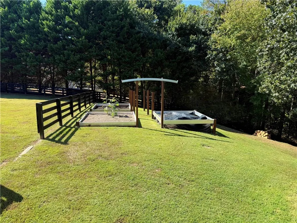
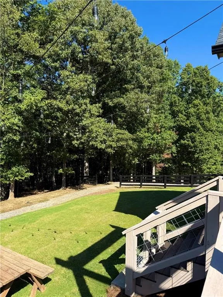
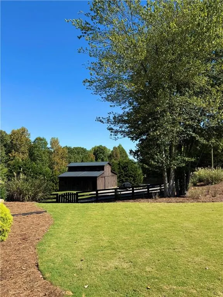
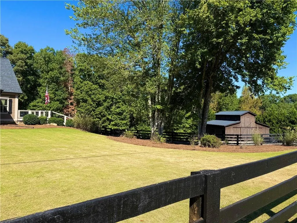
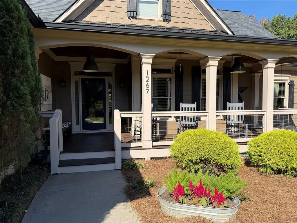
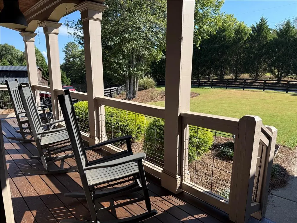
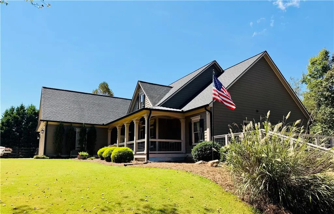
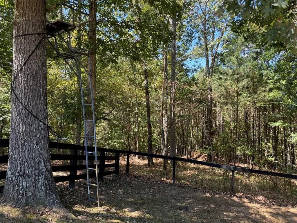
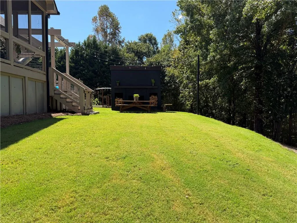
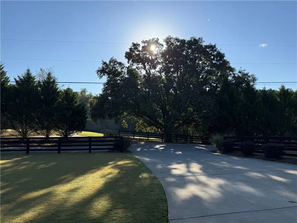
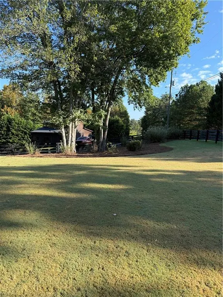
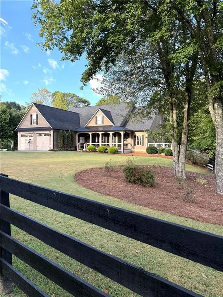
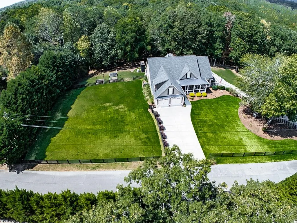
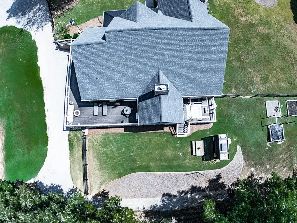
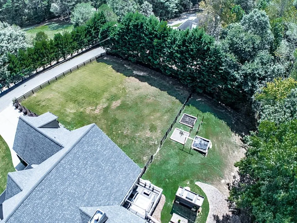
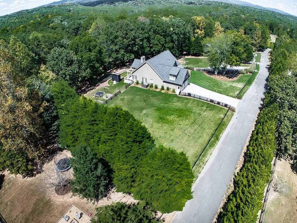
A rare opportunity to experience the best of refined country living in Canton. Set on approximately 2 beautiful, usable acres, this meticulously maintained property offers an exceptional combination of privacy, versatility and lifestyle, complete with a horse barn, multiple fenced areas, garden, outdoor fireplace, expansive outdoor living and NO HOA. From the moment you arrive, the property makes an impression. A flat driveway, manicured grounds, mature trees and classic fencing create a picture-perfect setting, while the inviting wraparound deck sets the tone for the home. The acreage is remarkably usable, with wide open grassy areas offering endless possibilities for horses, recreation, entertaining, gardening, pets, a future pool or simply enjoying the peaceful surroundings. The property is zoned AG, adding even more flexibility to this truly special setting. Inside, the home offers 4 bedrooms and 3 full baths. Master on MAIN. A freshly painted interior, spacious bedrooms and an open-concept layout designed for comfortable everyday living and entertaining. The full unfinished basement provides tremendous potential for future living space, a workshop, gym, recreation area or storage and features its own garage door with a separate second driveway, an incredibly useful and hard to find feature. The outdoor spaces are just as impressive. Enjoy mornings on the front porch, dinners on the screened porch, evenings gathered around the gorgeous outdoor fireplace, or step directly from the primary suite onto the deck and into the sunken hot tub surrounded by peaceful, wooded views. For the equestrian or hobby enthusiast, the barn is a standout feature, offering a horse stall/stable area along with generous additional storage. Multiple fenced sections provide flexibility for animals and recreation while maintaining the beauty of the grounds. This property delivers a lifestyle difficult to find in Cherokee County. Peaceful. Private. Versatile. Beautifully maintained. This is more than a home; it’s a property you can truly live on.
| Elementary School | Middle School | High School |
|---|---|---|
| J. Knox Elementary School | Teasley Middle School | Cherokee High School |
| Price History | |
|---|---|
| 9/10/2026 | Listed $999,999 |
General Features
| Sewer | Septic Tank |
|---|---|
| Heating | Central,Electric |
| Cooling | Ceiling Fan(s),Central Air,Electric |
| Utilities | Electricity Available,Other |
| Roof | Composition |
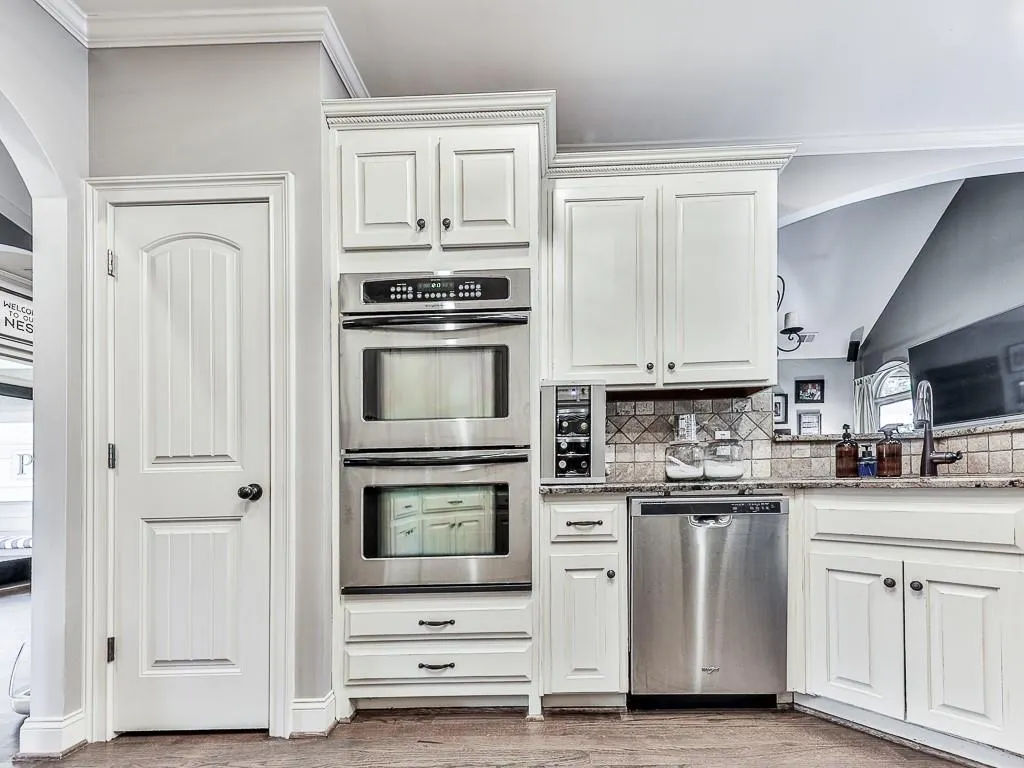
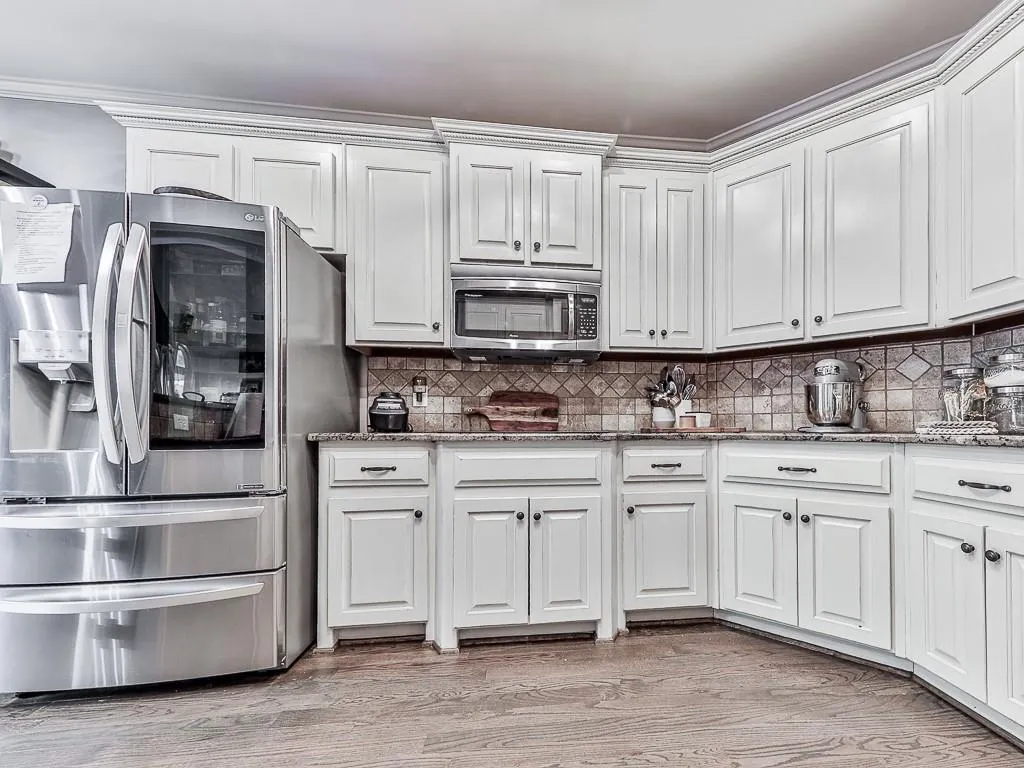
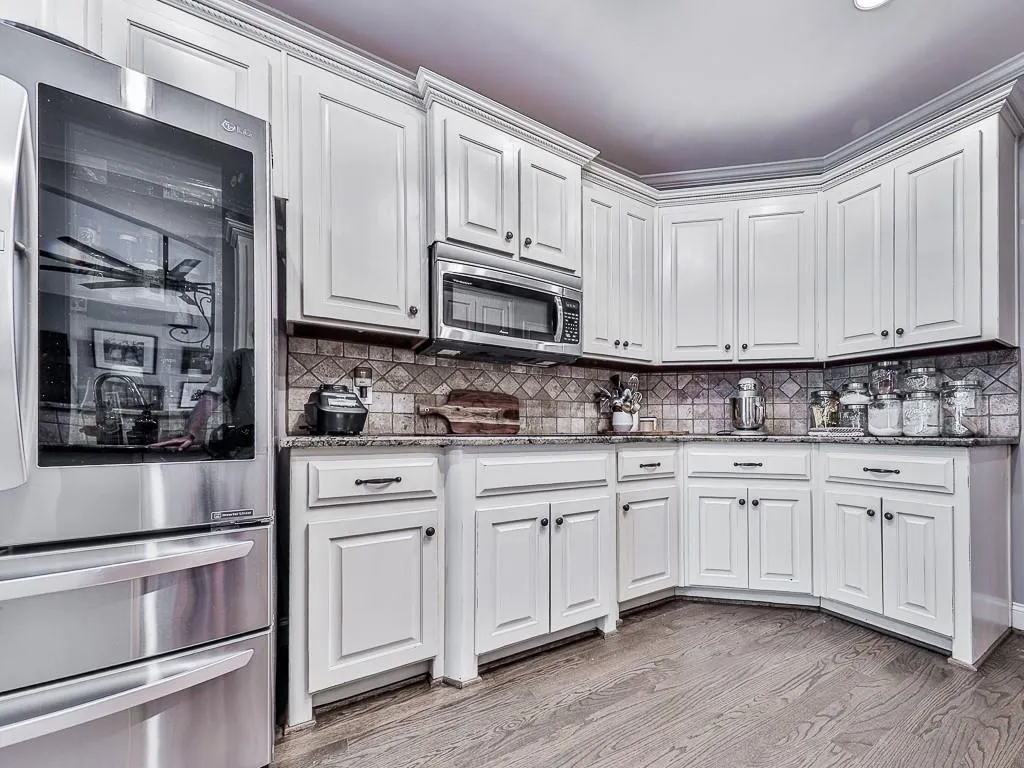
| Appliances | Dishwasher,Double Oven,Electric Range,Microwave |
| Garage Spaces | 3 |
| Patio/Porch Features | Covered,Deck,Front Porch,Screened,Wrap Around |
| Architectural Style | Craftsman |
| Pool Features | None |
| Security Features | Smoke Detector(s) |
| Construction Materials | Cement Siding,Stone |
| Year Built | 2007 |
| Electric | 220 Volts |
| View | Rural,Trees/Woods,Other |
| Levels | One and One Half |
| Property Subtype | Single Family Residence |
| Tax Year | 2025 |
| Parcel Number | 22N11 114 B |
| Waterfront Features | None |
| Community Features | None |
| Accessibility | None |
| County | Cherokee - GA |
| Property Type | Residential |
| HOA | false |
| Energy Efficient | None |
| Subdivision Name | 2 ACRES |
| Green Energy Generation | None |
| Other Structures | Barn(s),RV/Boat Storage,Stable(s),Storage,Other |
| Full Baths | 3 |
| Status | Active |
| Directions | GPS friendly |
| High School | Cherokee |
| City | Canton |
| Body of Water | None |
| Spa Features | None |
| Elementary School | J. Knox |
| Property Attached Y/N | false |
| Land Lease Y/N | false |
| Tax Annual Amount | 6031 |
| Home Warranty Y/N | false |
| Middle/Junior High School | Teasley |
| Property Condition | Resale |
| Standard Status | Active |
| Freehold | IDX |
| Corporate Owner | None |
Interior Features
| Interior Amenities | Crown Molding,Double Vanity,Entrance Foyer,High Speed Internet,Tray Ceiling(s),Vaulted Ceiling(s),Walk-In Closet(s) |
|---|---|
| Basement | Bath/Stubbed,Boat Door,Driveway Access,Exterior Entry,Full,Unfinished |
| Flooring | Carpet,Hardwood |
| Total Fireplaces | 2 |
| Fireplace Features | Family Room,Outside |
| Common Walls | No Common Walls |
| Window Features | Insulated Windows |
| Above Grade Finished Area | 2555 |
| Laundry Features | Laundry Room,Main Level |
| Total Bedrooms | 4 |
| Room Type | Other |
| Main Level Bedrooms | 3 |
| Main Level Bathrooms | 2 |
| Kitchen Features | Breakfast Bar,Breakfast Room,Country Kitchen,Eat-in Kitchen,Pantry,Solid Surface Counters,View to Family Room,Other |
| Total Baths | 3 |
| RoomBedroomFeatures | Master on Main,Oversized Master,Other |
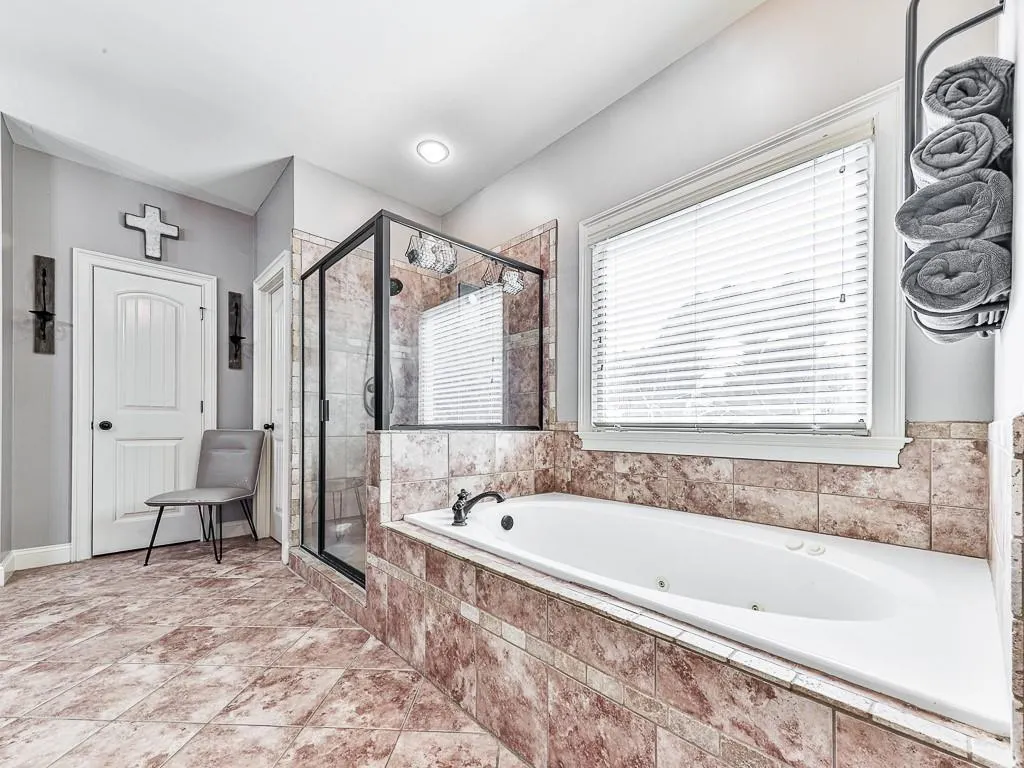
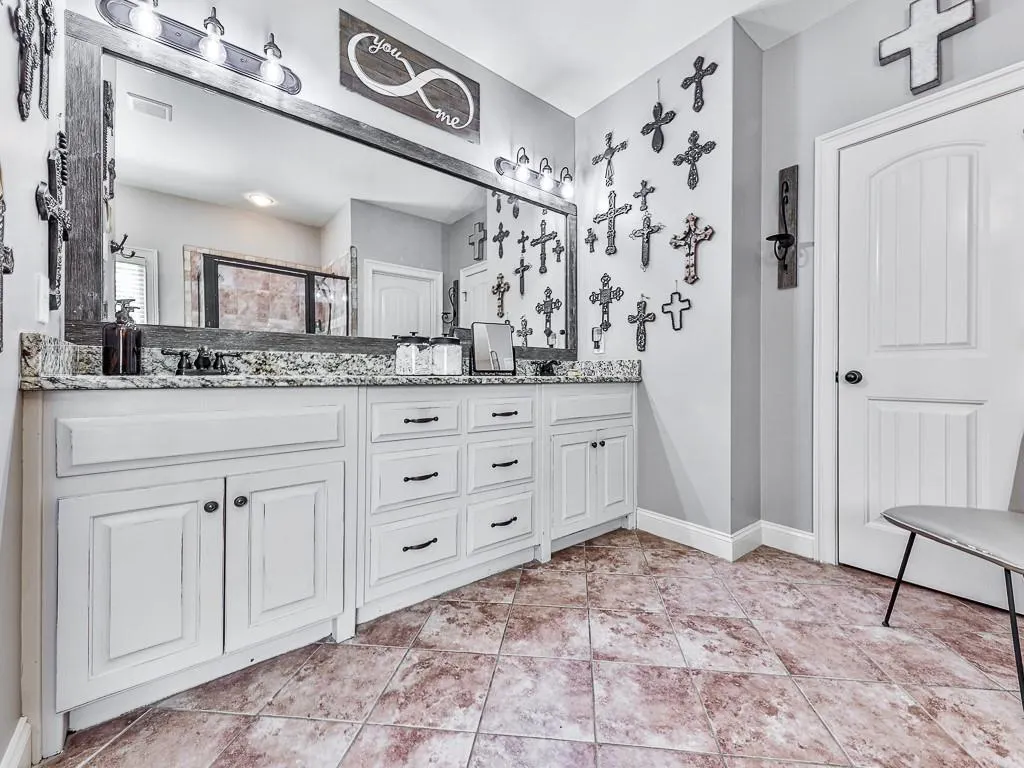
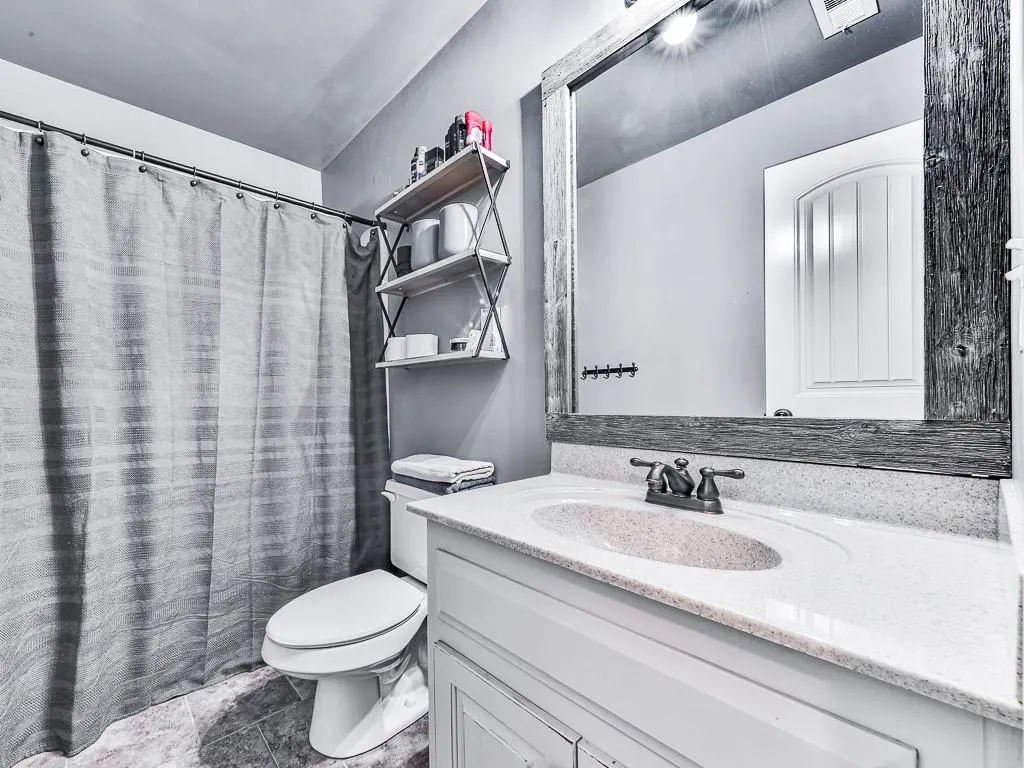
| Primary Bathroom Features | Double Vanity,Separate Tub/Shower,Vaulted Ceiling(s) |
| Dining Room Features | Seats 12+,Separate Dining Room |
Exterior Features
| Exterior Amenities | Private Yard,Rear Stairs |
|---|---|
| Fencing | Back Yard,Fenced,Front Yard,Wood |
| Parking Features | Driveway,Garage,Garage Faces Front,Kitchen Level,Level Driveway,RV Access/Parking |
| Lot Features | Back Yard,Cleared,Front Yard,Landscaped,Level,Pasture |
| Water Source | Public |
| Foundation Details | Concrete Perimeter |
| Building Area Total | 4707 |
| Lot Dimensions | x |
| Lot Size Acres | 2.01 |
| Road Surface Type | Asphalt |
| Lot Size Source | Public Records |
| Road Frontage Type | Other |
| Other Equipment | None |
| Horse Amenities | Barn,Pasture,Stable(s) |
Amenities
- Foreclosure
- Views
- Short Sale
- New Construction
- Adult 55+
- Lease To Own
- No HOA Fees
- Furnished
- Primary On Main
- Air Conditioning
- Seller Finance
- Green
- Fixer Upper
- Horse
- Golf
- Fireplace
- Deck
- Garage
- Basement
- Pool
Property vs Single Family Average in 30114
Statistics provided by Inside Real Estate
Price
Taxes
Year Built
 ©2026 Georgia Multiple Listing Service All information deemed reliable but not guaranteed. All properties are subject to prior sale, change or withdrawal. Neither listing broker(s) or information provider(s) shall be responsible for any typographical errors, misinformation, misprints and shall be held totally harmless. Listing(s) information is provided for consumer's personal, non-commercial use and may not be used for any purpose other than to identify prospective properties consumers may
 Listings identified with the FMLS IDX logo come from FMLS and are held by brokerage firms other than the owner of this website. The listing brokerage is identified in any listing details. Information is deemed reliable but is not guaranteed. If you believe any FMLS listing contains material that infringes your copyrighted work please