





















Address
1269 Attaway Road, Bowdon, GA
Price
$ 800,000
Property Attributes
- MLS#7835573
- TypeSingle Family
- Listing Status Active
- CountyCarroll
- CityBowdon
- NeighborhoodNo Subdivision - 6.13 Acres
- Zip30108
- StyleRanch, Traditional
- Year Built2022
- Taxes$ 6080
- Price$ 800,000
- Bedrooms4
- Full Bathrooms3
- Half Bathrooms1
- Lot Size6.13 Acres
Data Source:
First Multiple Listing Services (FMLS)
Property Description
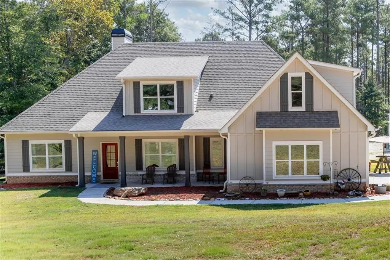
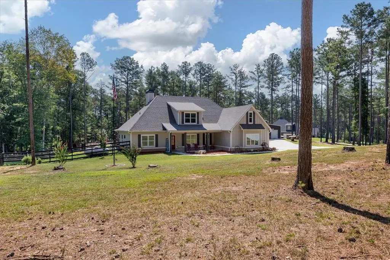
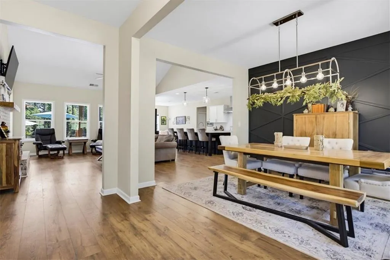
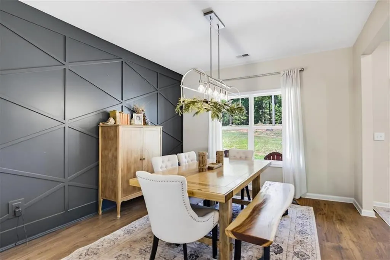
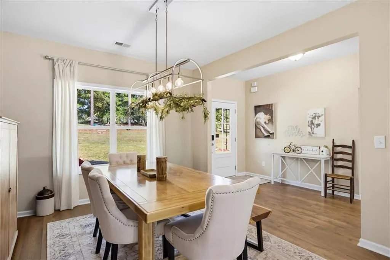
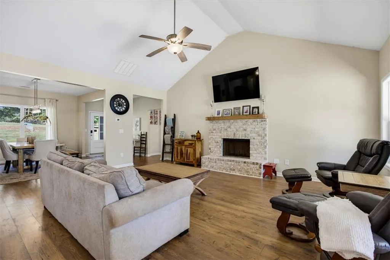
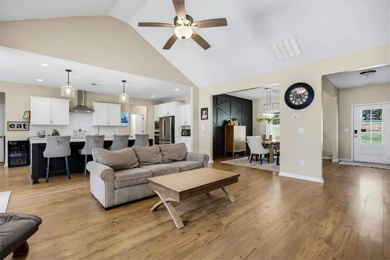
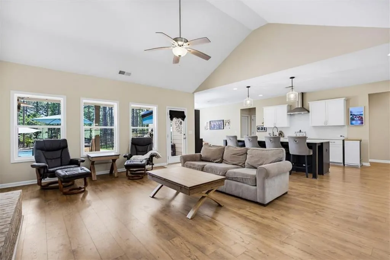
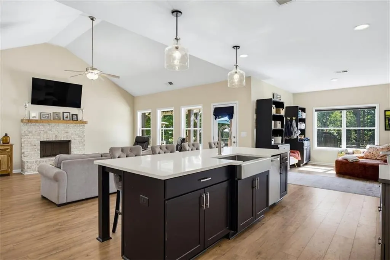
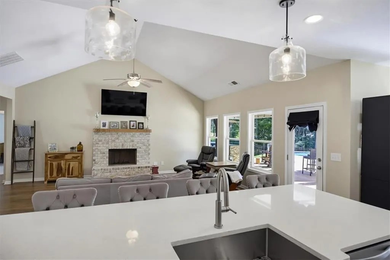
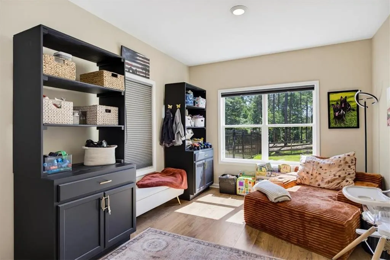
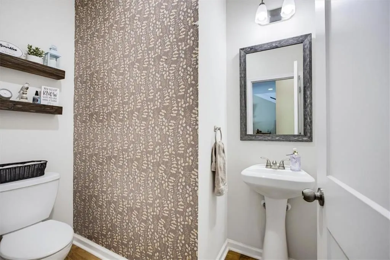
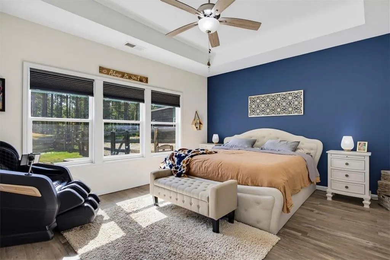
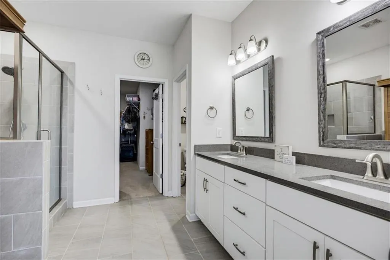
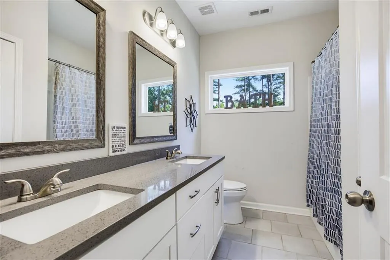
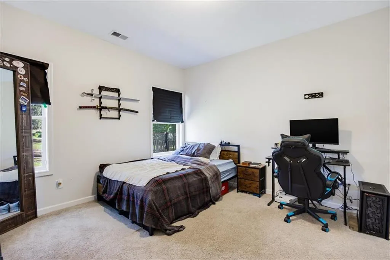
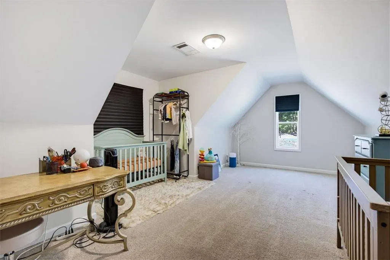
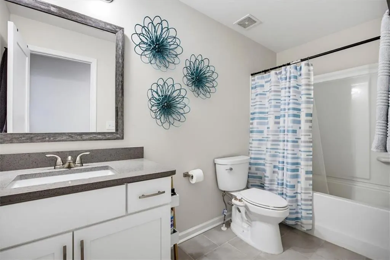
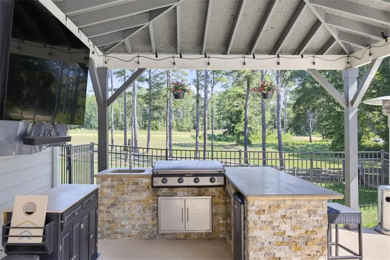
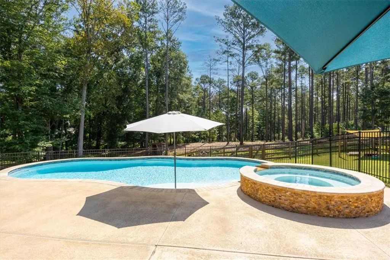
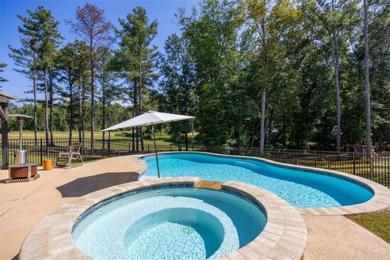
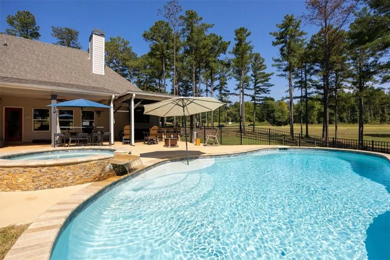
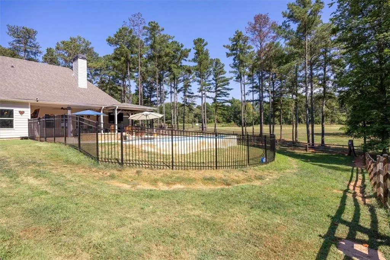
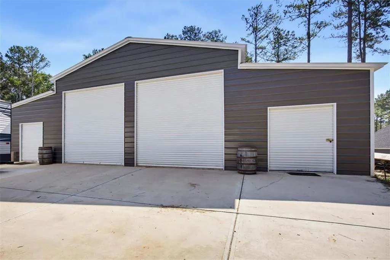
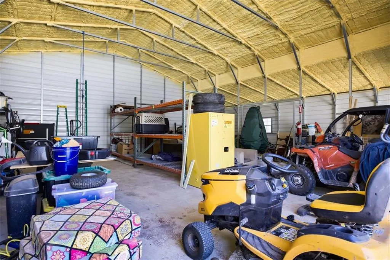
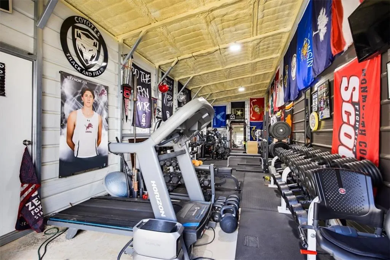
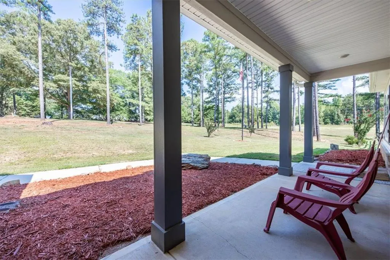
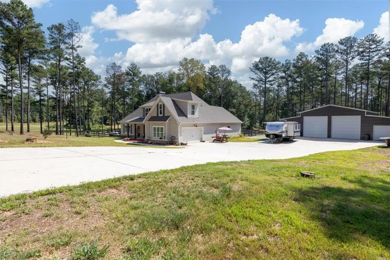
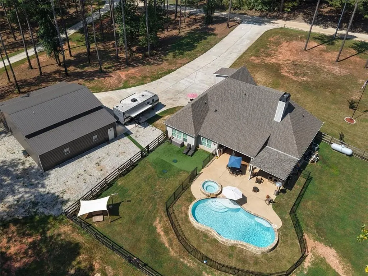
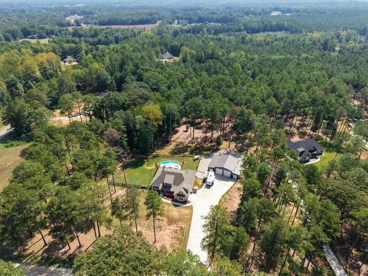
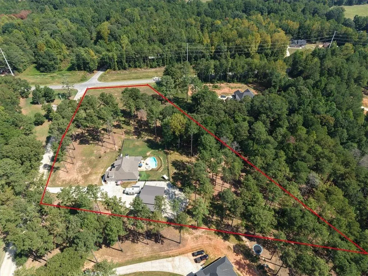
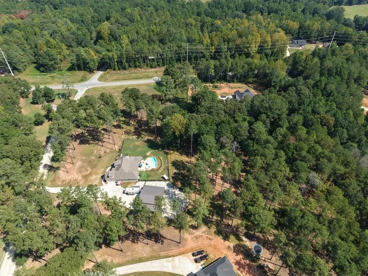
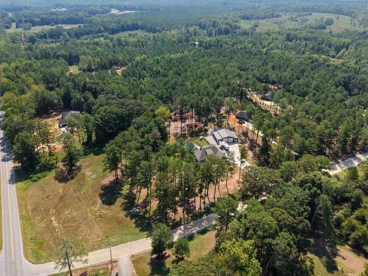
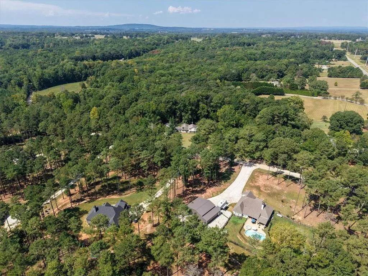
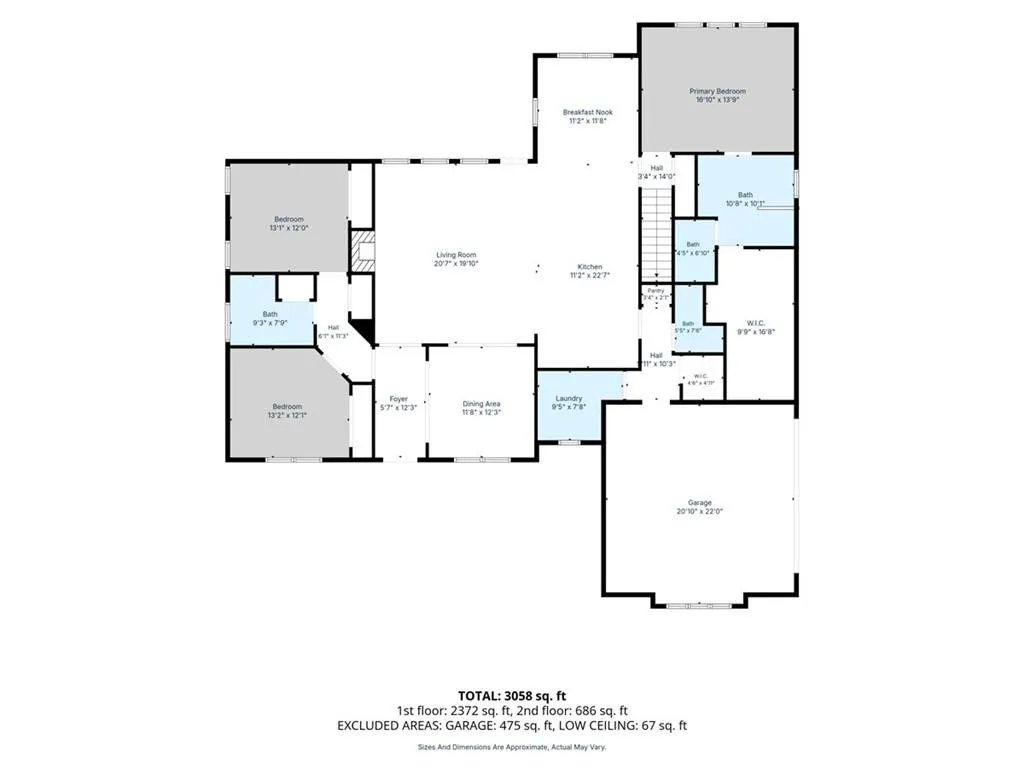
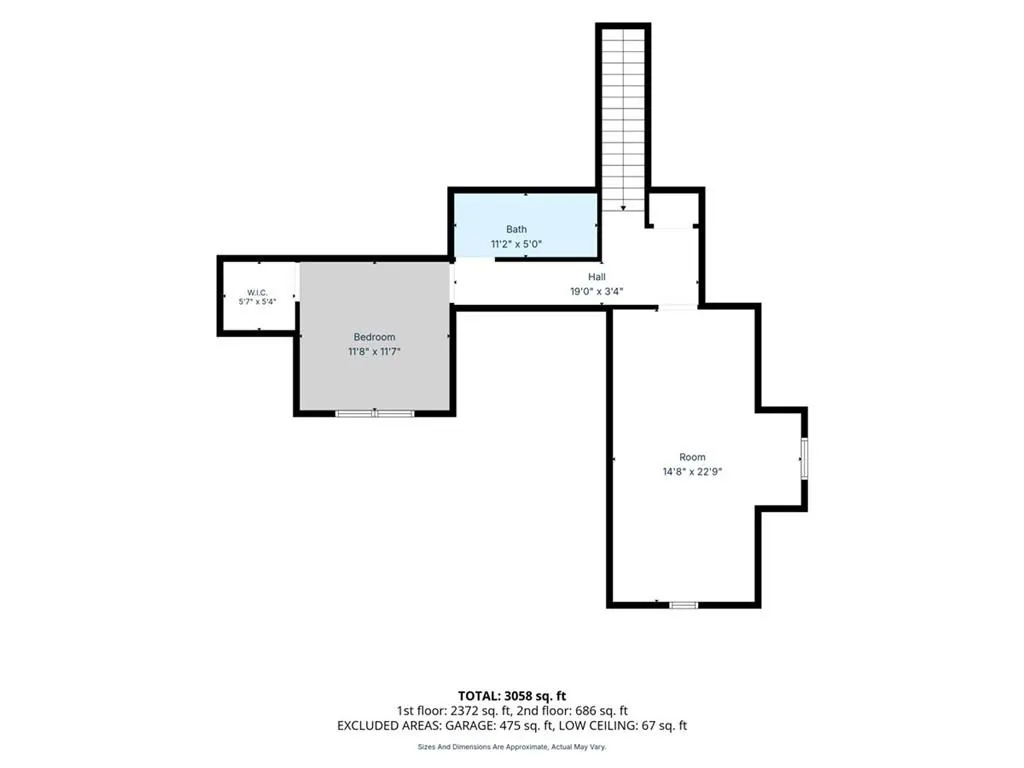
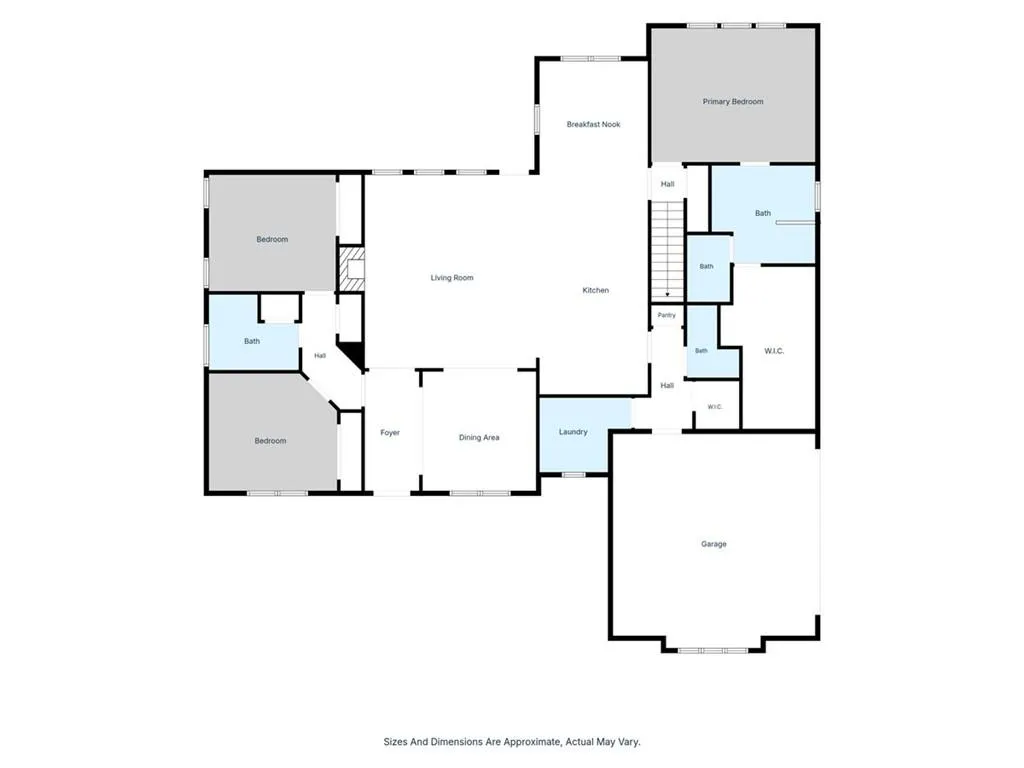
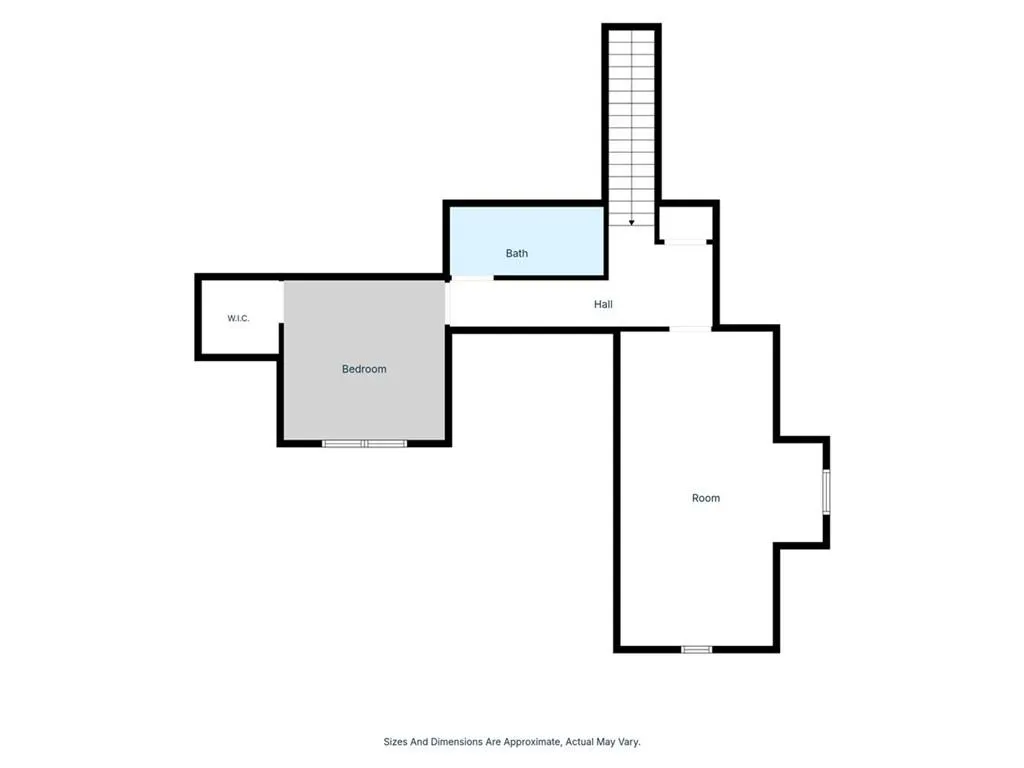
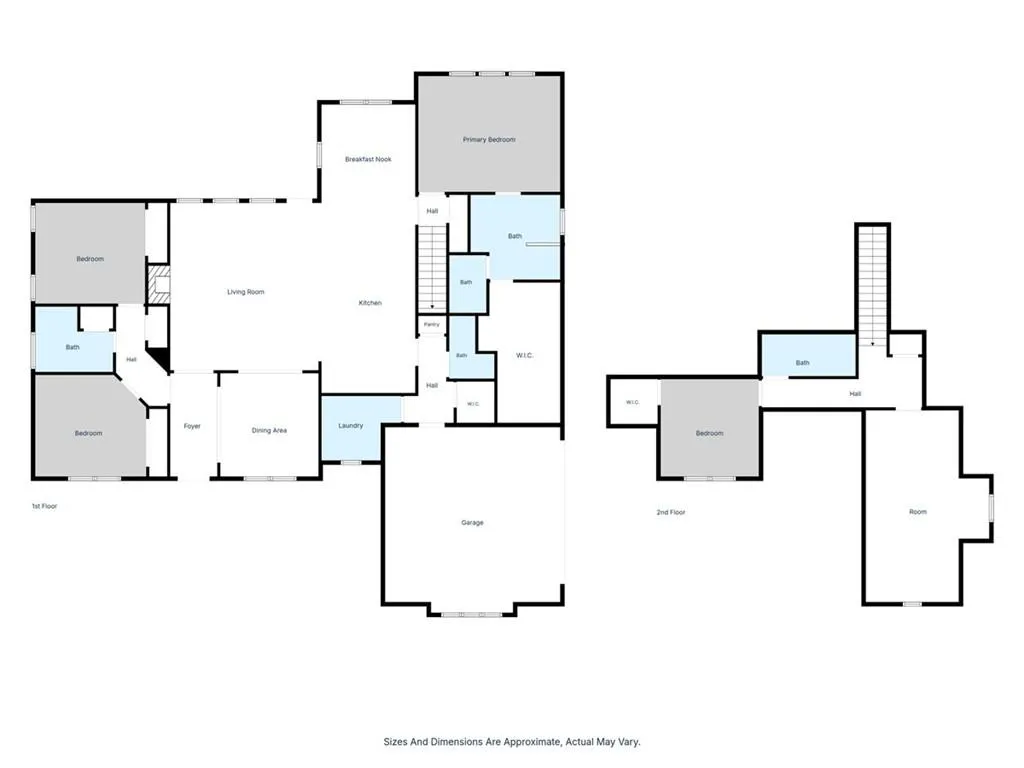
Experience an amazing property constructed in 2022! Built for the way families live today, the spacious modified ranch living is combined with exceptional outdoor amenities. Set on approximately 6.13 acres, this over 3,000-square-foot home offers 4 bedrooms and 3.5 baths, providing generous open floorplan living space along with an impressive collection of improvements making this an extraordinary opportunity to purchase a newer home and land in Carroll County! The home is the centerpiece of a property designed to offer room to live, entertain and pursue hobbies and interests without sacrificing everyday comfort. The spacious floor plan provides four bedrooms and three-and-one-half baths and an attached side entry 2 car garage. The main level includes a separate dining room, large family room with brick hearth fireplace and an open kitchen with large island plus breakfast area, laundry room and a half bath. For convenience, most of the bedrooms are located on the main floor with a large owner's suite and bathroom and large closet plus two additional secondary bedrooms and a hall bathroom. Upstairs includes an additional bedroom, full bathroom and a large bonus room. The versatile bonus room is perfect for additional living space, a home office, craft room or heated/cooled storage! The homeowners have thought of everything and created a true outdoor oasis with the addition of a salt water gunite swimming pool with plaster finish that's approximately 500 square feet, measuring up to 20' x 34', with depths ranging from approximately 3'6" to 6'. A 400,000 BTU heater extends the enjoyment of the pool beyond the traditional summer season. The adjoining 7-foot-diameter spa features LED lighting, an air blower and six therapy jets. Pool/Spa area was installed in 2025. Approximately 1,200 square feet of spray-deck surface surrounds the pool, providing substantial space for lounging and entertaining while offering a surface designed to remain cooler underfoot on hot days. A 14' x 14' shingle-roof gazebo creates another inviting outdoor gathering area. The outdoor kitchen takes outdoor entertaining another level with an L-shaped BBQ island featuring a grill, refrigerator and sink, complemented by a 36-inch commercial Blackstone hibachi-style grill! 350 square feet of artificial turf provides additional low-maintenance outdoor space, and one acre of professional fencing adds functionality to the property. The expanded width driveway provides room to park multiple cars plus a "camper-ready" area. If desired, there's room for future expansion of the driveway for access to parts of the property behind the house and barn. Carroll County water service. Then there is the barn/workshop, an amenity that substantially expands what this property has to offer! The 54' x 40' structure includes two 12' x 40' lean-tos, providing considerable additional covered and enclosed space. Designed for more than basic storage, it features a 6-inch, 4,000 PSI concrete slab capable of supporting heavy loads and closed-cell spray-foam insulation at the ceilings. Multiple garage doors, windows and enclosed lean-to areas make the building adaptable for vehicle and equipment storage, a workshop, recreational equipment, hobbies or other uses!
| Elementary School | Middle School | High School |
|---|---|---|
| Roopville Elementary School | Central - Carroll Middle School | Central - Carroll High School |
| Price History | |
|---|---|
| 9/10/2026 | Listed $800,000 |
General Features
| Sewer | Septic Tank |
|---|---|
| Heating | Forced Air |
| Cooling | Central Air |
| Utilities | Water Available,Phone Available,Natural Gas Available,Cable Available |
| Roof | Shingle,Composition |
| Appliances | Dishwasher,Electric Cooktop,Microwave,Refrigerator,Self Cleaning Oven,Dryer,Washer |
| Garage Spaces | 2 |
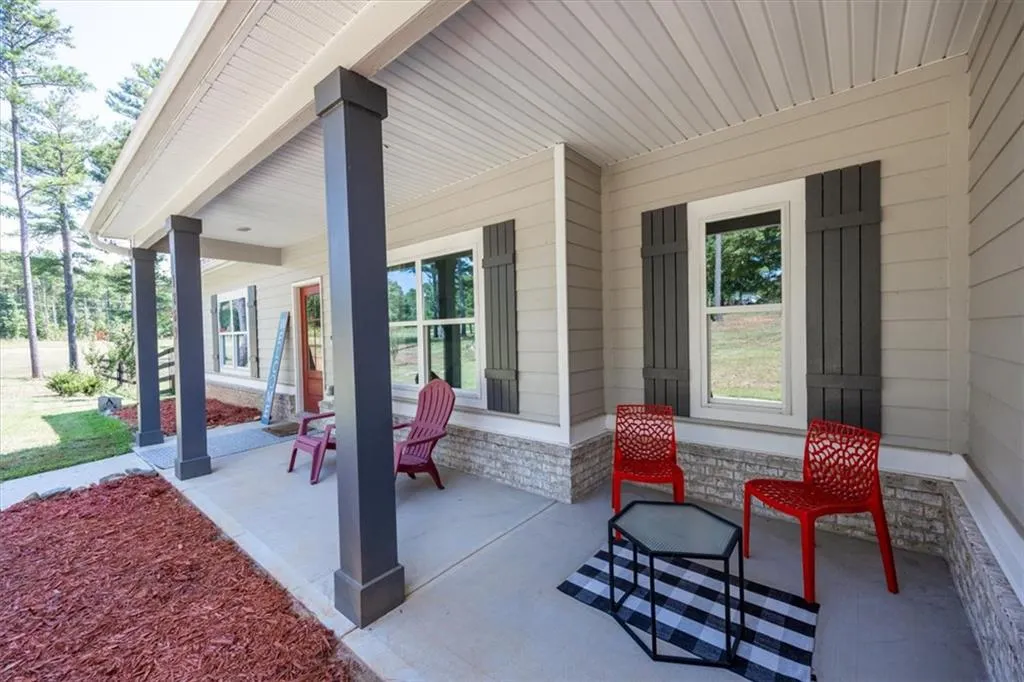
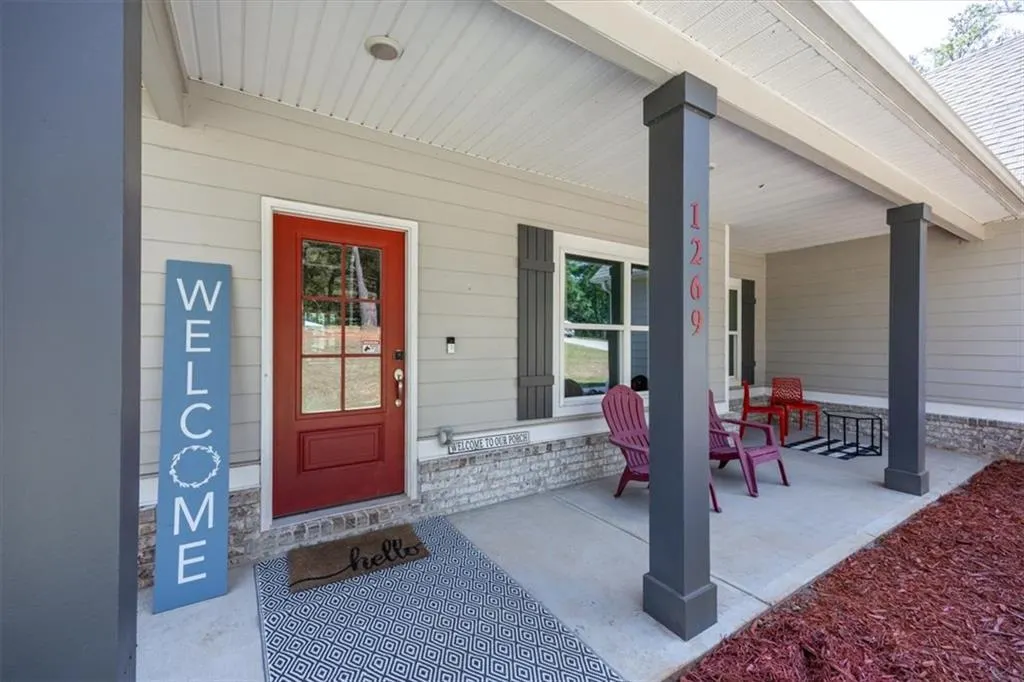
| Patio/Porch Features | Front Porch,Covered,Rear Porch,Patio |
| Architectural Style | Ranch,Traditional |
| Pool Features | Fenced,Gas Heat,In Ground,Gunite,Pool/Spa Combo,Salt Water |
| Security Features | Smoke Detector(s) |
| Construction Materials | Cement Siding,HardiPlank Type,Spray Foam Insulation |
| Year Built | 2022 |
| Electric | 110 Volts |
| View | Rural,Trees/Woods |
| Levels | Two |
| Property Subtype | Single Family Residence |
| Tax Year | 2025 |
| Parcel Number | 066 0132 |
| Waterfront Features | None |
| Community Features | None |
| Accessibility | Accessible Bedroom,Accessible Entrance |
| County | Carroll - GA |
| Property Type | Residential |
| HOA | false |
| Energy Efficient | None |
| Subdivision Name | No Subdivision - 6.13 Acres |
| Green Energy Generation | None |
| Other Structures | Barn(s),Outdoor Kitchen,RV/Boat Storage,Storage,Workshop |
| Full Baths | 3 |
| Status | Active |
| Directions | From Hwy 27 - Roopville - West on Hwy 5. Left on Attaway Road. Home on Left. |
| High School | Central - Carroll |
| City | Bowdon |
| Body of Water | None |
| Spa Features | Private |
| Elementary School | Roopville |
| Property Attached Y/N | false |
| Land Lease Y/N | false |
| Tax Annual Amount | 6080 |
| Home Warranty Y/N | false |
| Middle/Junior High School | Central - Carroll |
| Property Condition | Resale |
| Builder Name | Trademark |
| Standard Status | Active |
| Freehold | IDX |
| Corporate Owner | Owner Transferred |
Interior Features
| Interior Amenities | Walk-In Closet(s) |
|---|---|
| Basement | None |
| Flooring | Tile |
| Total Fireplaces | 1 |
| Fireplace Features | Family Room |
| Common Walls | No Common Walls |
| Window Features | Insulated Windows |
| Above Grade Finished Area | 3464 |
| Half Baths | 1 |
| Laundry Features | Main Level,Laundry Room,Other |
| Total Bedrooms | 4 |
| Room Type | Bonus Room |
| Main Level Bedrooms | 3 |
| Main Level Bathrooms | 2 |
| Kitchen Features | Cabinets White,Breakfast Room,Keeping Room,Kitchen Island,Stone Counters,View to Family Room |
| Total Baths | 4 |
| RoomBedroomFeatures | Master on Main |
| Primary Bathroom Features | Double Vanity |
| Dining Room Features | Separate Dining Room |
Exterior Features
| Exterior Amenities | Storage,Gas Grill |
|---|---|
| Fencing | Back Yard,Fenced,Wood,Wrought Iron |
| Parking Features | Garage |
| Lot Features | Back Yard,Cleared,Corner Lot,Pasture,Wooded |
| Water Source | Public |
| Total Parking | 2 |
| Foundation Details | Slab |
| Building Area Total | 3464 |
| Lot Dimensions | 752x755x289x430 |
| Lot Size Acres | 6.13 |
| Road Surface Type | Gravel |
| Lot Size Source | Public Records |
| Road Frontage Type | County Road |
| Other Equipment | None |
| Horse Amenities | Pasture |
Amenities
- Foreclosure
- Views
- Short Sale
- New Construction
- Adult 55+
- Lease To Own
- No HOA Fees
- Furnished
- Primary On Main
- Air Conditioning
- Seller Finance
- Green
- Fixer Upper
- Horse
- Golf
- Fireplace
- Deck
- Garage
- Basement
- Pool
Property vs Single Family Average in 30108
Statistics provided by Inside Real Estate
Price
Taxes
Year Built
 ©2026 Georgia Multiple Listing Service All information deemed reliable but not guaranteed. All properties are subject to prior sale, change or withdrawal. Neither listing broker(s) or information provider(s) shall be responsible for any typographical errors, misinformation, misprints and shall be held totally harmless. Listing(s) information is provided for consumer's personal, non-commercial use and may not be used for any purpose other than to identify prospective properties consumers may
 Listings identified with the FMLS IDX logo come from FMLS and are held by brokerage firms other than the owner of this website. The listing brokerage is identified in any listing details. Information is deemed reliable but is not guaranteed. If you believe any FMLS listing contains material that infringes your copyrighted work please