

Address
536 Adams Road, Fayetteville, GA
Price
$ 560,000
Property Attributes
- MLS#7835065
- TypeSingle Family
- Listing Status Active
- CountyFayette
- CityFayetteville
- NeighborhoodAHART ACRES
- Zip30214
- StyleRanch
- Year Built1967
- Taxes$ 1779
- Price$ 560,000
- Bedrooms4
- Full Bathrooms2
- Half Bathrooms1
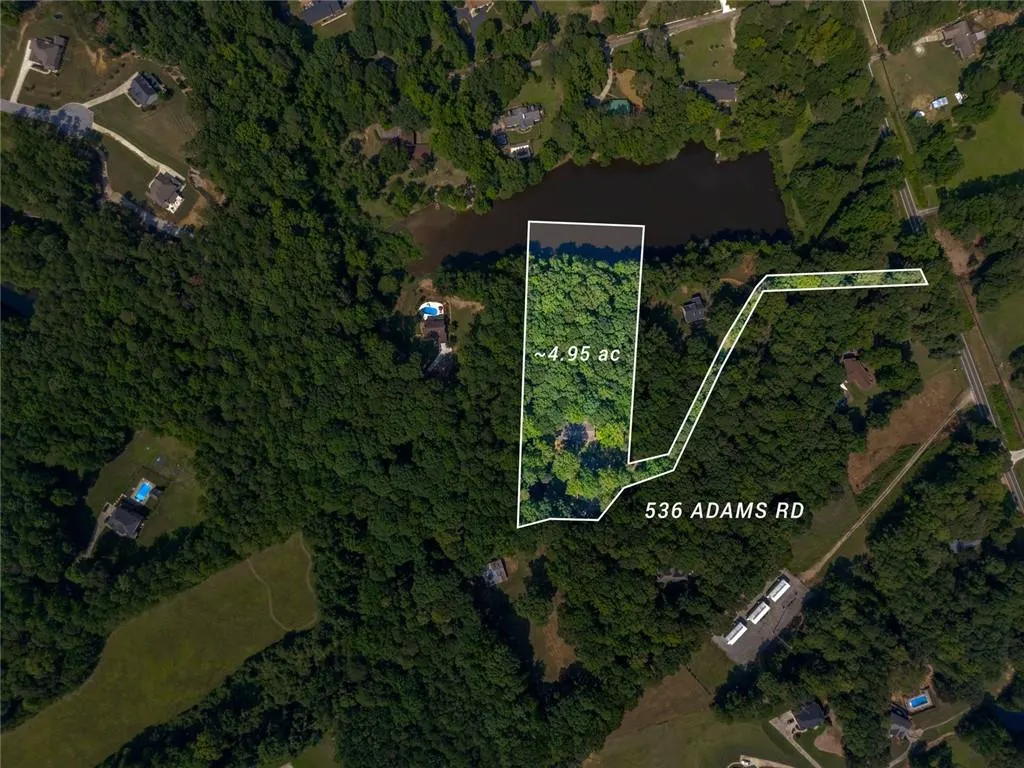
- Lot Size4.95 Acres
Data Source:
First Multiple Listing Services (FMLS)
Property Description
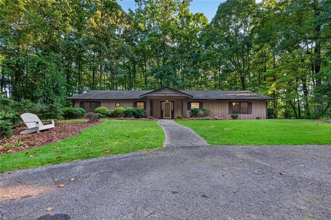
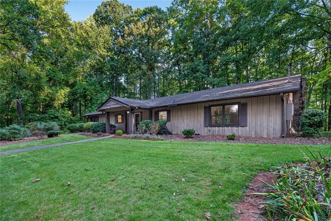
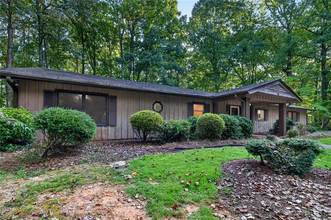
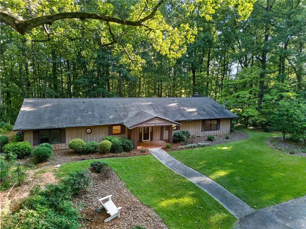
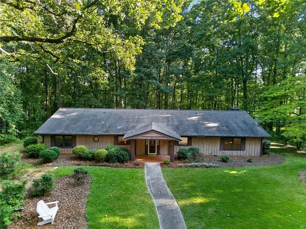
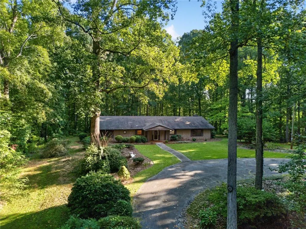
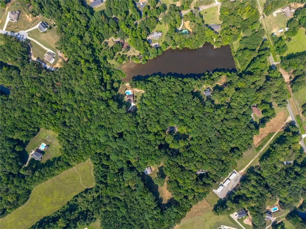
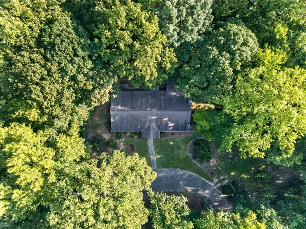
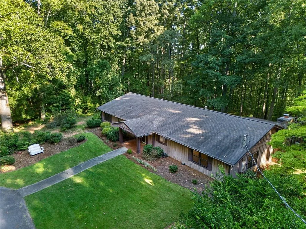
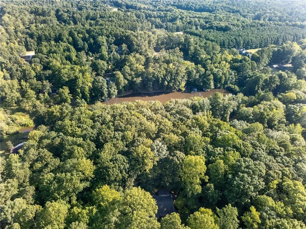
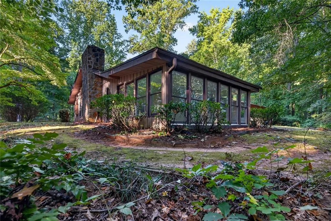
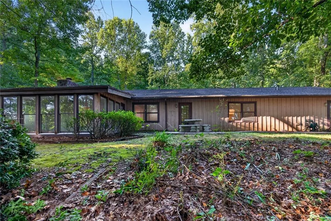
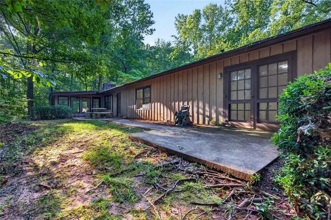
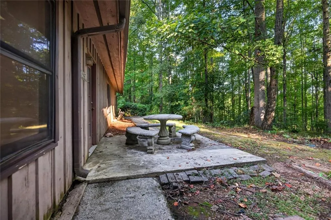
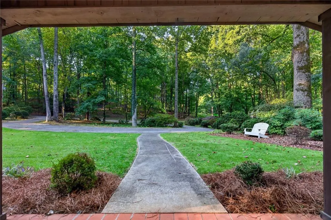
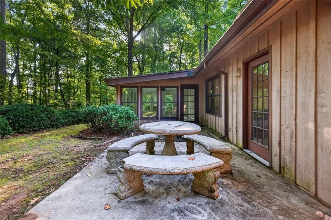
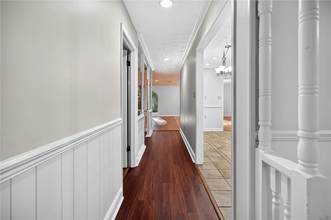
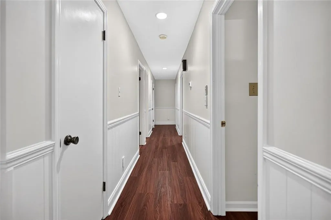
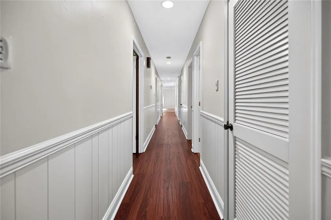
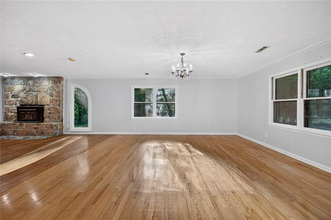
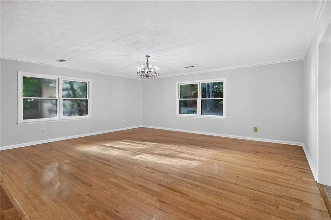
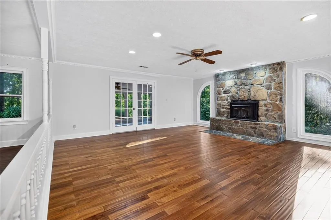
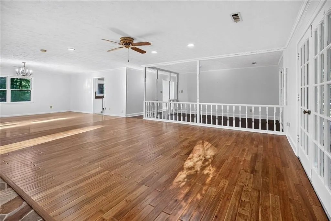
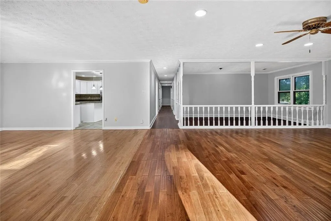
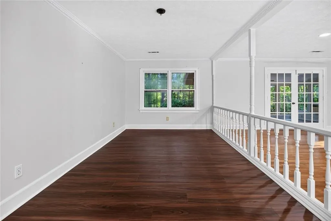
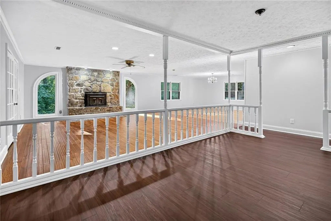
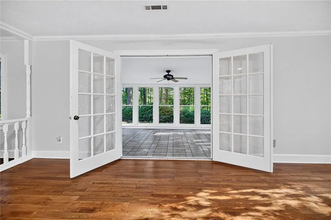
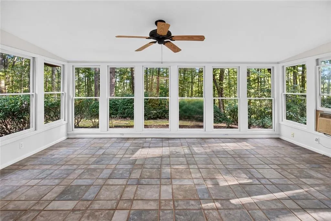
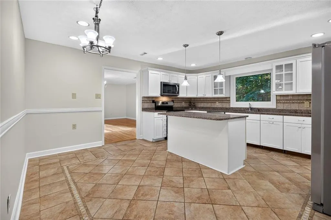
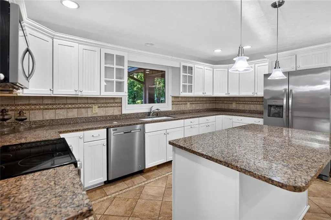
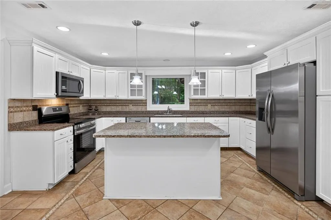
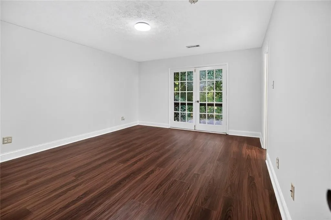
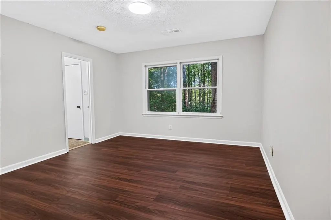
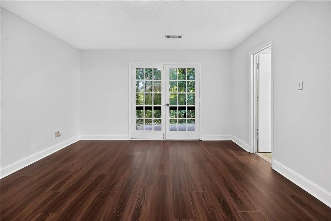
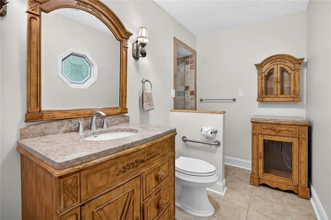
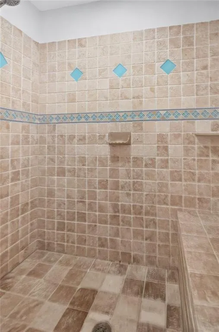
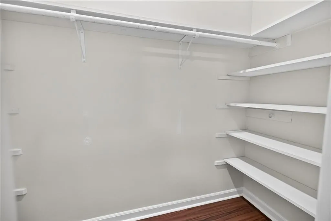
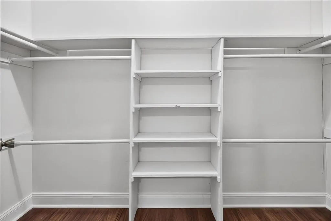
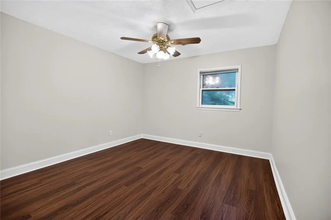
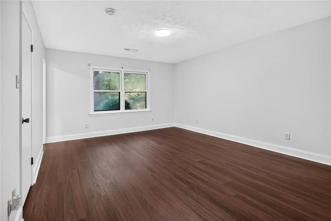
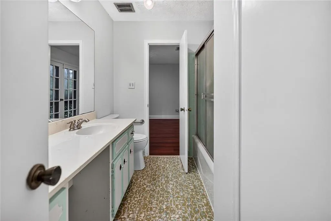
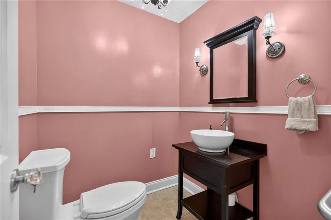
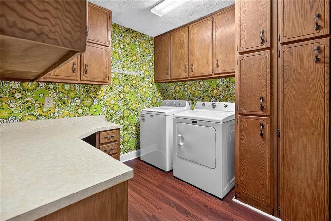
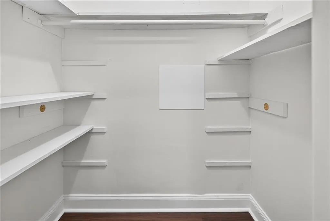
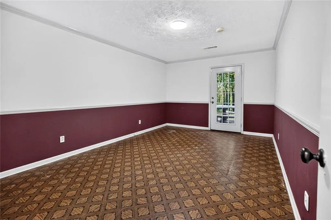
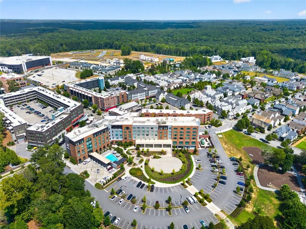
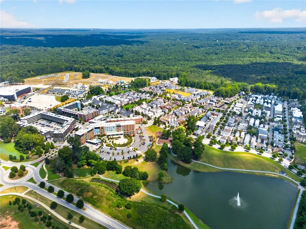
Serene 4-bedroom, 2.5 bath ranch nestled on a 4.95 acre +/- lot with mature trees & views of a private stocked lake. This charming ranch offers a large kitchen with center island & a spacious breakfast area. Just off the kitchen is an oversized open concept formal dining room that is open to the family room. The formal dining room offers original hardwood floors, vintage chandelier and has plenty of room to sit over 12 around a table. Beautiful floor to ceiling arched windows flank a stacked stone fireplace with a TRUE wood burning fireplace with stove insert in the spacious family room. Just off the family room is a separate sitting or reading nook. French doors from the family room lead to a 4-seasons sunroom to enjoy the serenity of the wooded lot and the lake beyond. All the bedrooms & closets are generously sized; this home was built with intention & funcuionality. A large home office/study offers privacy but also easy access to the back patio. Down the hall you will find 2 spacious bedrooms that share a jack-n-jill with charming original tile. Across the hall is another secondary bedroom and a private primary suite with an elegant bathroom with travertine floors & walk-in shower. The laundry room offers funky original wallpaper, tons of extra storage cabinets and even a crafting desk area. This house offers a lot of charming details that were put into the home by its original owners. Priced below recent appraisal!! This property is also being offered as a part of the assemblage- please check GAMLS 10839702 & FMLS 7832547 for details.
| Elementary School | Middle School | High School |
|---|---|---|
| Robert J. Burch Elementary School | Flat Rock Middle School | Sandy Creek High School |
| Price History | |
|---|---|
| 9/9/2026 | Listed $560,000 |
General Features
| Sewer | Septic Tank |
|---|---|
| Heating | Central,Forced Air,Heat Pump |
| Cooling | Central Air |
| Utilities | Cable Available,Electricity Available,Phone Available |
| Roof | Composition |
| Appliances | Dishwasher,Electric Water Heater,Microwave,Washer,Dryer,Electric Range,Refrigerator |
| Patio/Porch Features | Patio,Front Porch,Rear Porch |
| Architectural Style | Ranch |
| Pool Features | None |
| Security Features | Smoke Detector(s) |
| Construction Materials | Frame,Cedar,Wood Siding |
| Year Built | 1967 |
| Electric | 110 Volts |
| View | Trees/Woods,Lake |
| Levels | One |
| Property Subtype | Single Family Residence |
| Tax Year | 2025 |
| Parcel Number | 0722 039 |
| Waterfront Features | Lake Front |
| Community Features | None |
| Accessibility | Accessible Entrance |
| County | Fayette - GA |
| Property Type | Residential |
| HOA | false |
| Energy Efficient | Thermostat |
| Subdivision Name | AHART ACRES |
| Green Energy Generation | None |
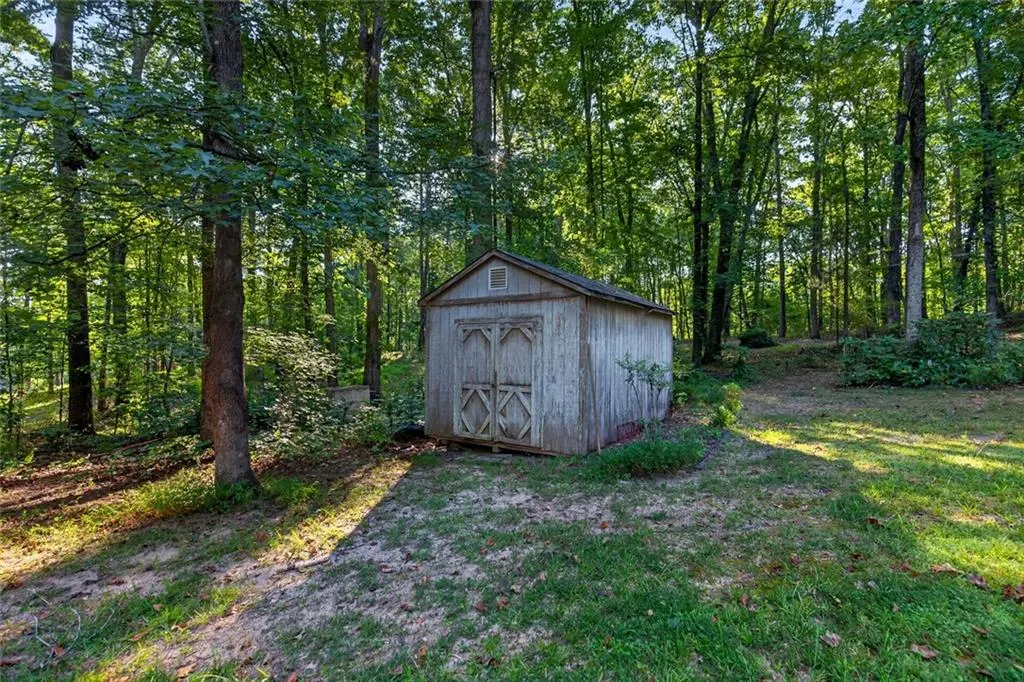
| Other Structures | Shed(s) |
| Full Baths | 2 |
| Status | Active |
| Directions | From I-85 South- Take Exit 61, GA-74 (Senoia Rd.) towards Fairburn/Peachtree City. Take a left off exit onto Senoia Rd., continue for 2.7 miles. Take a left onto Sandy Creek Rd. for 2 miles. Turn Right onto Adams Road- GPS will stop at the mailboxes- follow directionals to 536 Adams Road- house will be on the right. |
| High School | Sandy Creek |
| City | Fayetteville |
| Body of Water | Other |
| Spa Features | None |
| Elementary School | Robert J. Burch |
| Property Attached Y/N | false |
| Land Lease Y/N | false |
| Tax Annual Amount | 1779 |
| Home Warranty Y/N | false |
| Middle/Junior High School | Flat Rock |
| Property Condition | Resale |
| Standard Status | Active |
| Freehold | IDX |
| Corporate Owner | Sold As/Is,Estate Owned |
Interior Features
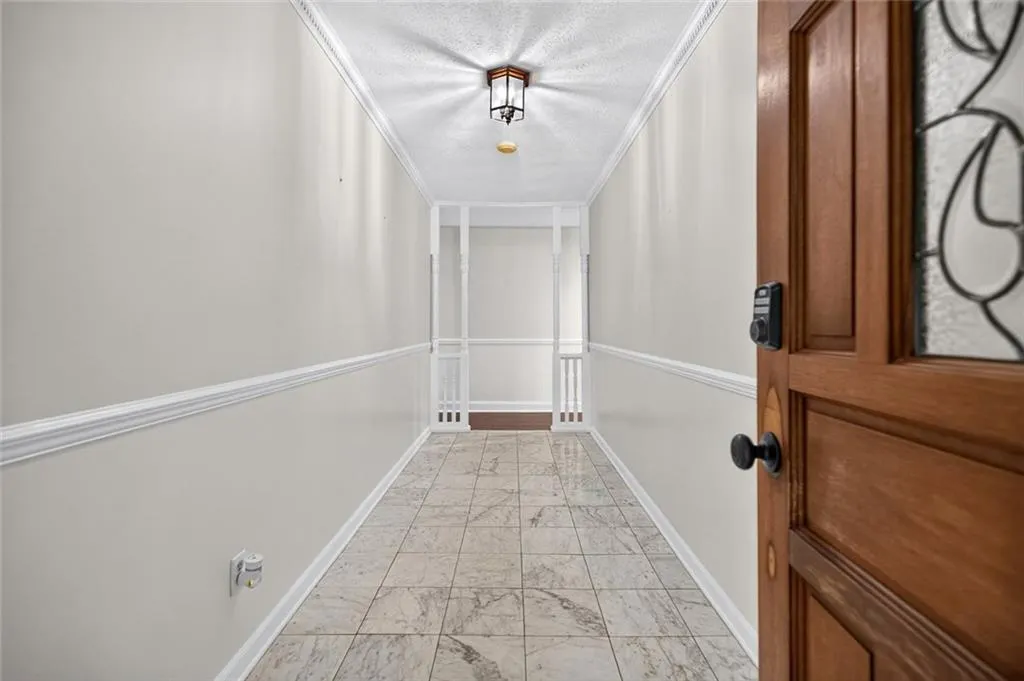
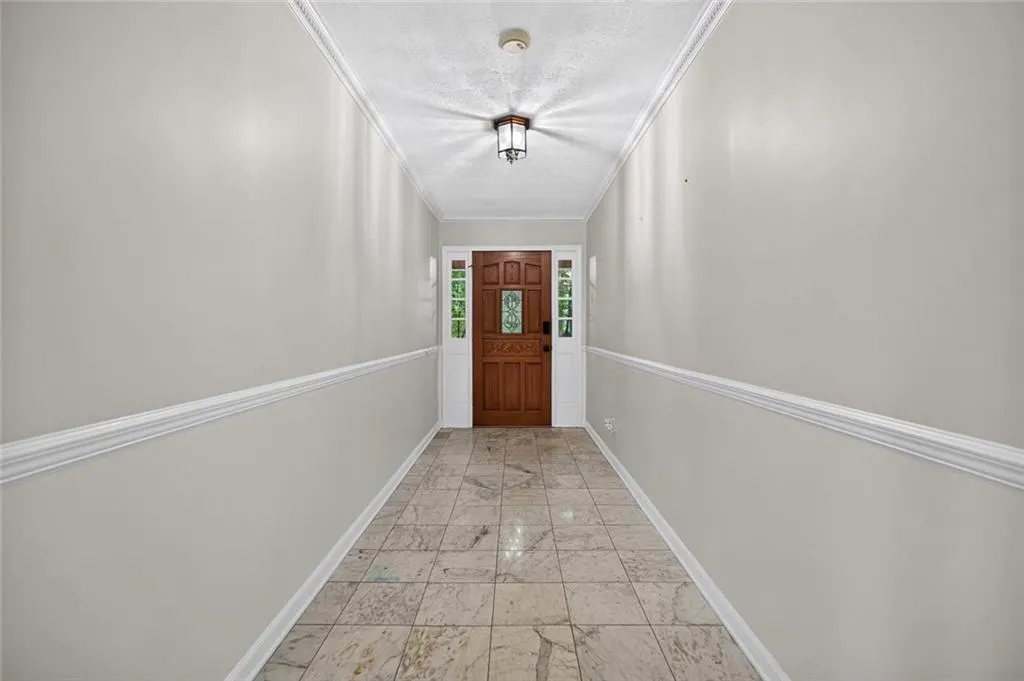
| Interior Amenities | Crown Molding,Recessed Lighting,Walk-In Closet(s) |
|---|---|
| Basement | None |
| Flooring | Other,Wood,Luxury Vinyl,Laminate |
| Total Fireplaces | 1 |
| Fireplace Features | Circulating,Family Room,Raised Hearth,Wood Burning Stove |
| Common Walls | No Common Walls |
| Window Features | Wood Frames |
| Above Grade Finished Area | 3003 |
| Half Baths | 1 |
| Laundry Features | Other |
| Total Bedrooms | 4 |
| Room Type | Den,Office,Sun Room |
| Main Level Bedrooms | 4 |
| Main Level Bathrooms | 2 |
| Kitchen Features | Breakfast Bar,Breakfast Room,Country Kitchen,Eat-in Kitchen,Kitchen Island,Cabinets White,Stone Counters |
| Total Baths | 3 |
| RoomBedroomFeatures | Master on Main,Oversized Master,Roommate Floor Plan |
| Primary Bathroom Features | Shower Only |
| Dining Room Features | Seats 12+,Open Concept |
Exterior Features
| Exterior Amenities | Storage |
|---|---|
| Fencing | None |
| Parking Features | Driveway,Kitchen Level,Level Driveway |
| Lot Features | Front Yard,Level,Private,Wooded |
| Water Source | Well |
| Total Parking | 3 |
| Foundation Details | Slab |
| Building Area Total | 3244 |
| Lot Dimensions | 260x678 |
| Lot Size Acres | 4.95 |
| Road Surface Type | Asphalt |
| Lot Size Source | Public Records |
| Road Frontage Type | Private Road |
| Other Equipment | None |
| Horse Amenities | None |
Amenities
- Foreclosure
- Views
- Short Sale
- New Construction
- Adult 55+
- Lease To Own
- No HOA Fees
- Furnished
- Primary On Main
- Air Conditioning
- Seller Finance
- Green
- Fixer Upper
- Horse
- Golf
- Fireplace
- Deck
- Garage
- Basement
- Pool
Property vs Single Family Average in 30214
Statistics provided by Inside Real Estate
Price
Taxes
Year Built

 ©2026 Georgia Multiple Listing Service All information deemed reliable but not guaranteed. All properties are subject to prior sale, change or withdrawal. Neither listing broker(s) or information provider(s) shall be responsible for any typographical errors, misinformation, misprints and shall be held totally harmless. Listing(s) information is provided for consumer's personal, non-commercial use and may not be used for any purpose other than to identify prospective properties consumers may
