
Address
3901 Keystone Ridge Nw, Acworth, GA
Price
$ 315,000
Property Attributes
- MLS#7834874
- TypeSingle Family
- Listing Status Pending
- CountyCobb
- CityAcworth
- NeighborhoodWINTERCHASE
- Zip30101
- StyleTraditional
- Year Built1999
- Taxes$ 3667
- Price$ 315,000
- Bedrooms4
- Full Bathrooms3
- Half Bathrooms0
- Lot Size0.2438 Acres
Data Source:
First Multiple Listing Services (FMLS)
Property Description
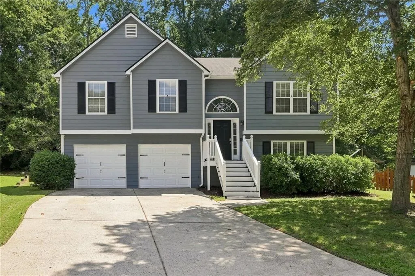
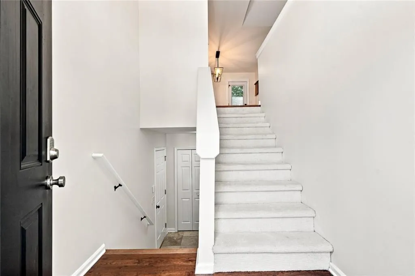
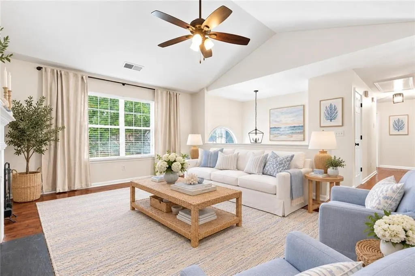
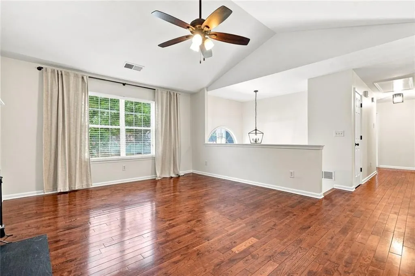
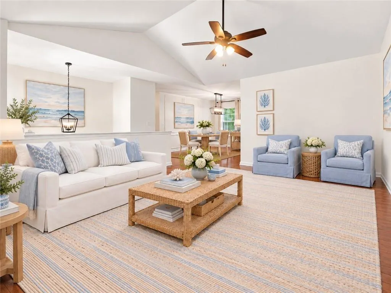
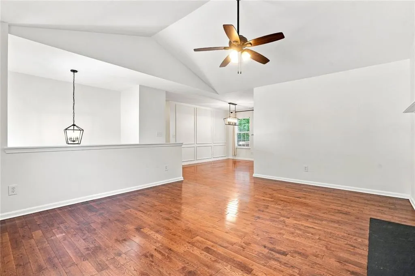
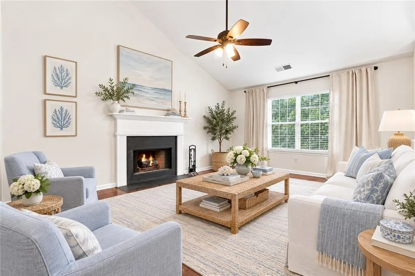
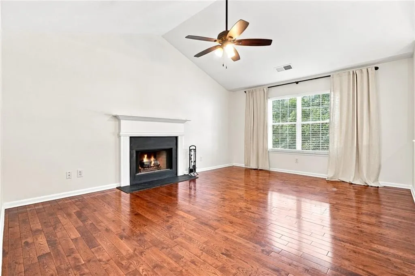
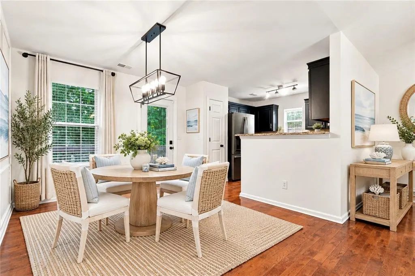
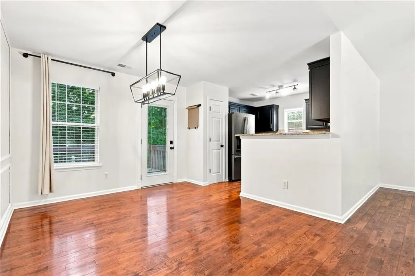
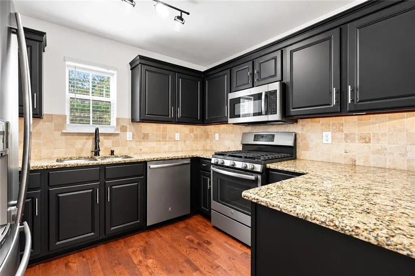
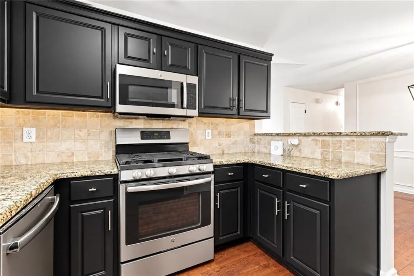
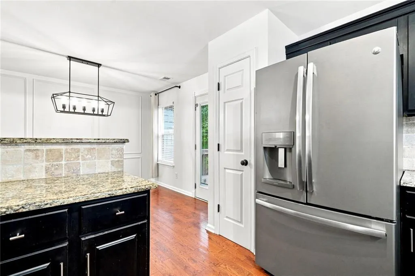
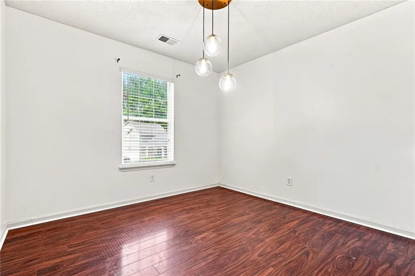
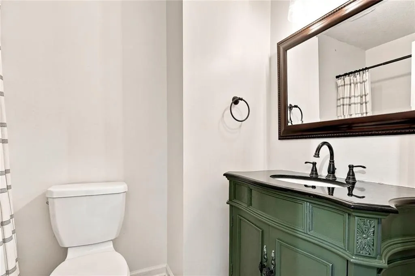
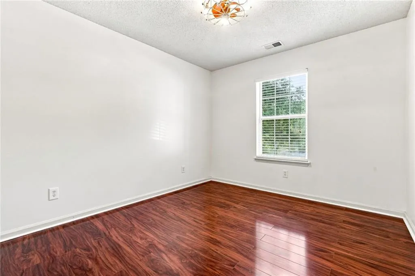
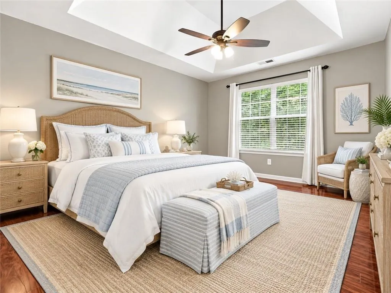
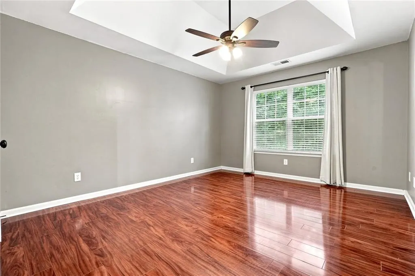
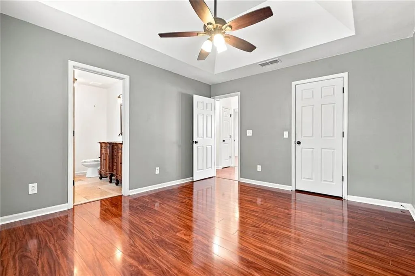
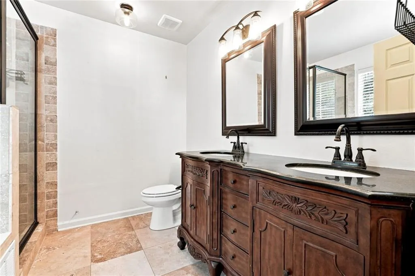
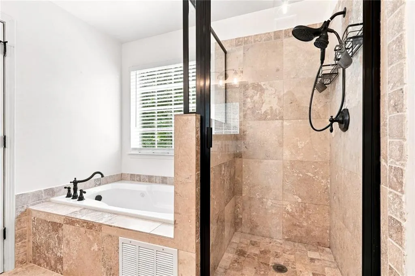
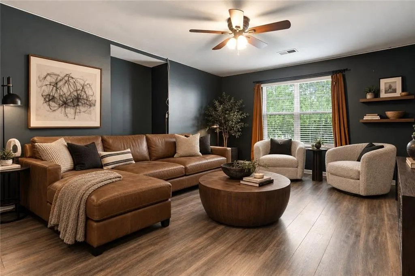
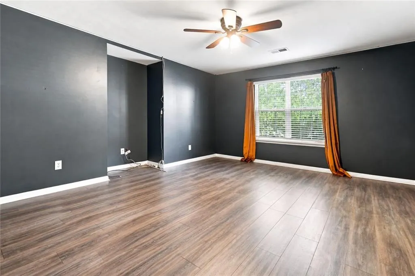
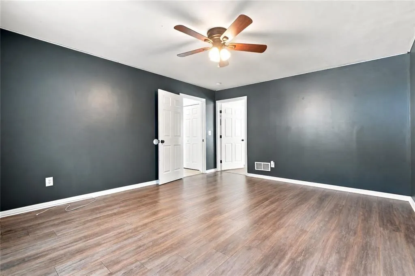
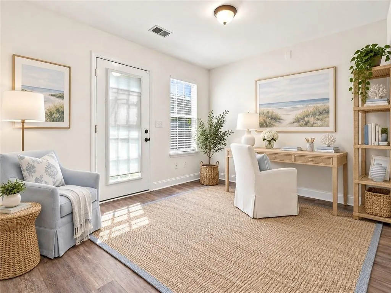
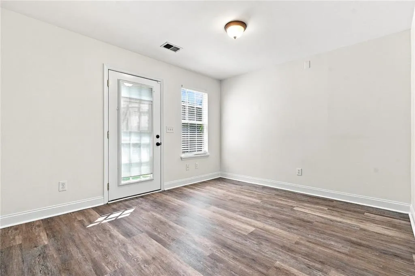
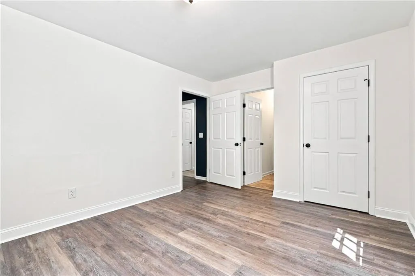
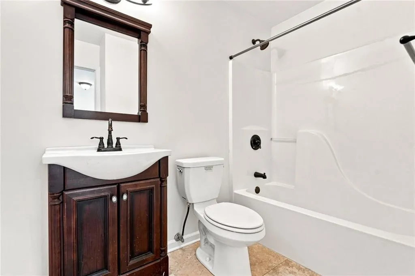
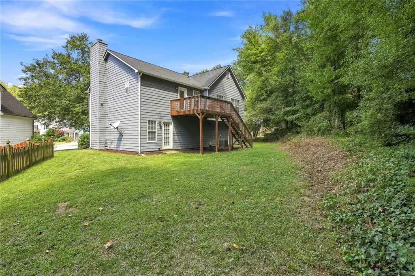
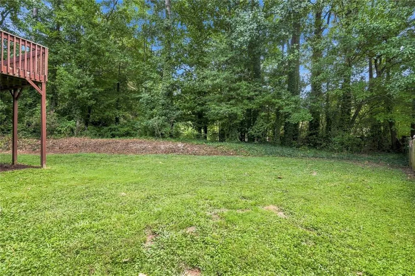
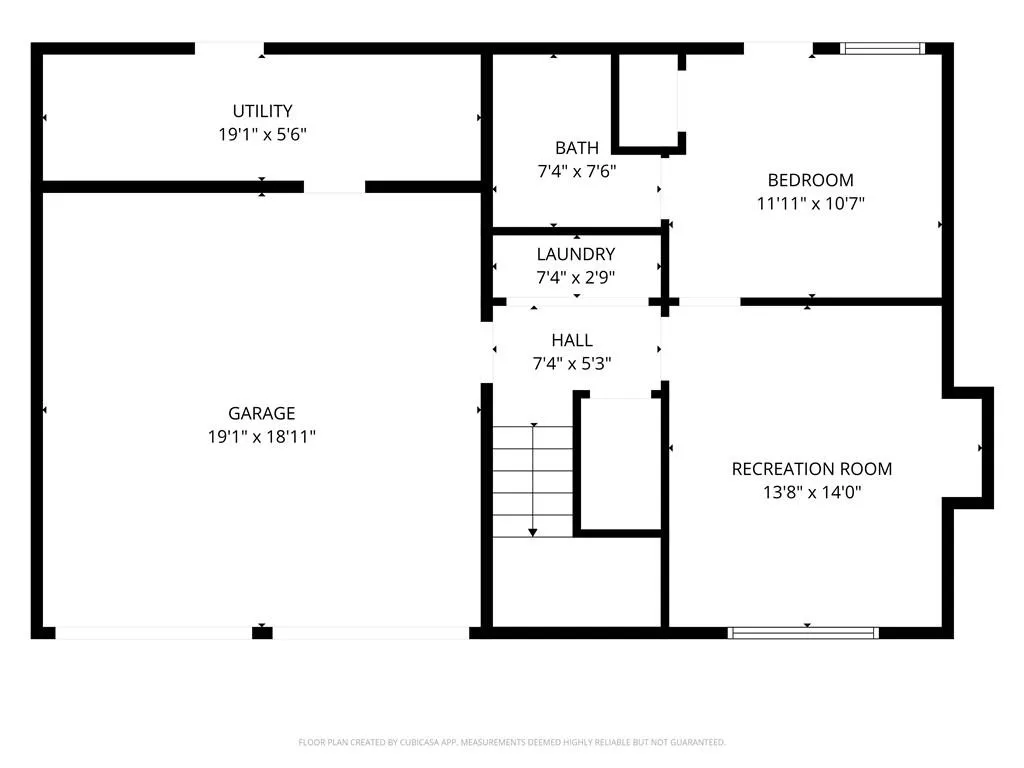
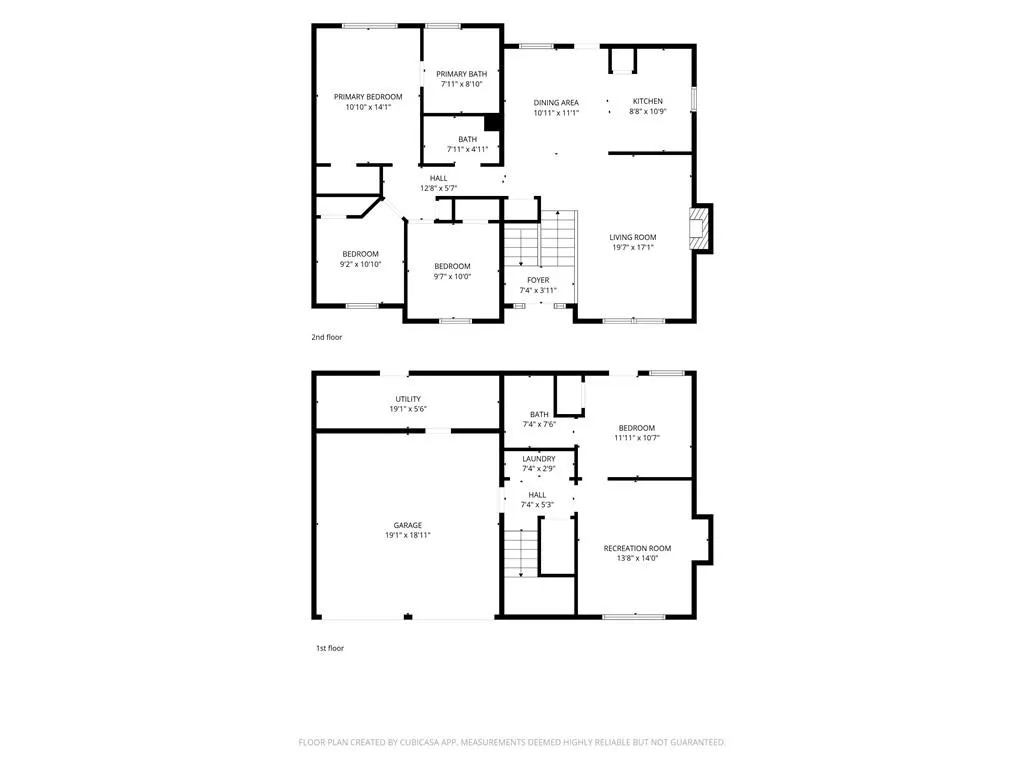
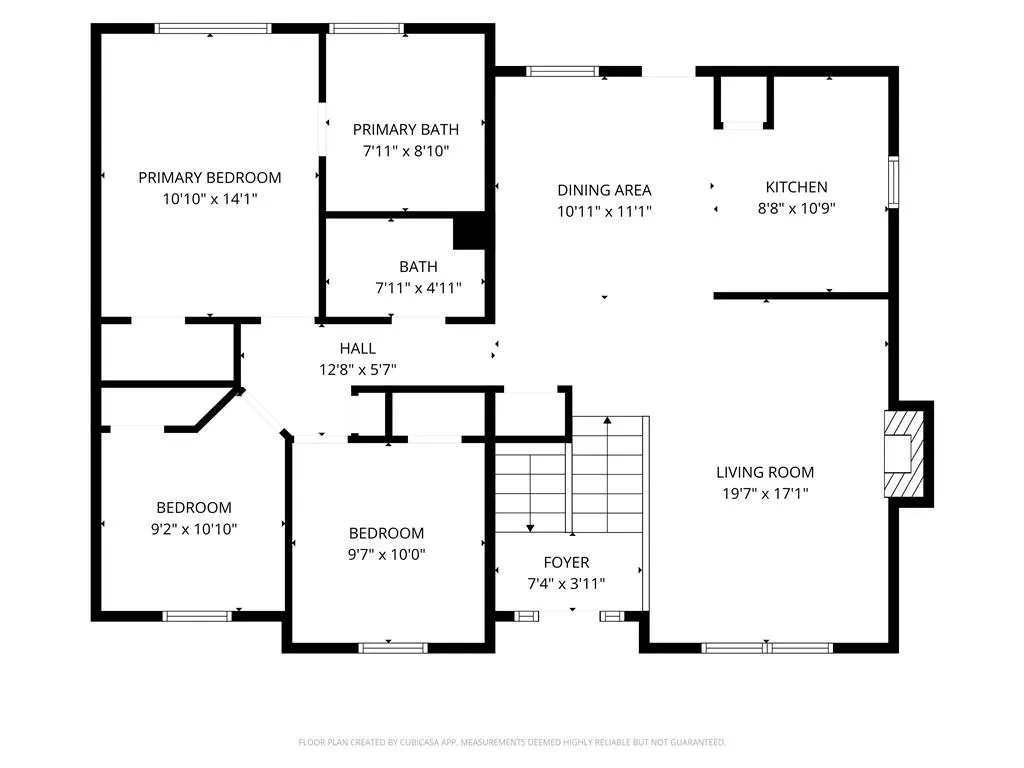
INSTANT EQUITY!!! From the moment you arrive, this move-in-ready home feels easy. Tucked away on a quiet cul-de-sac, it offers the kind of space and flexibility that works just as well for everyday life as it does for hosting a house full of people. Inside, thoughtful updates have already been taken care of, including a NEW roof, NEW water heater, UPDATED HVAC, updated kitchen appliances, updated kitchen and baths, NEW carpet, NEW light fixtures, engineered hardwood and LVP/laminate flooring, and BRAND NEW carpeting on the staircase. The result is a home that feels fresh, comfortable, and ready to enjoy from day one. Upstairs, the living room, dining area, and kitchen flow naturally together, creating an inviting place to gather. Just beyond the dining room, the large deck opens to an expansive, flat, backyard—perfect for summer dinners outside, kids and pets running around, weekend get-togethers, or quiet evenings at home. Three bedrooms are also located upstairs, including a spacious primary suite with an oversized closet and private en suite bath. Downstairs is where the home really starts to show its versatility. The flexible layout offers the option for an in-law suite, guest space, home office, or additional bedroom, with a large adjacent room that could become a movie theater, game room, or second living space. There’s also generous storage, making it easy to keep everything organized without sacrificing usable living space. And when you do want to head out, the location makes it simple. You’re near Highway 92 and I-75, within biking distance of Downtown Acworth, and less than 10 minutes from Cobb Town Center, Barrett Parkway shopping, Whole Foods, Costco, restaurants, and everyday conveniences. Downtown Woodstock and Downtown Marietta are also within easy reach. With major updates already completed, flexible living spaces, a large backyard, and a location that keeps you connected to so much of Cobb County, this is a home that gives you room to settle in, spread out, and make it your own.
| Elementary School | Middle School | High School |
|---|---|---|
| McCall Primary/Acworth Intermediate Elementary School | Barber Middle School | North Cobb High School |
| Price History | |
|---|---|
| 9/10/2026 | Listed $315,000 |
General Features
| Sewer | Public Sewer |
|---|---|
| Heating | Central |
| Cooling | Ceiling Fan(s),Central Air |
| Utilities | Cable Available,Electricity Available,Natural Gas Available,Phone Available,Sewer Available,Underground Utilities,Water Available |
| Roof | Composition,Shingle |
| Appliances | Dishwasher,Disposal,Gas Range |
| HOA Fee | 348 |
| Garage Spaces | 2 |
| Patio/Porch Features | Deck |
| Architectural Style | Traditional |
| Pool Features | None |
| Security Features | Carbon Monoxide Detector(s),Smoke Detector(s) |
| Construction Materials | HardiPlank Type |
| Year Built | 1999 |
| Electric | None |
| View | Neighborhood |
| Levels | Two |
| Property Subtype | Single Family Residence |
| Tax Year | 2025 |
| Parcel Number | 20000903320 |
| Waterfront Features | None |
| Community Features | None |
| Accessibility | None |
| Assoc Fee Paid Per | Annually |
| County | Cobb - GA |
| Property Type | Residential |
| HOA | true |
| Energy Efficient | None |
| Subdivision Name | WINTERCHASE |
| Green Energy Generation | None |
| Other Structures | None |
| Full Baths | 3 |
| Status | Pending |
| Directions | Use GPS |
| High School | North Cobb |
| City | Acworth |
| Body of Water | None |
| Spa Features | None |
| Elementary School | McCall Primary/Acworth Intermediate |
| Property Attached Y/N | false |
| Land Lease Y/N | false |
| Tax Annual Amount | 3667 |
| Home Warranty Y/N | false |
| Middle/Junior High School | Barber |
| Property Condition | Resale |
| Standard Status | Pending |
| Freehold | IDX |
| Corporate Owner | None |
Interior Features
| Interior Amenities | High Speed Internet,Tray Ceiling(s),Vaulted Ceiling(s),Walk-In Closet(s) |
|---|---|
| Basement | Daylight,Finished,Walk-Out Access |
| Flooring | Hardwood |
| Total Fireplaces | 1 |
| Fireplace Features | Gas Log,Gas Starter,Wood Burning Stove |
| Common Walls | No Common Walls |
| Window Features | Insulated Windows |
| Laundry Features | Lower Level |
| Total Bedrooms | 4 |
| Room Type | Bonus Room,Den,Living Room,Master Bathroom,Master Bedroom |
| Main Level Bedrooms | 3 |
| Main Level Bathrooms | 2 |
| Kitchen Features | Breakfast Bar,Cabinets Other,Stone Counters |
| Total Baths | 3 |
| RoomBedroomFeatures | Master on Main |
| Primary Bathroom Features | Double Vanity |
| Dining Room Features | Open Concept |
Exterior Features
| Exterior Amenities | Private Entrance |
|---|---|
| Fencing | None |
| Parking Features | Garage |
| Lot Features | Back Yard,Cleared,Level |
| Water Source | Public |
| Foundation Details | None |
| Building Area Total | 1810 |
| Lot Dimensions | x |
| Lot Size Acres | 0.2438 |
| Road Surface Type | Asphalt,Paved |
| Lot Size Source | Public Records |
| Road Frontage Type | Private Road |
| Other Equipment | None |
| Horse Amenities | None |
Amenities
- Foreclosure
- Views
- Short Sale
- New Construction
- Adult 55+
- Lease To Own
- No HOA Fees
- Furnished
- Primary On Main
- Air Conditioning
- Seller Finance
- Green
- Fixer Upper
- Horse
- Golf
- Fireplace
- Deck
- Garage
- Basement
- Pool
Property vs Single Family Average in 30101
Statistics provided by Inside Real Estate
Price
Taxes
Year Built
 ©2026 Georgia Multiple Listing Service All information deemed reliable but not guaranteed. All properties are subject to prior sale, change or withdrawal. Neither listing broker(s) or information provider(s) shall be responsible for any typographical errors, misinformation, misprints and shall be held totally harmless. Listing(s) information is provided for consumer's personal, non-commercial use and may not be used for any purpose other than to identify prospective properties consumers may
 Listings identified with the FMLS IDX logo come from FMLS and are held by brokerage firms other than the owner of this website. The listing brokerage is identified in any listing details. Information is deemed reliable but is not guaranteed. If you believe any FMLS listing contains material that infringes your copyrighted work please