
Address
751 Briar Park Court Ne, Atlanta, GA
Price
$ 1,200,000
Property Attributes
- MLS#7832301
- TypeSingle Family
- Listing Status Active
- CountyDekalb
- CityAtlanta
- NeighborhoodBRIARPARK
- Zip30306
- StyleMid-Century Modern, Other
- Year Built1953
- Taxes$ 6971
- Price$ 1,200,000
- Bedrooms3
- Full Bathrooms3
- Half Bathrooms0
- Lot Size0.31 Acres
Data Source:
First Multiple Listing Services (FMLS)
Property Description
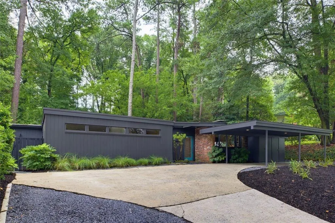
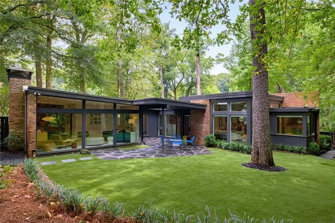
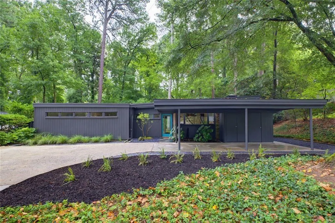
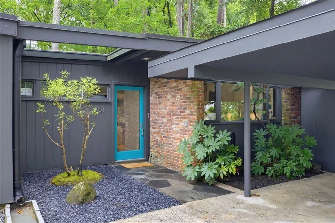
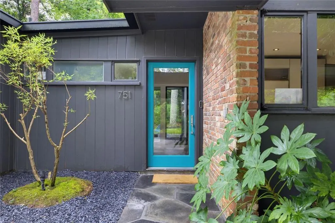
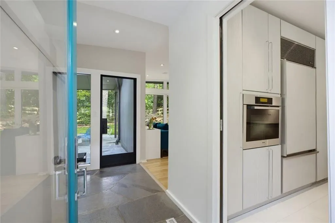
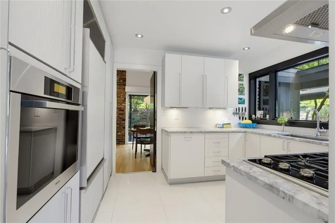
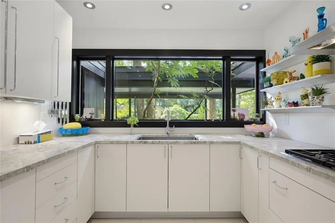
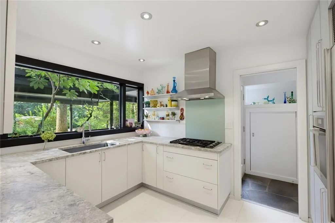
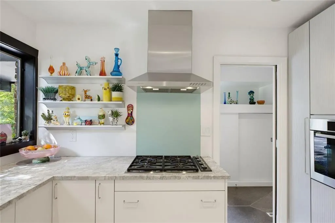
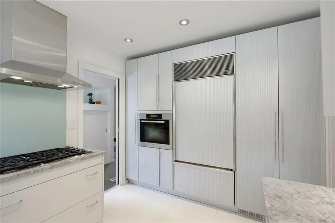
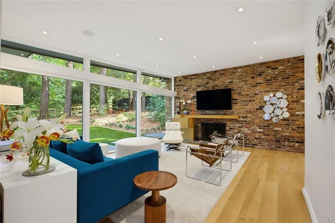
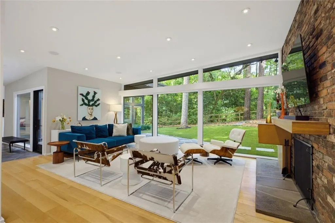
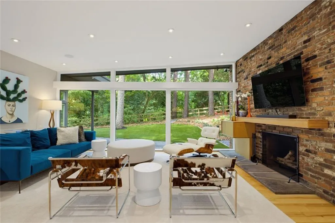
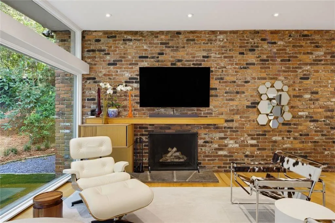
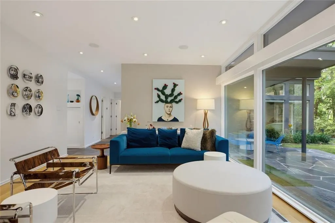
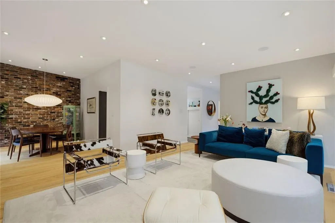
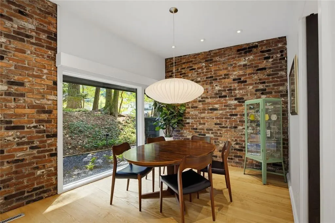
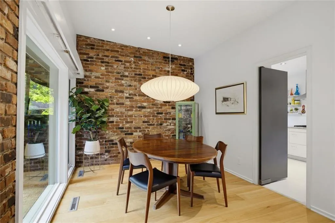
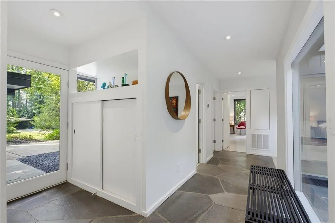
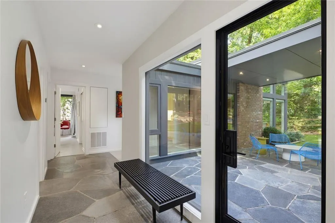
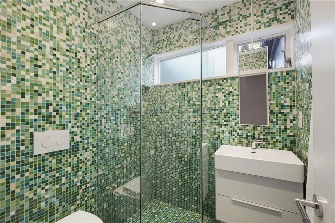
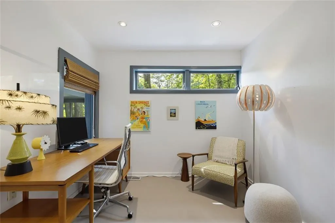
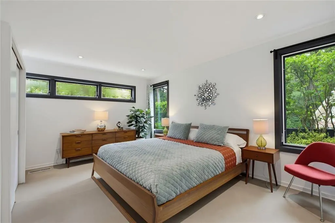
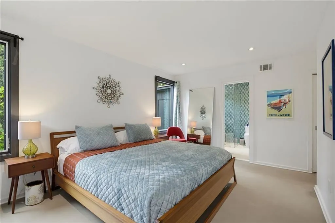
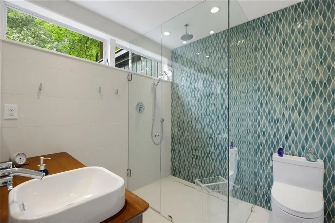
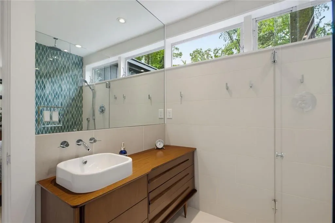
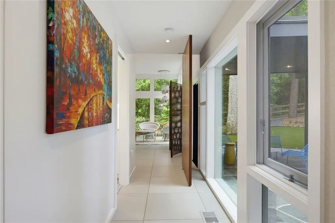
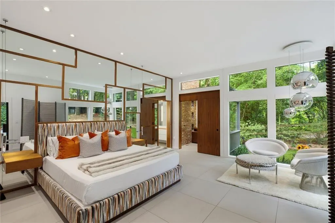
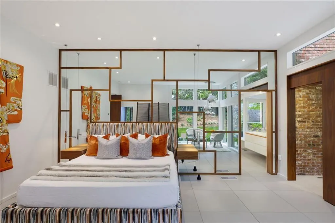
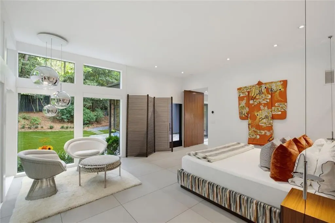
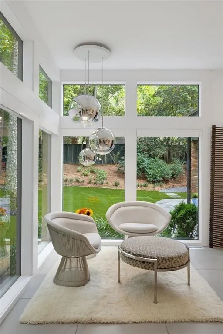
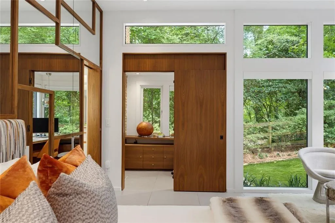
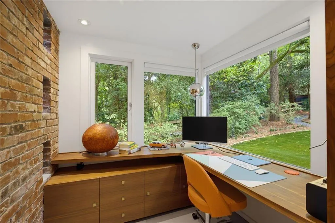
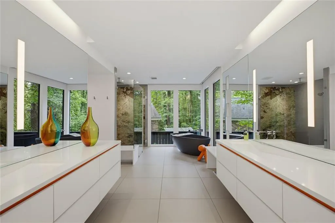
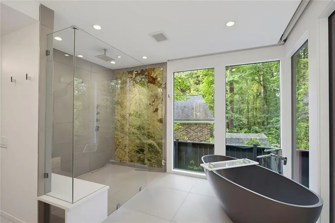
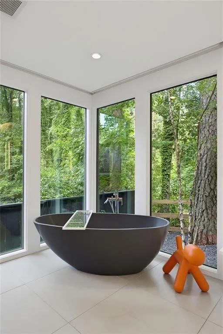
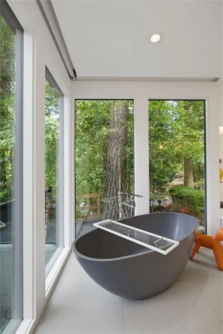
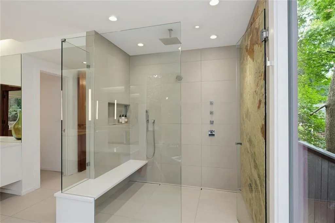
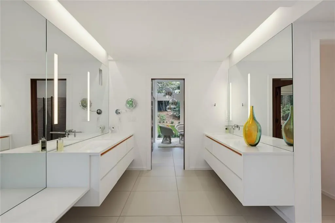
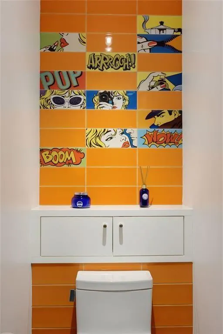
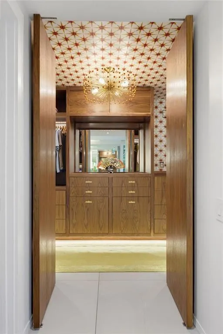
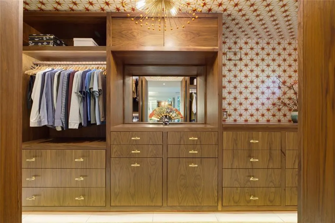
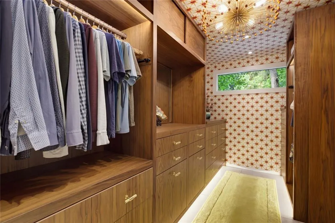
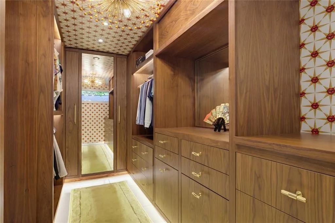
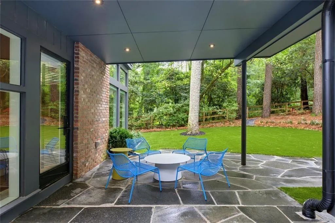
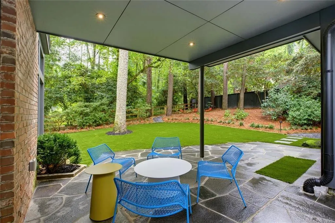
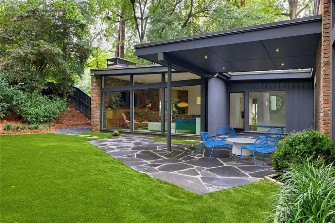
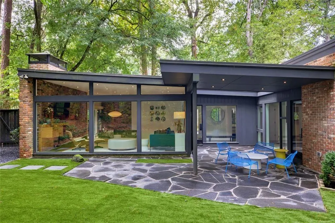
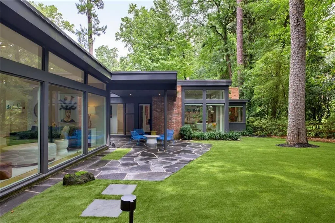
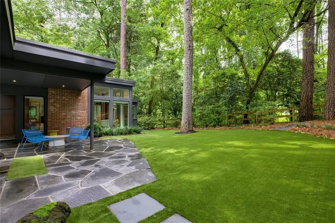
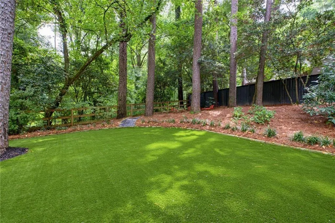
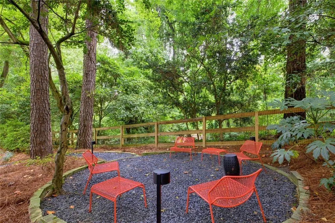
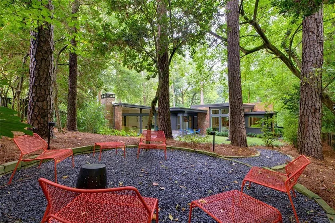
Rarely does a true Andre Steiner design come to market. Built in 1953 in the heart of Druid Hills, this 3 bedroom, 3 bath mid-century modern home sits on Briar Park Court, a small enclave known for its collection of Steiner-designed homes tucked beneath a mature tree canopy. Recently expanded with a new primary suite by architect Frank Neely, the addition was executed with the same discipline and material honesty that defined Steiner's original work, so the old and new read as one continuous idea rather than two eras stitched together. Walls of glass run the length of the house, opening the main living spaces to a private, lushly landscaped yard. Bluestone pavers move seamlessly from the exterior terraces into the interior floors, blurring the line between inside and out. The kitchen is outfitted with Miele dishwasher and oven, a Sub-Zero refrigerator, and a Franke sink and Grohe faucet. The hall bathroom features an ombre-style Bisazza tile, and the guest bath pairs Sonoma tile with Hans Grohe fixtures and a vintage mid-century bureau reimagined as a vanity, a detail that speaks to how thoughtfully this home has been curated rather than simply renovated. The primary suite is its own statement, entered through a solid walnut slab pivoting door. The back wall is a Mondrian inspired mirrored composition, anchored by a built-in bed flanked by two floating walnut bedside tables. The bath centers on a Bluworks bluestone freestanding tub with Graff faucets, tub filler, and shower fixtures, and a shower clad in Onyx Verde Dark slab. The primary closet is fitted with custom walnut cabinetry by Dutchman Cabinetry, finished with Buster and Punch hardware and motion activated lighting. This is a rare chance to own a piece of Atlanta's mid-century modern history, fully livable by today's standard, in one of Druid Hills' most storied pockets.
| Elementary School | Middle School | High School |
|---|---|---|
| Fernbank Elementary School | Druid Hills Middle School | Druid Hills High School |
| Price History | |
|---|---|
| 9/3/2026 | Listed $1,200,000 |
General Features
| Sewer | Public Sewer |
|---|---|
| Heating | Other |
| Cooling | None |
| Utilities | Cable Available,Electricity Available,Natural Gas Available,Phone Available,Sewer Available,Water Available |
| Roof | Composition |
| Appliances | Dishwasher,Disposal,Dryer,Gas Cooktop,Microwave,Refrigerator,Tankless Water Heater,Washer,Electric Oven |
| Patio/Porch Features | Patio |
| Architectural Style | Mid-Century Modern,Other |
| Pool Features | None |
| Security Features | Smoke Detector(s) |
| Construction Materials | Brick,Frame,Wood Siding |
| Year Built | 1953 |
| Electric | 110 Volts |
| View | City,Neighborhood |
| Levels | One |
| Property Subtype | Single Family Residence |
| Tax Year | 2025 |
| Parcel Number | 18 057 03 019 |
| Waterfront Features | None |
| Community Features | Near Public Transport,Near Schools,Near Trails/Greenway |
| Accessibility | None |
| County | Dekalb - GA |
| Property Type | Residential |
| HOA | false |
| Energy Efficient | None |
| Subdivision Name | BRIARPARK |
| Green Energy Generation | None |
| Other Structures | Other |
| Full Baths | 3 |
| Status | Active |
| Directions | From Ponce de Leon, head North towards Emory University. Take a Right onto Old Briarcliff Road, then Left onto Briar Park Court, then another Left, home will be on the left. |
| High School | Druid Hills |
| City | Atlanta |
| Body of Water | None |
| Carport Spaces | 1 |
| Spa Features | None |
| Elementary School | Fernbank |
| Property Attached Y/N | false |
| Land Lease Y/N | false |
| Tax Annual Amount | 6971 |
| Home Warranty Y/N | false |
| Middle/Junior High School | Druid Hills |
| Property Condition | Resale |
| Virtual Tour | https://iplayerhd.com/player/video/da0c9cc9-f672-4d85-84a0-24fa7958de37/share |
| Standard Status | Active |
| Freehold | IDX |
| Corporate Owner | None |
Interior Features
| Interior Amenities | Double Vanity,High Speed Internet,Recessed Lighting,Walk-In Closet(s) |
|---|---|
| Basement | None |
| Flooring | Concrete,Hardwood,Stone |
| Total Fireplaces | 1 |
| Fireplace Features | Brick,Living Room |
| Common Walls | No Common Walls |
| Window Features | Double Pane Windows |
| Above Grade Finished Area | 2200 |
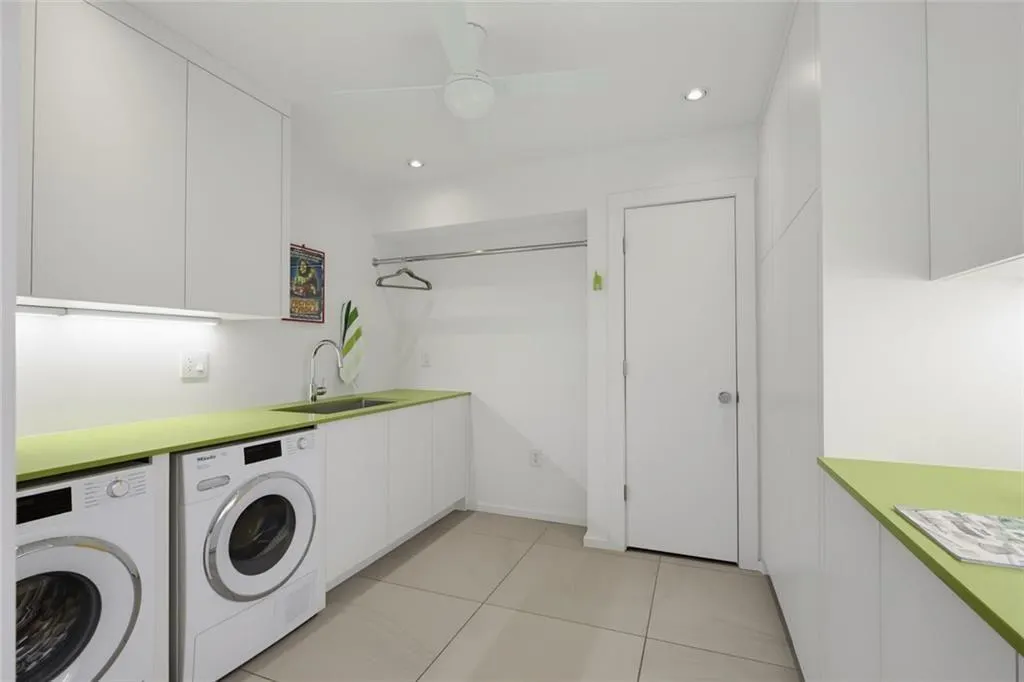
| Laundry Features | Laundry Room,Other |
| Total Bedrooms | 3 |
| Room Type | Office |
| Main Level Bedrooms | 3 |
| Main Level Bathrooms | 3 |
| Kitchen Features | Cabinets White,Stone Counters |
| Total Baths | 3 |
| RoomBedroomFeatures | Oversized Master,Master on Main |
| Primary Bathroom Features | Separate Tub/Shower,Double Vanity,Soaking Tub |
| Dining Room Features | Separate Dining Room,Open Concept |
Exterior Features
| Exterior Amenities | Private Entrance |
|---|---|
| Fencing | Fenced |
| Parking Features | Carport |
| Lot Features | Front Yard,Back Yard,Private |
| Water Source | Public |
| Total Parking | 2 |
| Foundation Details | Slab |
| Building Area Total | 2200 |
| Lot Dimensions | 106x143 |
| Lot Size Acres | 0.31 |
| Road Surface Type | Asphalt |
| Lot Size Source | Public Records |
| Road Frontage Type | City Street |
| Other Equipment | None |
| Horse Amenities | None |
Amenities
- Foreclosure
- Views
- Short Sale
- New Construction
- Adult 55+
- Lease To Own
- No HOA Fees
- Furnished
- Primary On Main
- Air Conditioning
- Seller Finance
- Green
- Fixer Upper
- Horse
- Golf
- Fireplace
- Deck
- Garage
- Basement
- Pool
Property vs Single Family Average in 30306
Statistics provided by Inside Real Estate
Price
Taxes
Year Built
 ©2026 Georgia Multiple Listing Service All information deemed reliable but not guaranteed. All properties are subject to prior sale, change or withdrawal. Neither listing broker(s) or information provider(s) shall be responsible for any typographical errors, misinformation, misprints and shall be held totally harmless. Listing(s) information is provided for consumer's personal, non-commercial use and may not be used for any purpose other than to identify prospective properties consumers may
 Listings identified with the FMLS IDX logo come from FMLS and are held by brokerage firms other than the owner of this website. The listing brokerage is identified in any listing details. Information is deemed reliable but is not guaranteed. If you believe any FMLS listing contains material that infringes your copyrighted work please