

Address
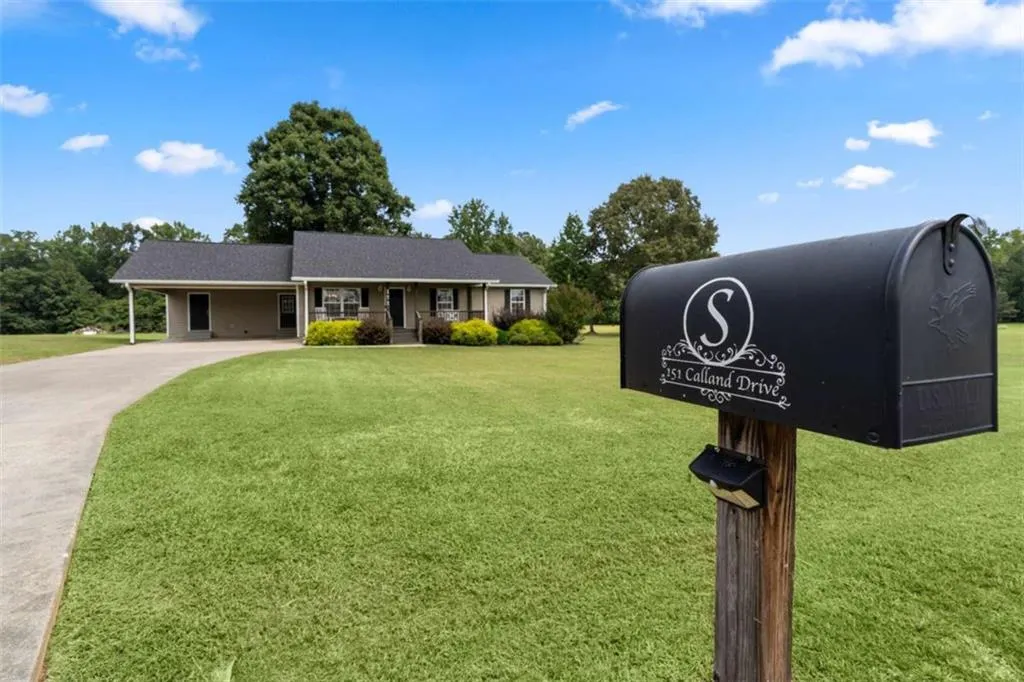
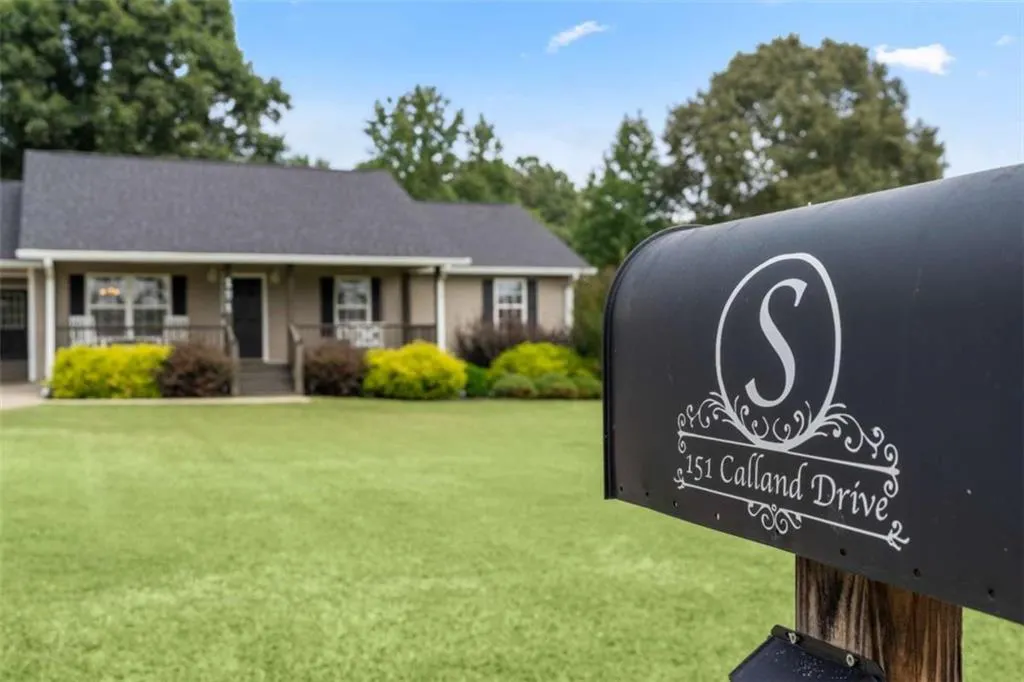
151 Calland Drive, Summerville, GA
Price
$ 319,900
Property Attributes
- MLS#7831803
- TypeSingle Family
- Listing Status Active
- CountyChattooga
- CitySummerville
- NeighborhoodRagland PR
- Zip30747
- StyleCraftsman, Ranch
- Year Built2004
- Taxes$ 1632
- Price$ 319,900
- Bedrooms3
- Full Bathrooms2
- Half Bathrooms0
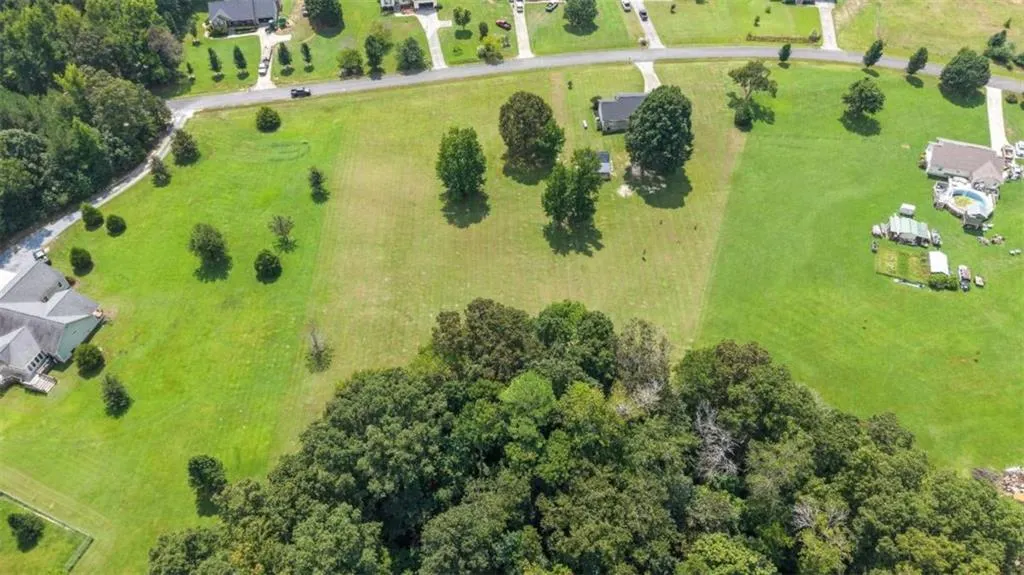
- Lot Size3 Acres
Data Source:
First Multiple Listing Services (FMLS)
Property Description
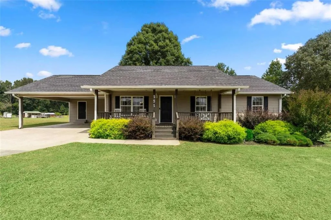
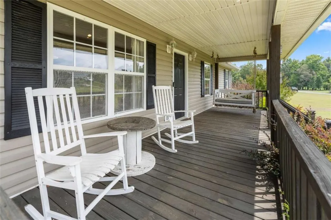
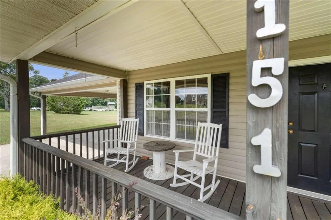
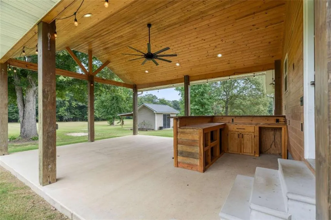
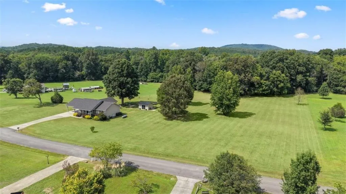
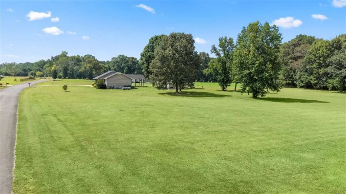
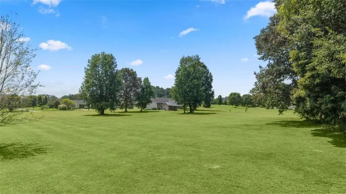
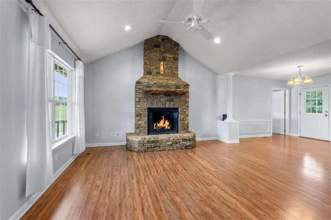
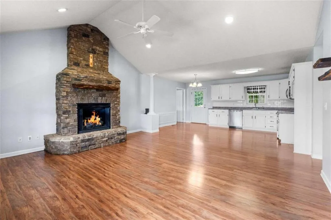
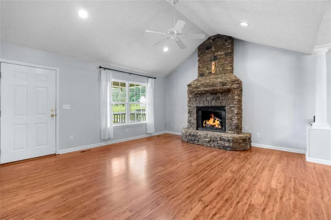
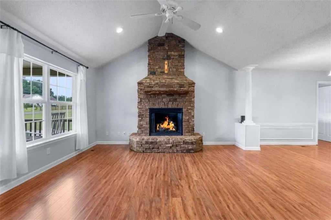
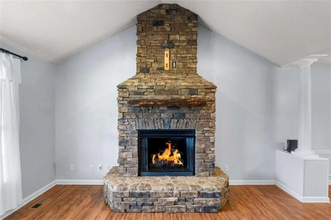
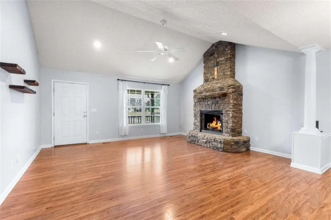
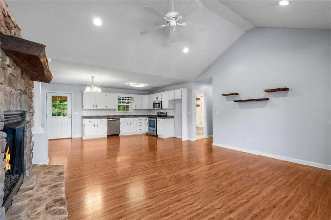
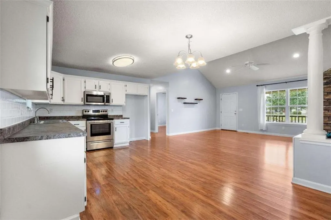
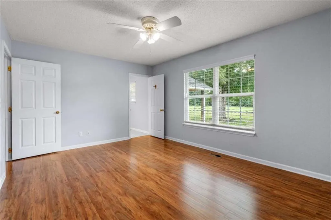
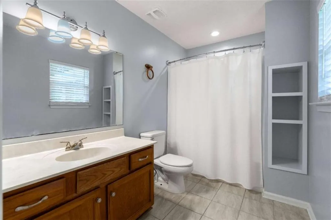
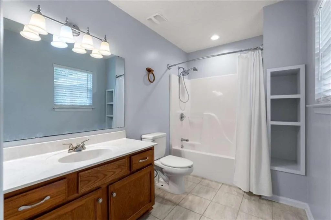
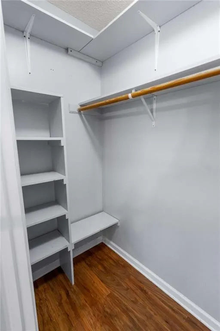
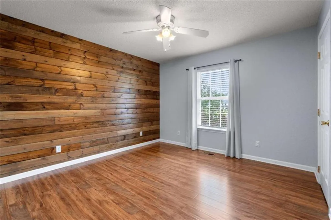
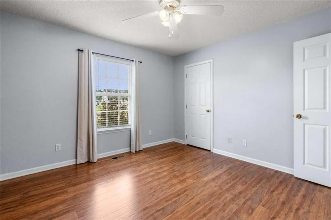
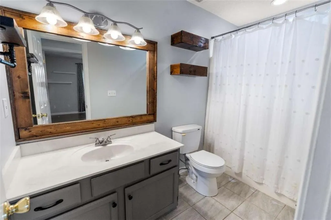
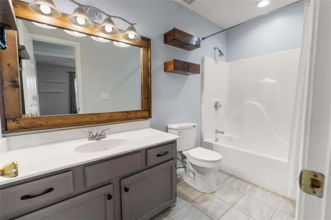
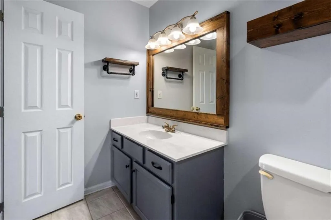
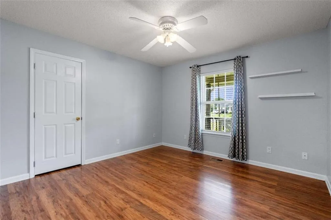
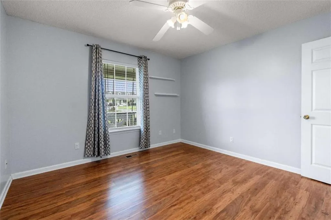
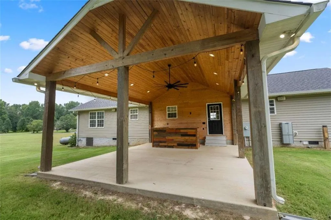
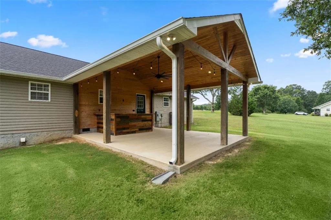
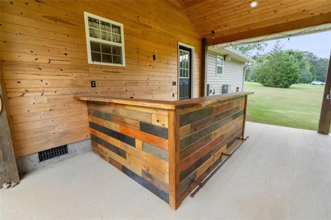
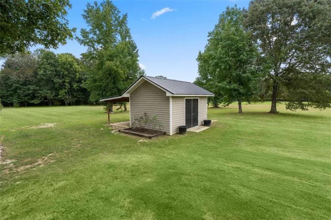
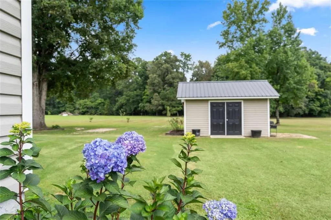
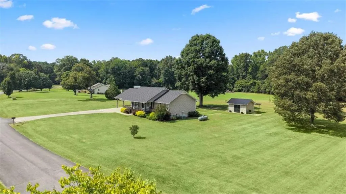
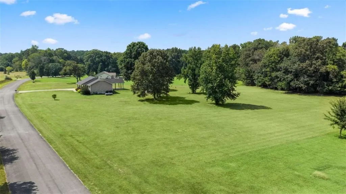
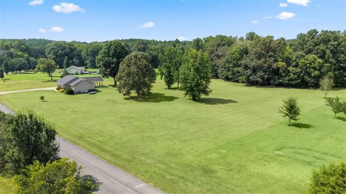
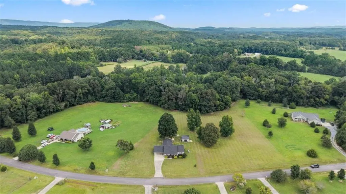
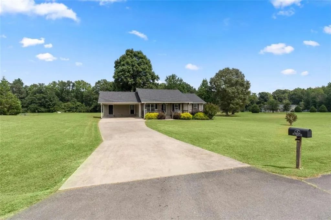
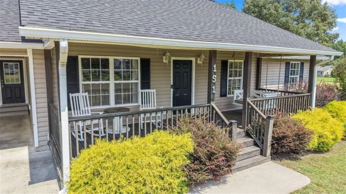
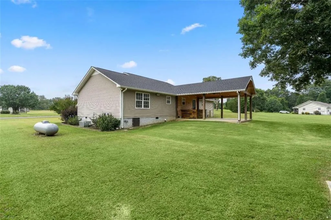
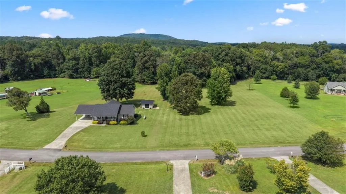
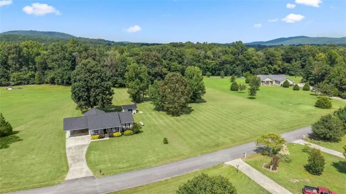
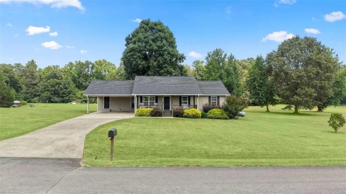
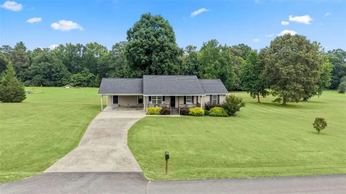
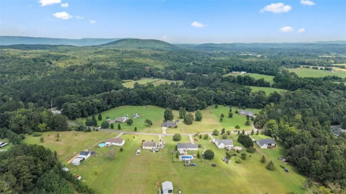
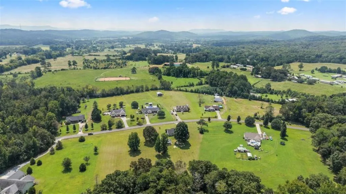
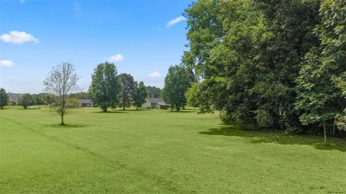
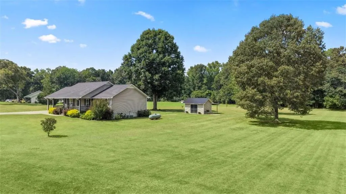
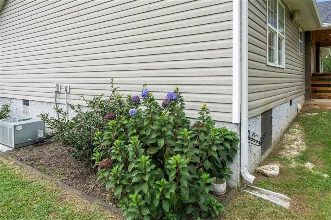
Move-In Ready Home on 3 Peaceful Acres in Summerville! If you've been looking for a home that offers the peace and space of country living without giving up convenience, this one is worth a look! Located in a quiet, family-friendly subdivision, this well-maintained 3-bedroom, 2-bath home sits on approximately 3 acres and is centrally located within about 10 minutes of Summerville, Trion, and Menlo. The home has been cleaned up and is ready for its next owner to move right in. Inside, you'll find 1,328 square feet of living space, along with a custom gas fireplace, attic storage, and energy-efficient features designed to help keep utility costs down. A new shingle roof was installed in 2024, and the tankless water heater was installed in 2023. One of the standout features is the large 480-square-foot covered patio, providing an incredible space for relaxing, entertaining, enjoying morning coffee, or simply taking in the peaceful surroundings. The property also offers a covered carport with an attached storage room, plus a large separate storage building for all your tools, equipment, hobbies, and extra belongings. With approximately 2,471 square feet under roof, plenty of outdoor space, and a location that puts you just minutes from town, this property offers a great combination of comfort, convenience, and room to breathe. Property Highlights: * 3 Bedrooms 2 Bathrooms * Approximately 3 Acres * 1,328 Sq. Ft. of Living Space * Approximately 2,471 Sq. Ft. Under Roof * 480 Sq. Ft. Covered Patio * Custom Gas Fireplace * Covered Carport + Storage Room * Large Outside Storage Building * Attic Storage * 2024 Shingle Roof * 2023 Tankless Water Heater * Energy-Efficient Home * Quiet, Family-Friendly Subdivision * Approximately 10 Minutes to Summerville, Trion & Menlo If you're ready to enjoy a little more space, a peaceful setting, and the convenience of being close to town, come take a look at 151 Calland Drive!
| Elementary School | Middle School | High School |
|---|---|---|
| Leroy Massey Elementary School | Summerville Middle School | Chattooga High School |
| Price History | |
|---|---|
| 9/2/2026 | Listed $319,900 |
General Features
| Sewer | Septic Tank |
|---|---|
| Heating | Central |
| Cooling | Central Air |
| Utilities | Electricity Available,Water Available |
| Roof | Composition |
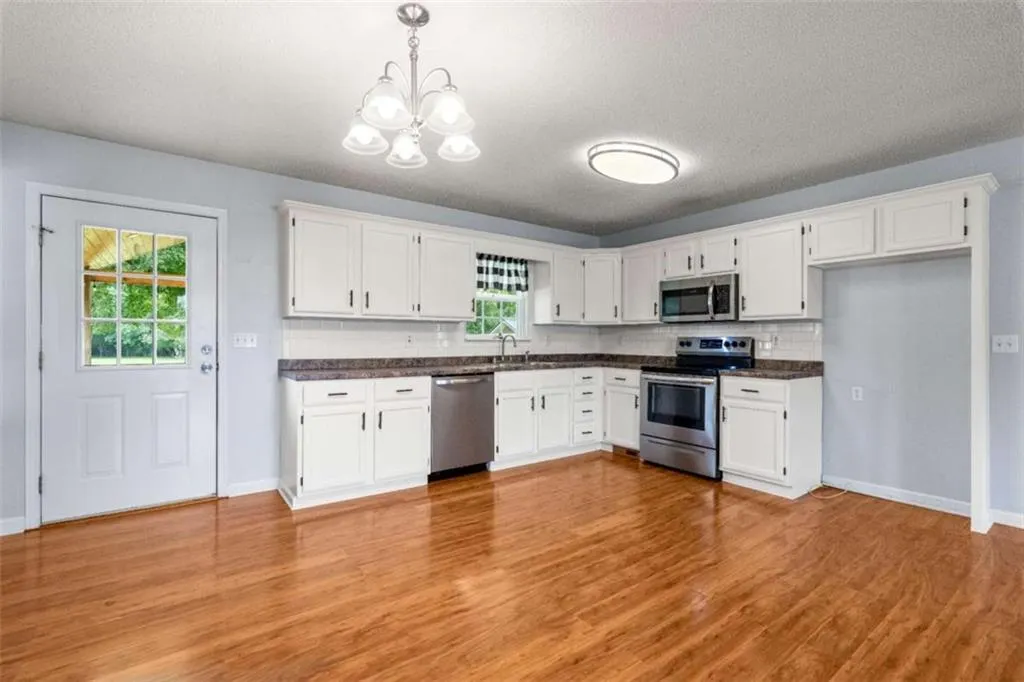
| Appliances | Dishwasher,Electric Range,Gas Water Heater,Tankless Water Heater |
| Patio/Porch Features | Covered,Front Porch,Patio |
| Architectural Style | Craftsman,Ranch |
| Pool Features | None |
| Security Features | None |
| Construction Materials | Vinyl Siding |
| Year Built | 2004 |
| Electric | Other |
| View | Rural |
| Levels | One |
| Property Subtype | Single Family Residence |
| Tax Year | 2024 |
| Ownership | Fee Simple |
| Parcel Number | 0003700000067L03 |
| Waterfront Features | None |
| Community Features | None |
| Accessibility | None |
| County | Chattooga - GA |
| Property Type | Residential |
| HOA | false |
| Energy Efficient | None |
| Subdivision Name | Ragland PR |
| Green Energy Generation | None |
| Other Structures | Storage |
| Full Baths | 2 |
| Status | Active |
| Directions | From Hwy. 27, turn onto W Washington Street. Turn right onto NW Congress Street. Turn right onto Beavers Road. Turn right onto Williams Road. Turn right onto Calland Drive. Property is on the left. |
| High School | Chattooga |
| City | Summerville |
| Body of Water | None |
| Carport Spaces | 1 |
| Spa Features | None |
| Elementary School | Leroy Massey |
| Property Attached Y/N | false |
| Land Lease Y/N | false |
| Tax Annual Amount | 1632 |
| Home Warranty Y/N | false |
| Middle/Junior High School | Summerville |
| Property Condition | Resale |
| Virtual Tour | https://drive.google.com/file/d/19MHNzTx2-QdZ34ZVrFkGOzjSMZ8PCnUc/view?usp=sharing |
| Standard Status | Active |
| Tax Lot | NA |
| Freehold | IDX |
| Corporate Owner | None |
Interior Features
| Interior Amenities | High Ceilings,High Ceilings 9 ft Main,High Speed Internet,Vaulted Ceiling(s) |
|---|---|
| Basement | Crawl Space |
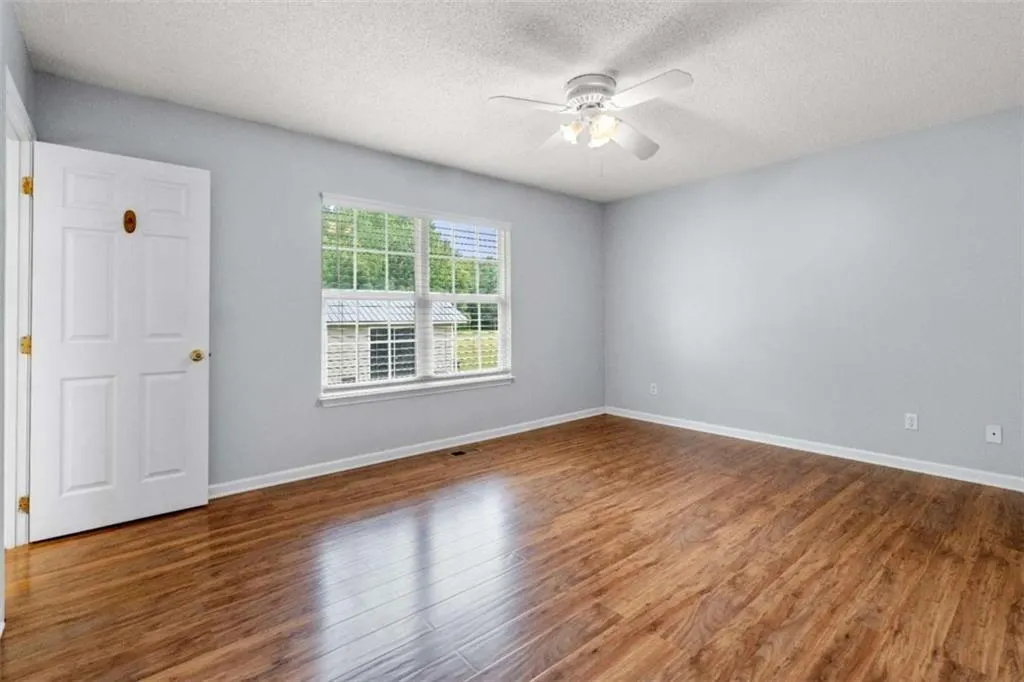
| Flooring | Ceramic Tile,Laminate |
| Total Fireplaces | 1 |
| Fireplace Features | Gas Log,Living Room,Stone |
| Common Walls | No Common Walls |
| Window Features | Aluminum Frames |
| Above Grade Finished Area | 1328 |
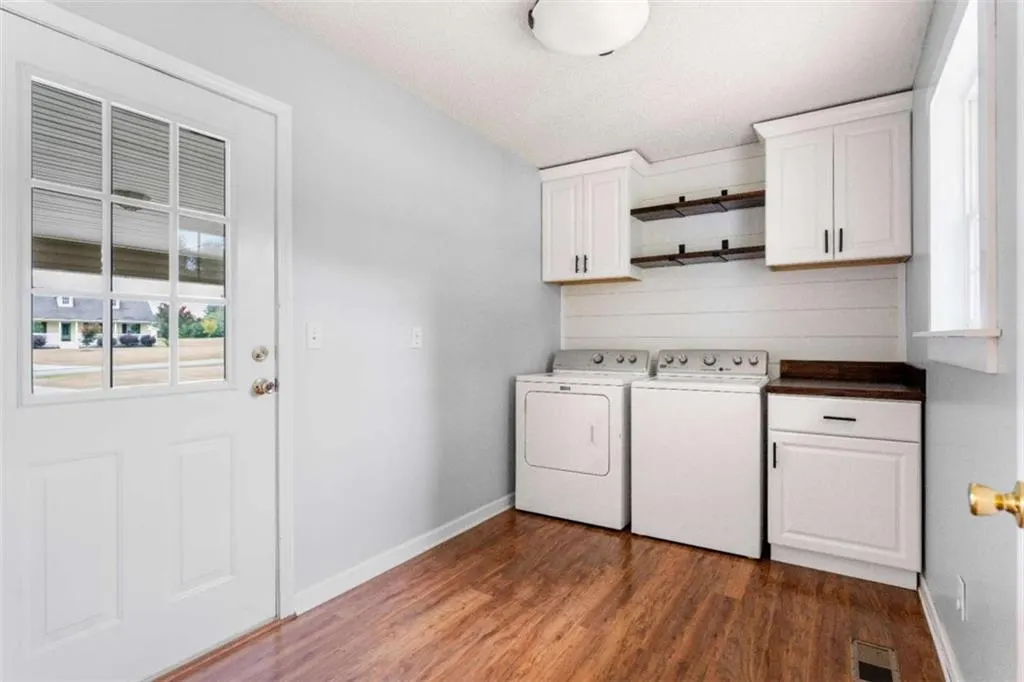
| Laundry Features | Laundry Room,Mud Room |
| Total Bedrooms | 3 |
| Room Type | Attic,Bathroom,Bedroom,Laundry,Living Room,Master Bathroom,Master Bedroom |
| Main Level Bedrooms | 3 |
| Main Level Bathrooms | 2 |
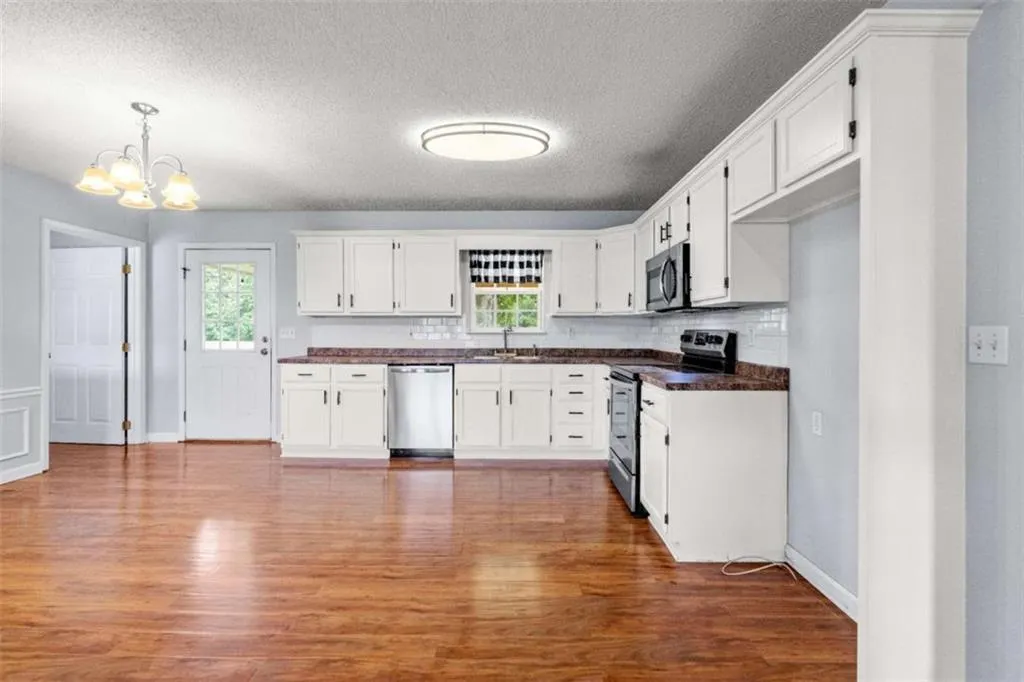
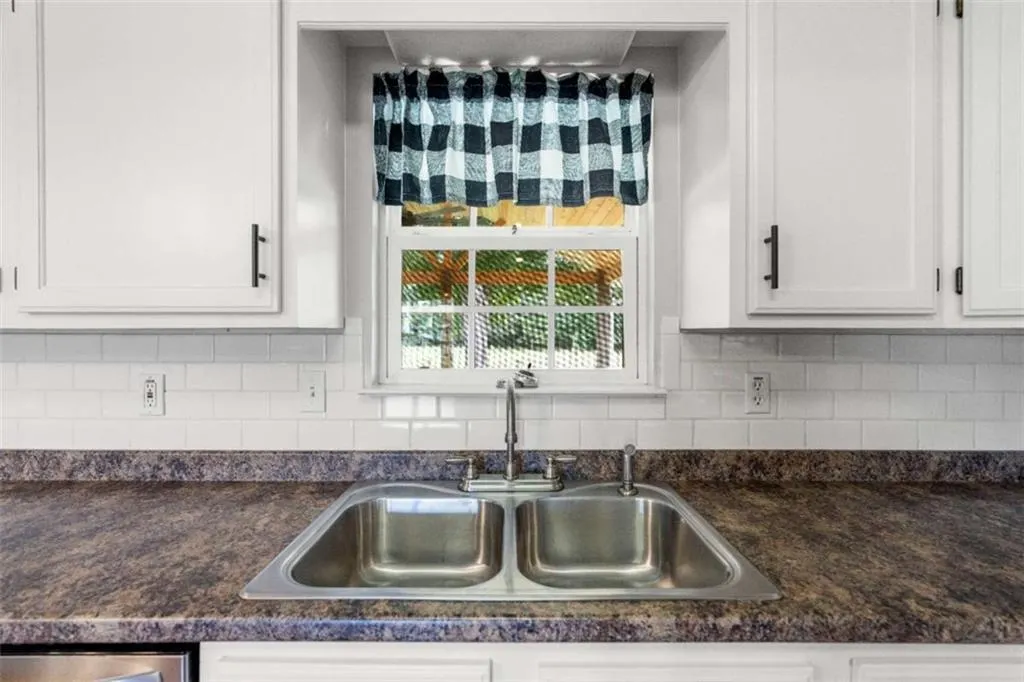
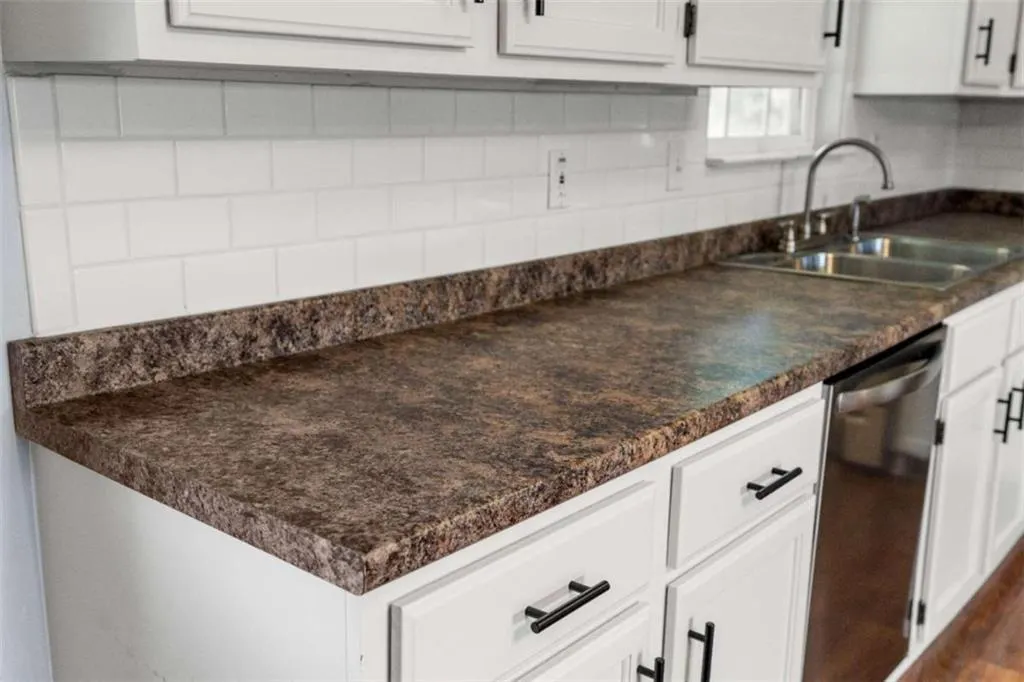
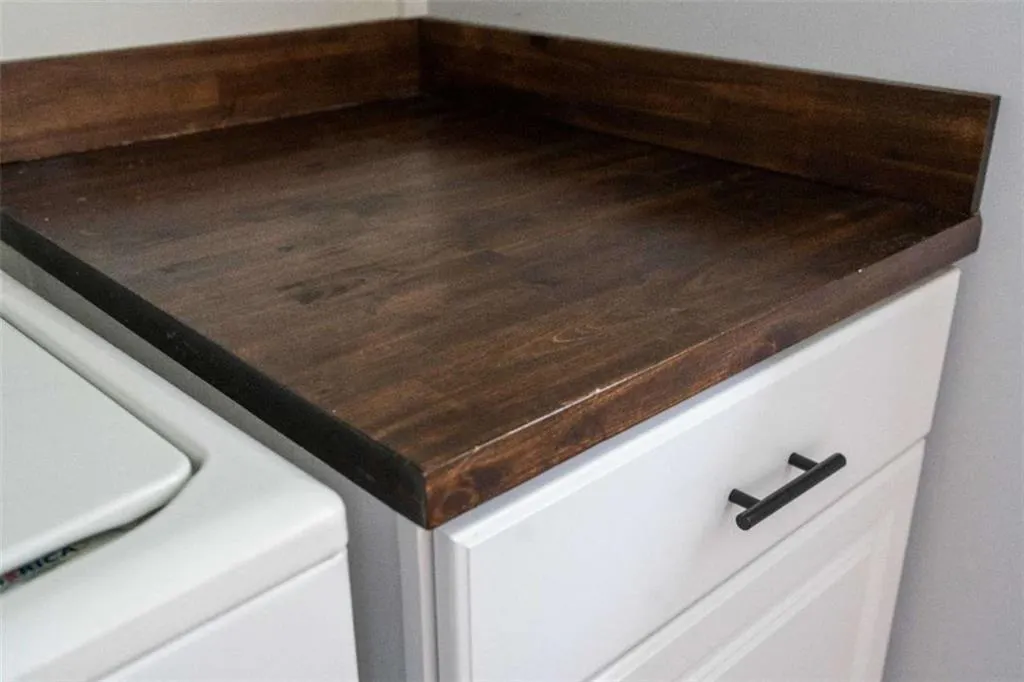
| Kitchen Features | Cabinets White,Eat-in Kitchen,Laminate Counters,View to Family Room |
| Total Baths | 2 |
| RoomBedroomFeatures | Master on Main |
| Primary Bathroom Features | Tub/Shower Combo |
| Dining Room Features | Great Room,Open Concept |
Exterior Features
| Exterior Amenities | Awning(s),Rear Stairs,Storage |
|---|---|
| Fencing | None |
| Parking Features | Attached,Carport |
| Lot Features | Level,Pasture |
| Water Source | Public |
| Foundation Details | Block |
| Building Area Total | 1328 |
| Lot Dimensions | 415x440x145x120x520 |
| Lot Size Acres | 3 |
| Road Surface Type | Asphalt |
| Lot Size Source | Owner |
| Road Frontage Type | County Road |
| Other Equipment | None |
| Horse Amenities | None |
Amenities
- Foreclosure
- Views
- Short Sale
- New Construction
- Adult 55+
- Lease To Own
- No HOA Fees
- Furnished
- Primary On Main
- Air Conditioning
- Seller Finance
- Green
- Fixer Upper
- Horse
- Golf
- Fireplace
- Deck
- Garage
- Basement
- Pool
Property vs Single Family Average in 30747
Statistics provided by Inside Real Estate
Price
Taxes
Year Built
 ©2026 Georgia Multiple Listing Service All information deemed reliable but not guaranteed. All properties are subject to prior sale, change or withdrawal. Neither listing broker(s) or information provider(s) shall be responsible for any typographical errors, misinformation, misprints and shall be held totally harmless. Listing(s) information is provided for consumer's personal, non-commercial use and may not be used for any purpose other than to identify prospective properties consumers may
 Listings identified with the FMLS IDX logo come from FMLS and are held by brokerage firms other than the owner of this website. The listing brokerage is identified in any listing details. Information is deemed reliable but is not guaranteed. If you believe any FMLS listing contains material that infringes your copyrighted work please