

Address
2712 Sherlock Drive, Decatur, GA
Price
$ 274,900
Property Attributes
- MLS#7828334
- TypeSingle Family
- Listing Status Active
- CountyDekalb
- CityDecatur
- NeighborhoodSherwood Forest
- Zip30034
- StyleRanch
- Year Built1964
- Taxes$ 5003
- Price$ 274,900
- Bedrooms3
- Full Bathrooms3
- Half Bathrooms0
- Lot Size0.26 Acres
Data Source:
First Multiple Listing Services (FMLS)
Property Description
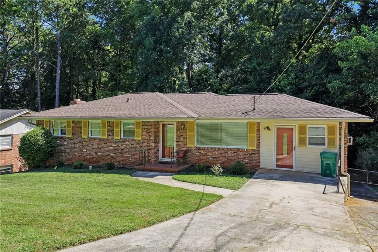
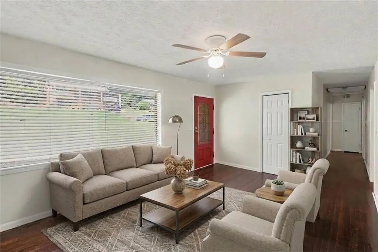
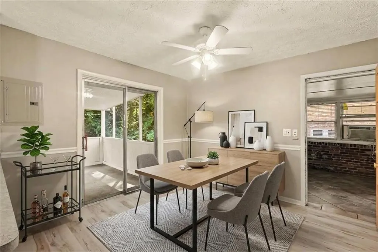
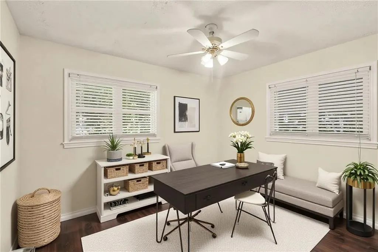
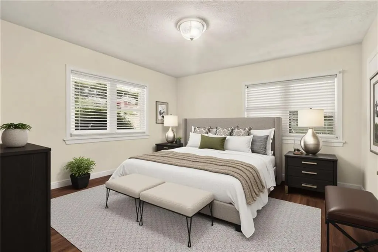
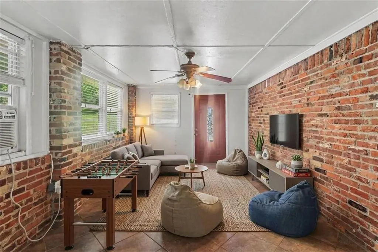
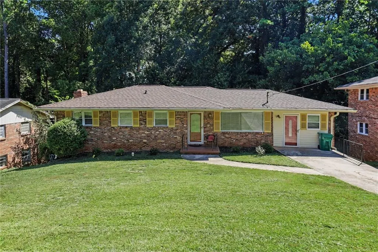
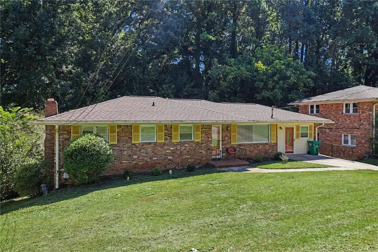
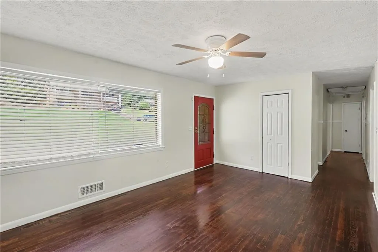
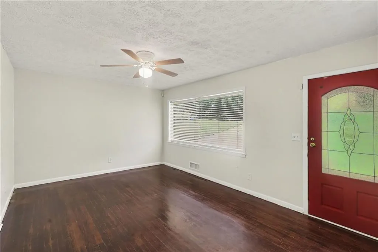
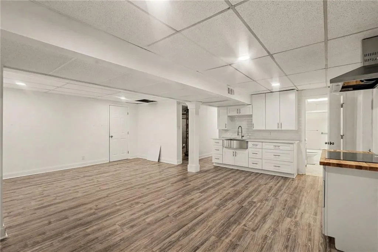
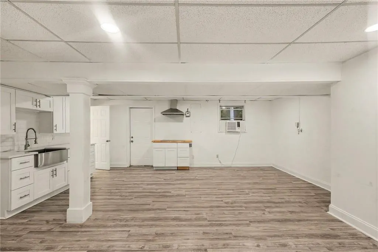
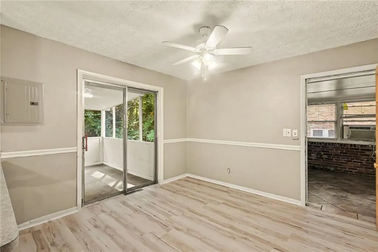
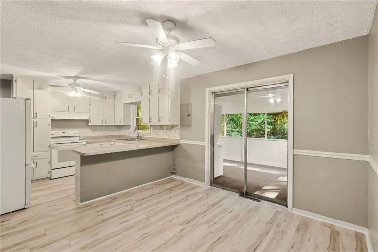
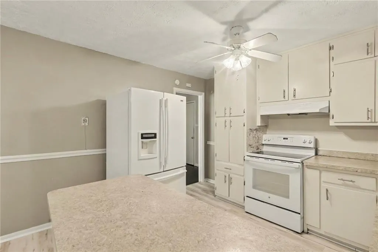
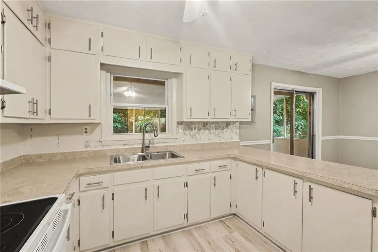
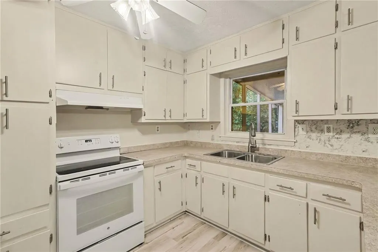
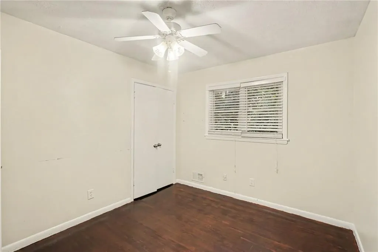
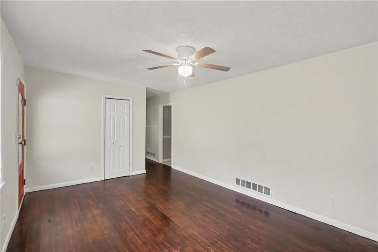
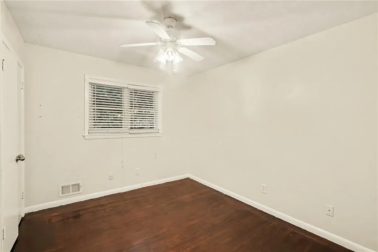
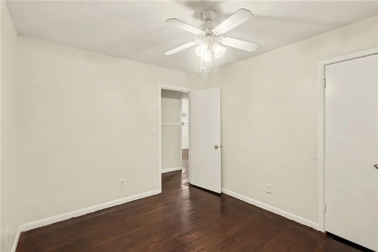
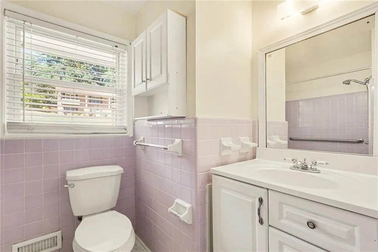
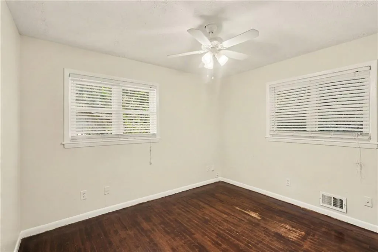
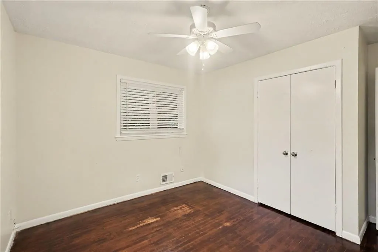
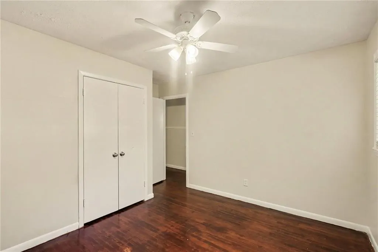
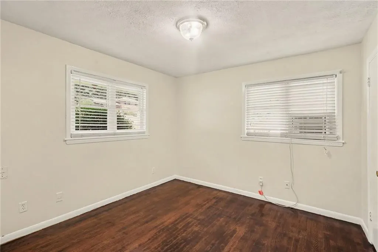
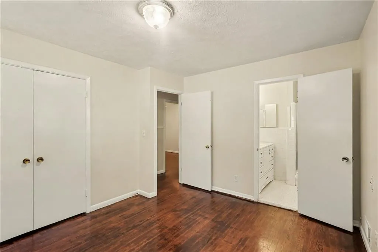
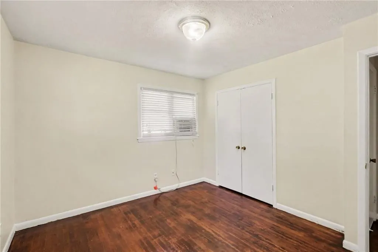
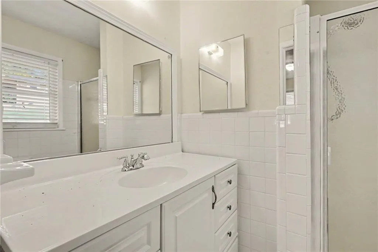
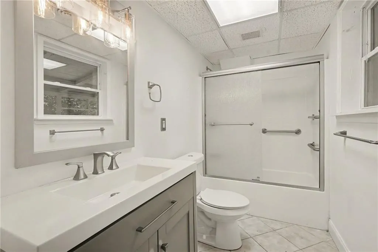
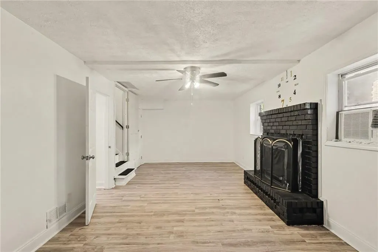
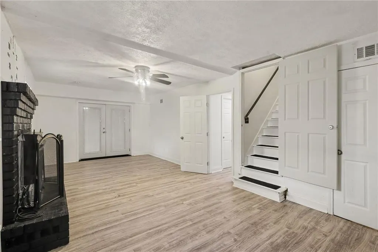
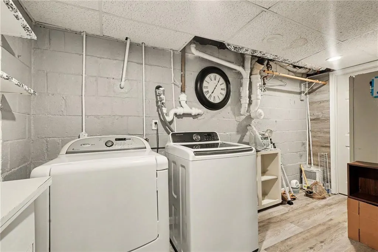
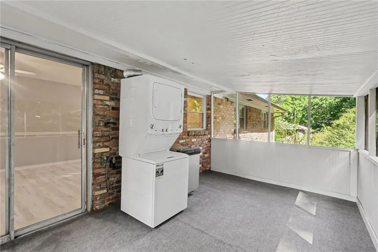
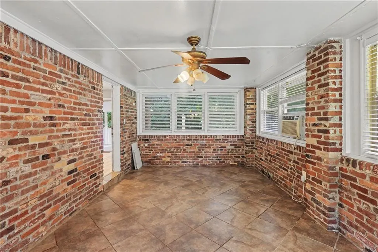
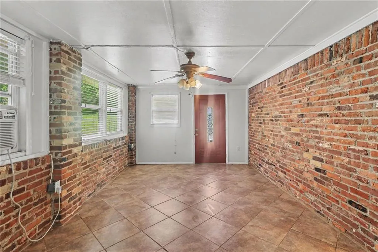
Beautiful 4-Sided Brick Ranch with Flexible Basement Living Space — No HOA! Welcome to this well-maintained 4-sided brick ranch offering 3 bedrooms and 2 full bathrooms on the main level, with beautiful natural hardwood flooring throughout. This home offers plenty of space, flexibility, and potential for additional income. The main level features a comfortable layout, a spacious kitchen, and an enclosed porch perfect for relaxing or entertaining. Step outside to enjoy the large patio and outdoor living area. The finished basement has a private entrance and has been recently remodeled with new LVP flooring throughout, a newly remodeled kitchen with Shaker-style cabinets and granite countertops, and a newly remodeled full bathroom. The basement also features a large brick fireplace, creating a warm and inviting space. With 2 kitchens, 2 laundry rooms, and 3 full bathrooms total, the lower level offers excellent flexibility. It can be used as an in-law suite, teen suite, guest quarters, or potentially rented separately for additional income. Additional highlights include: 3 bedrooms and 2 full baths on the main level 3 full bathrooms total 2 kitchens 2 laundry rooms Natural hardwood flooring on the main level Newly remodeled basement with new LVP flooring New basement kitchen with Shaker cabinets and granite countertops Newly remodeled basement bathroom Large brick fireplace in the basement Private basement entrance Enclosed porch Large patio 4-sided brick construction No HOA This versatile property is a great opportunity for a homeowner looking for additional living space, multi-generational living, or potential rental income.
| Elementary School | Middle School | High School |
|---|---|---|
| Barack H. Obama Elementary School | Dekalb - Other Middle School | McNair High School |
| Price History | |
|---|---|
| 8/27/2026 | Listed $274,900 |
General Features
| Sewer | Public Sewer |
|---|---|
| Heating | Forced Air,Natural Gas |
| Cooling | Central Air |
| Utilities | Natural Gas Available,Sewer Available,Water Available |
| Roof | Shingle |
| Appliances | Dryer,Electric Range,Electric Water Heater,Range Hood,Refrigerator,Self Cleaning Oven,Washer |
| Patio/Porch Features | Covered,Rear Porch,Side Porch |
| Architectural Style | Ranch |
| Pool Features | None |
| Security Features | Carbon Monoxide Detector(s),Smoke Detector(s) |
| Construction Materials | Brick 4 Sides |
| Year Built | 1964 |
| Electric | 220 Volts |
| View | Neighborhood |
| Levels | One |
| Property Subtype | Single Family Residence |
| Tax Year | 2025 |
| Parcel Number | 15 118 02 107 |
| Waterfront Features | None |
| Community Features | None |
| Accessibility | None |
| County | Dekalb - GA |
| Property Type | Residential |
| HOA | false |
| Energy Efficient | None |
| Subdivision Name | Sherwood Forest |
| Green Energy Generation | None |
| Other Structures | None |
| Full Baths | 3 |
| Status | Active |
| Directions | Take GA-138 West toward Stockbridge/Decatur. Continue toward the I-20 West corridor. Take I-20 West toward Atlanta. Exit toward Panthersville Road / Gresham Road. Follow local roads toward Sherlock Drive. Continue on Sherlock Drive |
| High School | McNair |
| City | Decatur |
| Body of Water | None |
| Carport Spaces | 1 |
| Spa Features | None |
| Elementary School | Barack H. Obama |
| Property Attached Y/N | false |
| Land Lease Y/N | false |
| Tax Annual Amount | 5003 |
| Home Warranty Y/N | false |
| Middle/Junior High School | Dekalb - Other |
| Property Condition | Resale |
| Standard Status | Active |
| Freehold | IDX |
| Corporate Owner | None |
Interior Features
| Interior Amenities | High Ceilings 9 ft Main |
|---|---|
| Basement | Driveway Access,Exterior Entry,Finished,Finished Bath,Full,Walk-Out Access |
| Flooring | Hardwood |
| Total Fireplaces | 1 |
| Fireplace Features | Basement |
| Common Walls | No Common Walls |
| Window Features | Aluminum Frames,Insulated Windows,Window Treatments |
| Above Grade Finished Area | 2842 |
| Laundry Features | Common Area,Electric Dryer Hookup,Main Level |
| Total Bedrooms | 3 |
| Below Grade Finished Area | 1181 |
| Room Type | Bathroom,Bedroom,Kitchen,Living Room,Master Bathroom,Master Bedroom |
| Main Level Bedrooms | 3 |
| Main Level Bathrooms | 2 |
| Kitchen Features | Cabinets White,Eat-in Kitchen,Kitchen Island,Laminate Counters |
| Total Baths | 3 |
| RoomBedroomFeatures | Master on Main |
| Primary Bathroom Features | Tub/Shower Combo |
| Dining Room Features | None |
Exterior Features
| Exterior Amenities | Lighting,Private Yard |
|---|---|
| Fencing | Back Yard,Chain Link,Fenced,Front Yard |
| Parking Features | Carport,Driveway,On Street |
| Lot Features | Back Yard,Front Yard,Landscaped,Private |
| Water Source | Public |
| Foundation Details | Brick/Mortar |
| Building Area Total | 2842 |
| Lot Dimensions | 150x75x150x75 |
| Lot Size Acres | 0.26 |
| Road Surface Type | Asphalt |
| Lot Size Source | Public Records |
| Road Frontage Type | County Road |
| Other Equipment | None |
| Horse Amenities | None |
Amenities
- Foreclosure
- Views
- Short Sale
- New Construction
- Adult 55+
- Lease To Own
- No HOA Fees
- Furnished
- Primary On Main
- Air Conditioning
- Seller Finance
- Green
- Fixer Upper
- Horse
- Golf
- Fireplace
- Deck
- Garage
- Basement
- Pool
Property vs Single Family Average in 30034
Statistics provided by Inside Real Estate
Price
Taxes
Year Built

 ©2026 Georgia Multiple Listing Service All information deemed reliable but not guaranteed. All properties are subject to prior sale, change or withdrawal. Neither listing broker(s) or information provider(s) shall be responsible for any typographical errors, misinformation, misprints and shall be held totally harmless. Listing(s) information is provided for consumer's personal, non-commercial use and may not be used for any purpose other than to identify prospective properties consumers may
