
Address
959 Highway 101 N, Dallas, GA
Price
$ 485,000
Property Attributes
- MLS#7826314
- TypeSingle Family
- Listing Status Active
- CountyPaulding
- CityDallas
- NeighborhoodALLGOOD FARM
- Zip30157
- StyleCraftsman, Ranch
- Year Built2025
- Taxes$ 473
- Price$ 485,000
- Bedrooms4
- Full Bathrooms2
- Half Bathrooms0
- Lot Size2.21 Acres
Data Source:
First Multiple Listing Services (FMLS)
Property Description
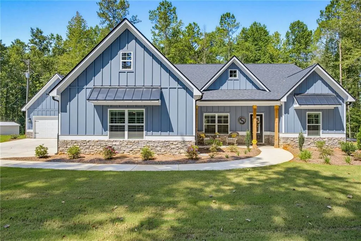
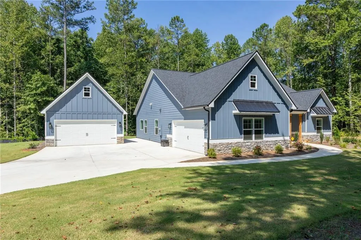
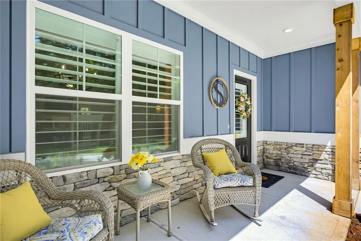
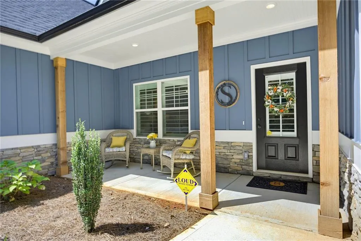
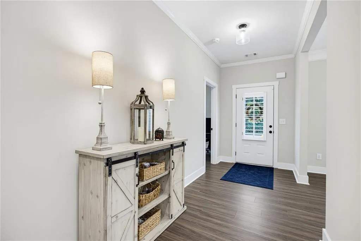
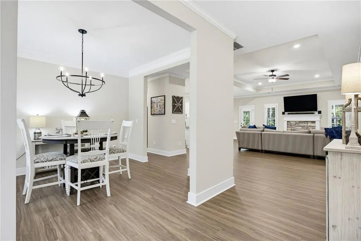
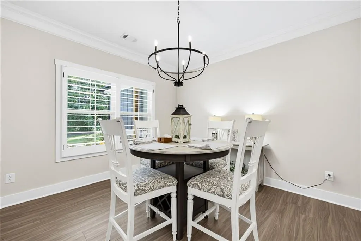
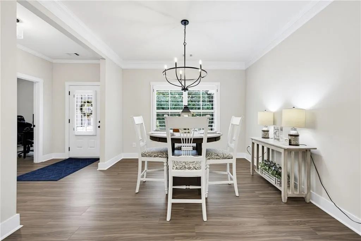
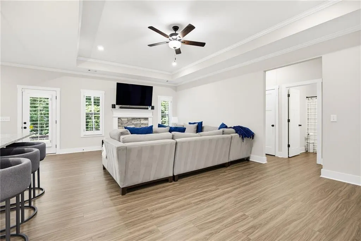
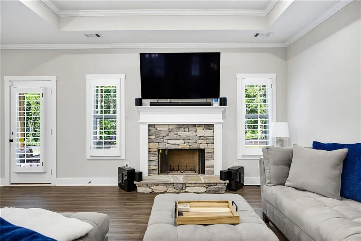
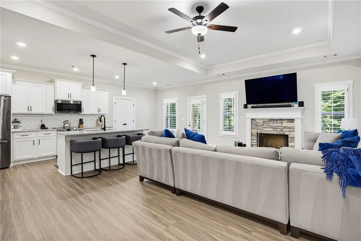
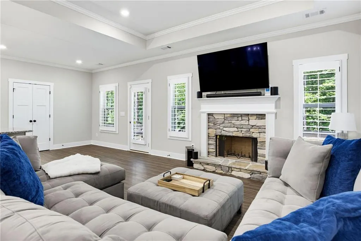
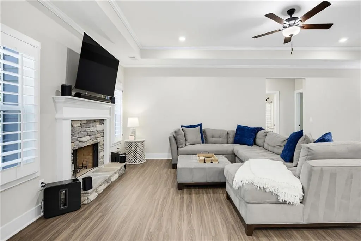
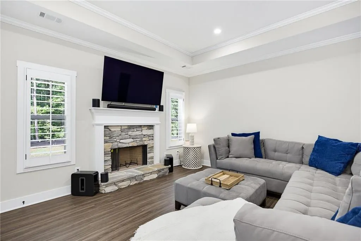
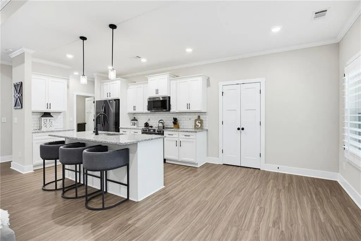
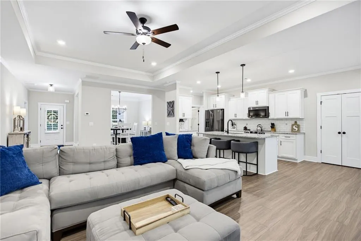
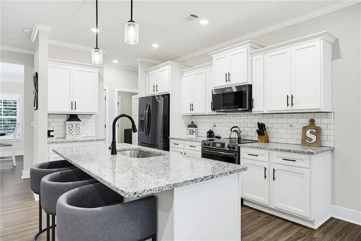
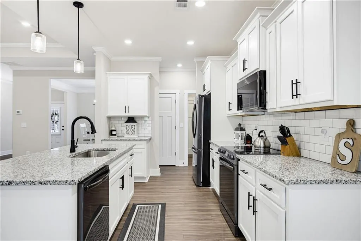
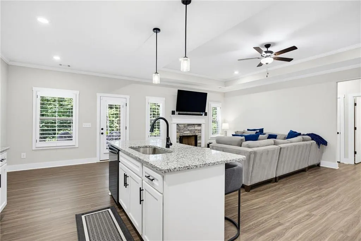
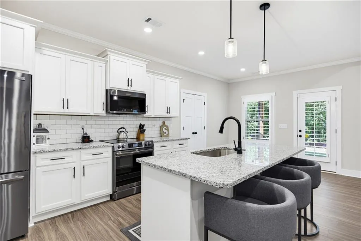
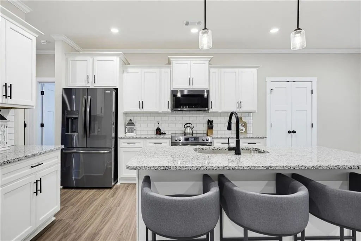
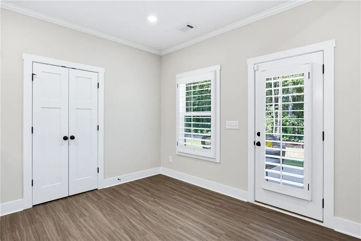
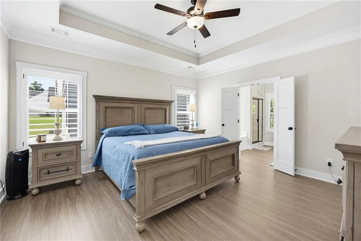
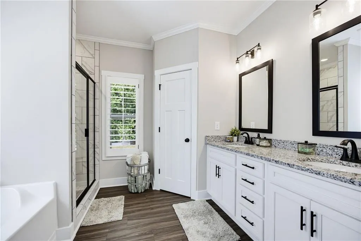
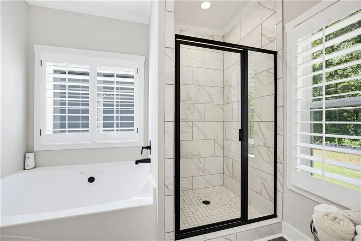
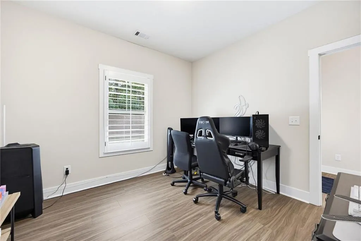
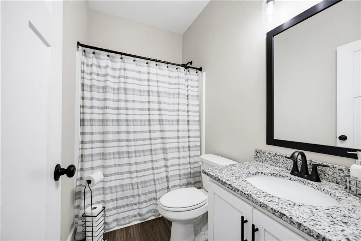
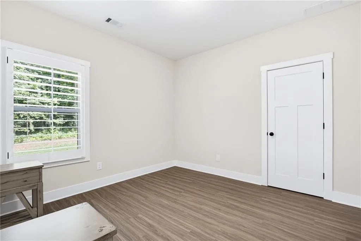
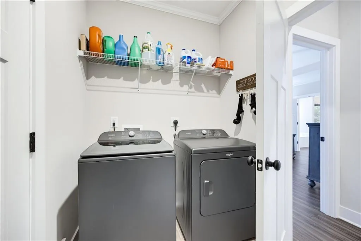
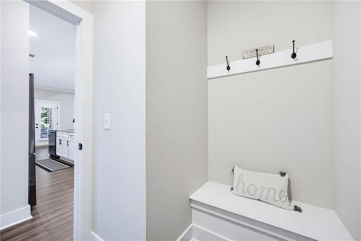
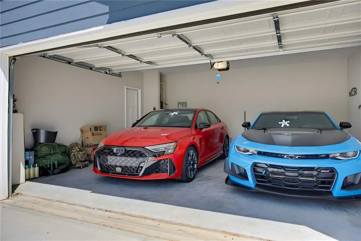
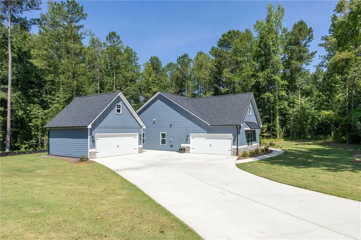
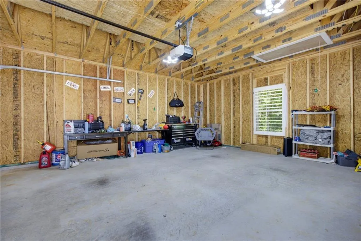
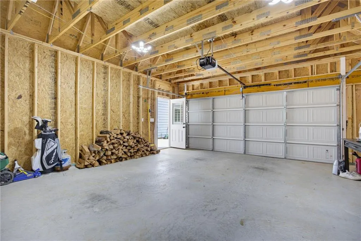
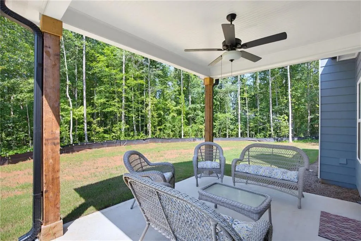
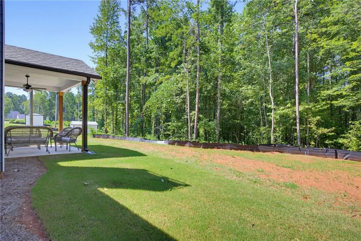
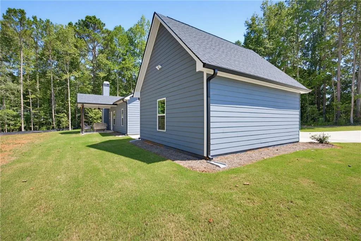
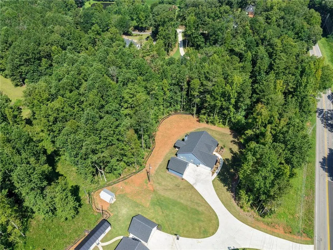
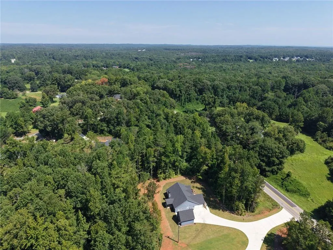
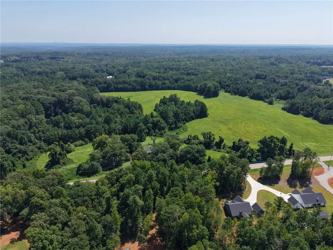
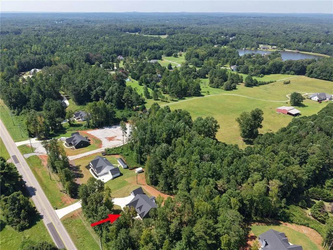
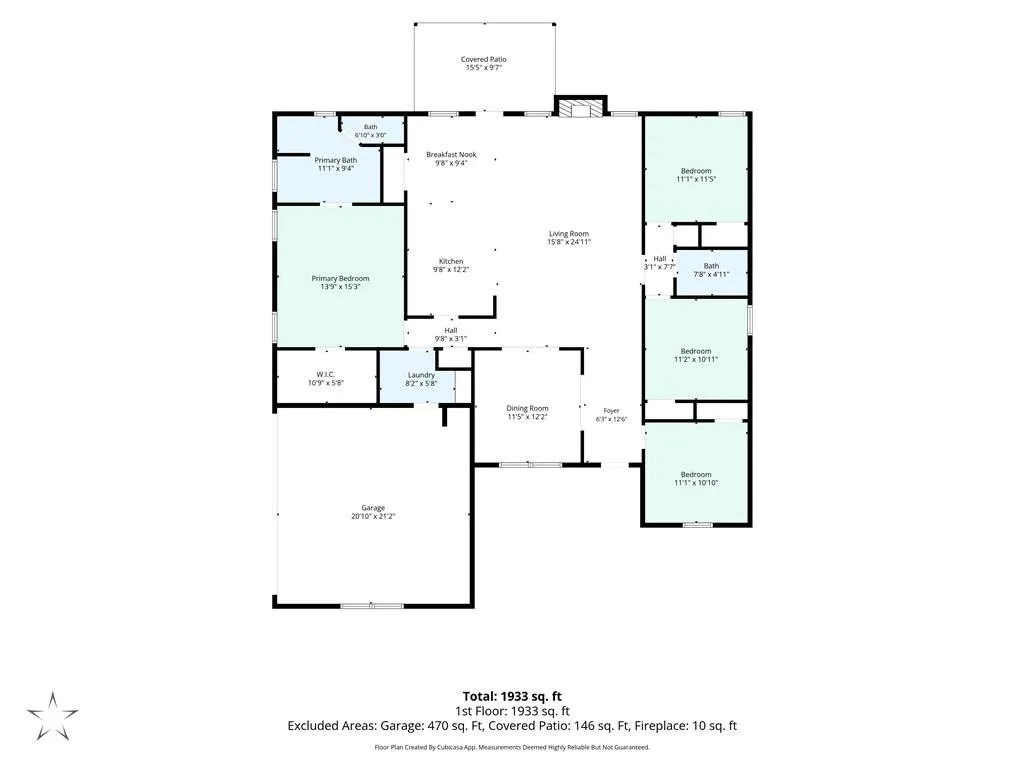
Welcome home to this beautiful, nearly new stepless ranch nestled on 2.2 acres! From the moment you arrive, the charming covered front porch with cedar-stained posts welcomes you into a home designed with comfort, style, and easy one-level living in mind. The open-concept floor plan is ideal for both everyday living and entertaining. The spacious great room flows effortlessly into the beautifully appointed kitchen, featuring 36-inch cabinetry, a large center island, black stainless Frigidaire Gallery Series appliances, an undermount single-basin sink, designer lighting, and stylish cabinet and plumbing hardware. Quality finishes are found throughout, including luxury flooring, crown molding, and plantation shutters. And with no carpet anywhere, this home offers a clean, polished look with easy maintenance. Four spacious bedrooms provide plenty of room for family, guests, or a dedicated home office. The primary suite is a true retreat, featuring a luxurious tile shower, relaxing soaking tub, double vanity with granite countertops, and beautiful decorator mirrors. It’s the perfect space to unwind and recharge. Just off the main living areas, the thoughtfully designed mudroom/drop zone keeps everyday essentials organized, with the perfect spot for shoes, purses, backpacks, dog leashes, and more. Step outside to the covered back porch and take in the beauty and possibilities of your expansive 2.2-acre property. Whether you're dreaming of outdoor entertaining, gardening, recreation, or simply enjoying the peace and privacy of your own space, there is room to make it yours. The four-car garage setup is an incredible bonus! A long, level driveway leads to an attached two-car garage plus a separate detached two-car garage, providing abundant space for vehicles, storage, hobbies, a workshop, or recreational equipment. Nearly new construction without the wait, exceptional finishes, stepless living, four bedrooms, four-car garage space, and 2.2 acres—this is the one you've been waiting for!
| Elementary School | Middle School | High School |
|---|---|---|
| Union - Paulding Elementary School | Carl Scoggins Sr. Middle School | South Paulding High School |
| Price History | |
|---|---|
| 8/25/2026 | Listed $485,000 |
General Features
| Sewer | Septic Tank |
|---|---|
| Heating | Central |
| Cooling | Ceiling Fan(s),Central Air,Electric |
| Utilities | Cable Available,Electricity Available,Underground Utilities,Water Available |
| Roof | Composition,Ridge Vents,Shingle |
| Appliances | Dishwasher |
| Garage Spaces | 4 |
| Patio/Porch Features | Covered,Front Porch,Patio |
| Architectural Style | Craftsman,Ranch |
| Pool Features | None |
| Security Features | Carbon Monoxide Detector(s),Closed Circuit Camera(s),Smoke Detector(s) |
| Construction Materials | Blown-In Insulation,Cement Siding,HardiPlank Type |
| Year Built | 2025 |
| Electric | 220 Volts |
| View | Other |
| Levels | One |
| Property Subtype | Single Family Residence |
| Tax Year | 2025 |
| Parcel Number | 092163 |
| Waterfront Features | None |
| Community Features | None |
| County | Paulding - GA |
| Property Type | Residential |
| HOA | false |
| Energy Efficient | HVAC,Insulation,Windows |
| Subdivision Name | ALLGOOD FARM |
| Green Energy Generation | None |
| Other Structures | None |
| Full Baths | 2 |
| Status | Active |
| Directions | US-278 W to LEFT on Buchanan St/GA-120 to RIGHT on GA-101 N to. Go for 0.9 mi to home on left |
| High School | South Paulding |
| City | Dallas |
| Body of Water | None |
| Spa Features | None |
| Elementary School | Union - Paulding |
| Property Attached Y/N | false |
| Land Lease Y/N | false |
| Tax Annual Amount | 473 |
| Home Warranty Y/N | false |
| Middle/Junior High School | Carl Scoggins Sr. |
| Property Condition | Resale |
| Builder Name | Keystone Builders |
| Standard Status | Active |
| Tax Lot | 7 |
| Freehold | IDX |
| Corporate Owner | None |
Interior Features
| Interior Amenities | Cathedral Ceiling(s),Crown Molding,Disappearing Attic Stairs,Double Vanity |
|---|---|
| Basement | None |
| Flooring | Luxury Vinyl |
| Total Fireplaces | 1 |
| Fireplace Features | Family Room |
| Common Walls | No Common Walls |
| Window Features | Double Pane Windows,ENERGY STAR Qualified Windows,Plantation Shutters |
| Laundry Features | Electric Dryer Hookup,Laundry Room,Main Level,Mud Room |
| Total Bedrooms | 4 |
| Below Grade Finished Area | 1910 |
| Room Type | Great Room |
| Main Level Bedrooms | 4 |
| Main Level Bathrooms | 2 |
| Kitchen Features | Cabinets White,Pantry Walk-In,Stone Counters,View to Family Room |
| Total Baths | 2 |
| RoomBedroomFeatures | Master on Main,Split Bedroom Plan |
| Primary Bathroom Features | Double Vanity,Separate Tub/Shower,Soaking Tub,Vaulted Ceiling(s) |
| Dining Room Features | Open Concept,Seats 12+ |
Exterior Features
| Exterior Amenities | Lighting,Rain Gutters |
|---|---|
| Fencing | None |
| Parking Features | Attached,Detached,Garage,Garage Door Opener,Kitchen Level,Level Driveway |
| Lot Features | Back Yard,Front Yard,Level |
| Water Source | Public |
| Foundation Details | Slab |
| Building Area Total | 1910 |
| Lot Dimensions | x |
| Lot Size Acres | 2.21 |
| Road Surface Type | Paved |
| Lot Size Source | Public Records |
| Road Frontage Type | County Road |
| Other Equipment | None |
| Horse Amenities | None |
Amenities
- Foreclosure
- Views
- Short Sale
- New Construction
- Adult 55+
- Lease To Own
- No HOA Fees
- Furnished
- Primary On Main
- Air Conditioning
- Seller Finance
- Green
- Fixer Upper
- Horse
- Golf
- Fireplace
- Deck
- Garage
- Basement
- Pool
Property vs Single Family Average in 30157
Statistics provided by Inside Real Estate
Price
Taxes
Year Built
 ©2026 Georgia Multiple Listing Service All information deemed reliable but not guaranteed. All properties are subject to prior sale, change or withdrawal. Neither listing broker(s) or information provider(s) shall be responsible for any typographical errors, misinformation, misprints and shall be held totally harmless. Listing(s) information is provided for consumer's personal, non-commercial use and may not be used for any purpose other than to identify prospective properties consumers may
 Listings identified with the FMLS IDX logo come from FMLS and are held by brokerage firms other than the owner of this website. The listing brokerage is identified in any listing details. Information is deemed reliable but is not guaranteed. If you believe any FMLS listing contains material that infringes your copyrighted work please